Aşıcı Grup Prefabrik
Language
Follow Us
As Strong as Our Buildings, as Fast as Our Service

Our Products

From containers to light steel villas, all our buildings are produced with engineering calculations in the controlled factory environment of our Polatlı facility and rapidly installed on site. Choose the product group that suits your needs.
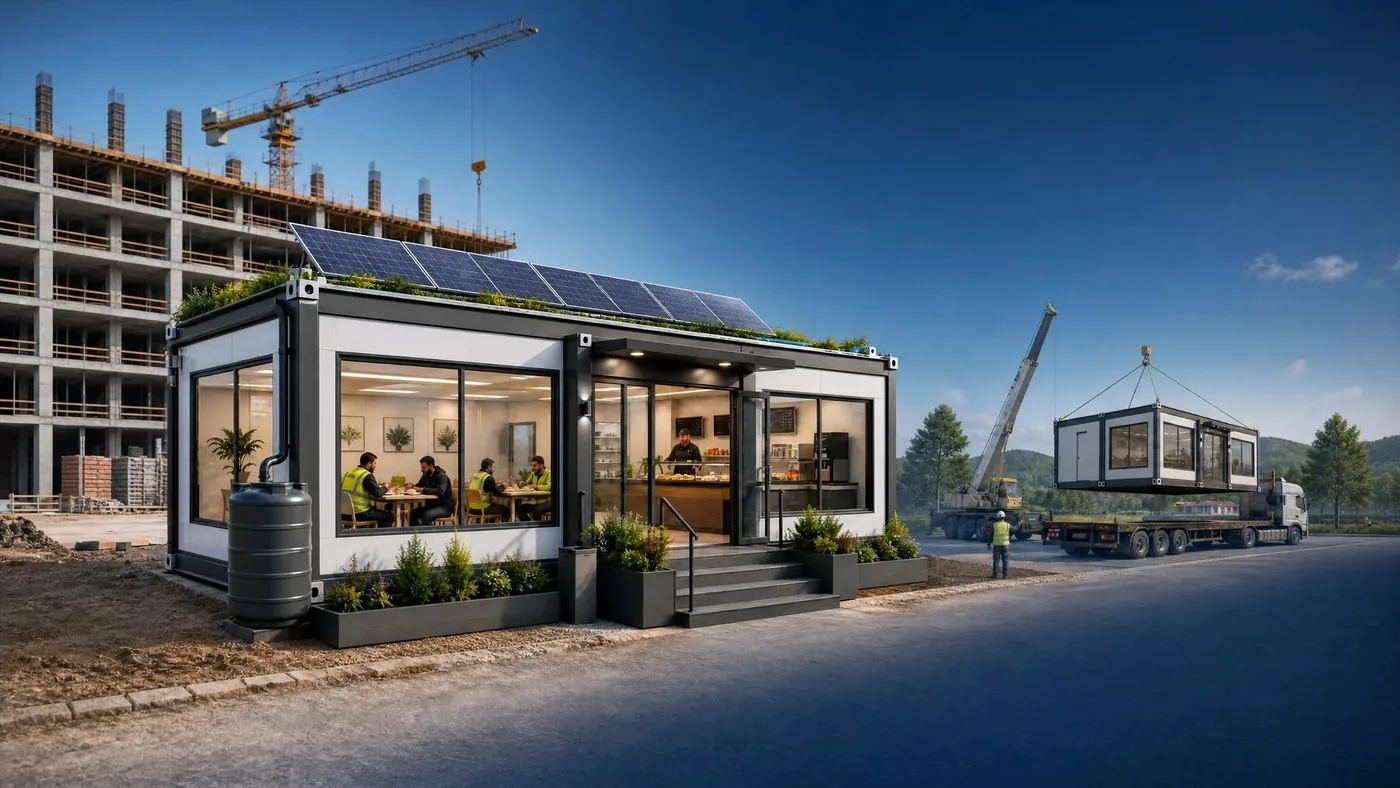
Glass-fronted container offices on a construction site, cranes behind (rendering)

Container Buildings

Portable, quickly installed and durable solutions for every need, from living to disaster relief.

More Details
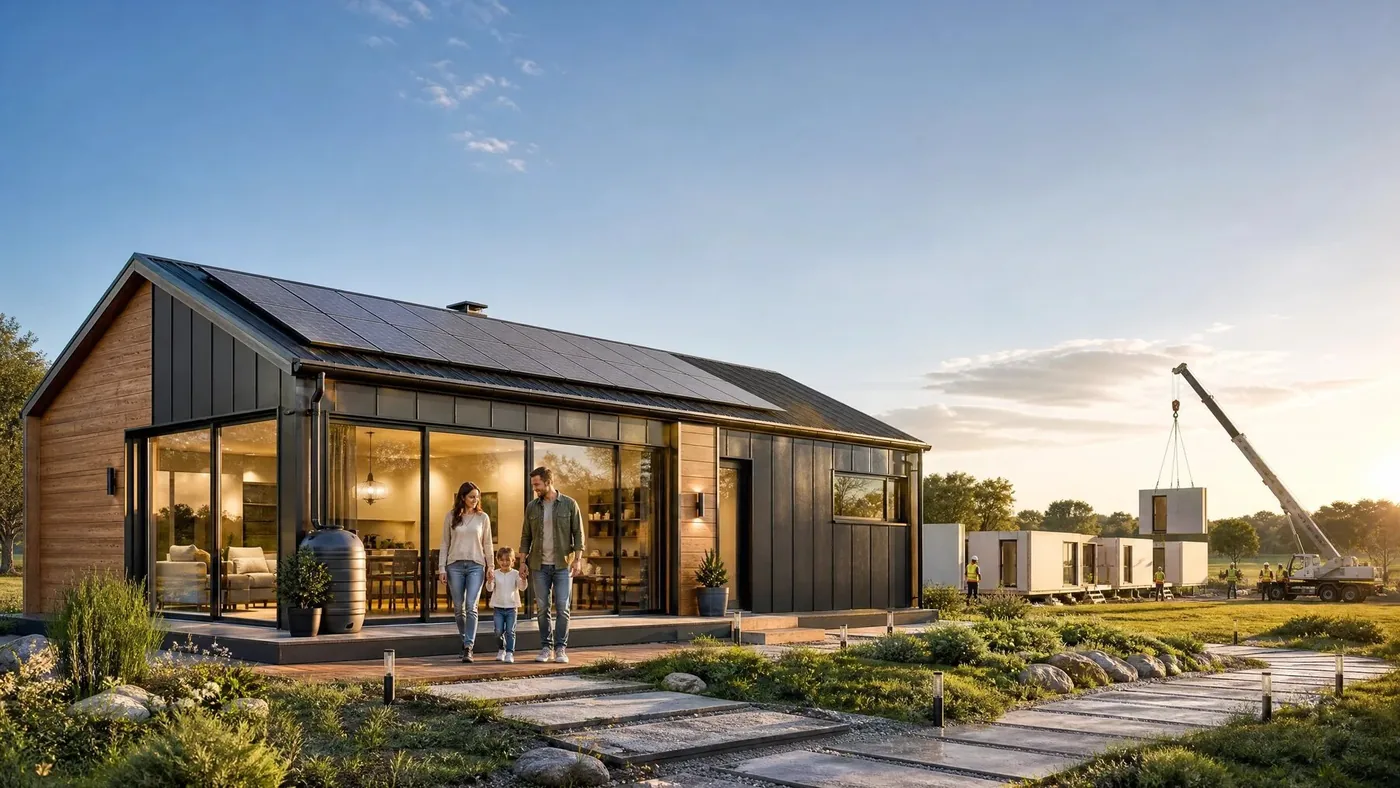
Prefabricated house with slanted roof and glass facade at sunset, family in front (rendering)

Prefabricated Buildings

Custom, permanent prefabricated buildings — from housing to healthcare and education.

More Details
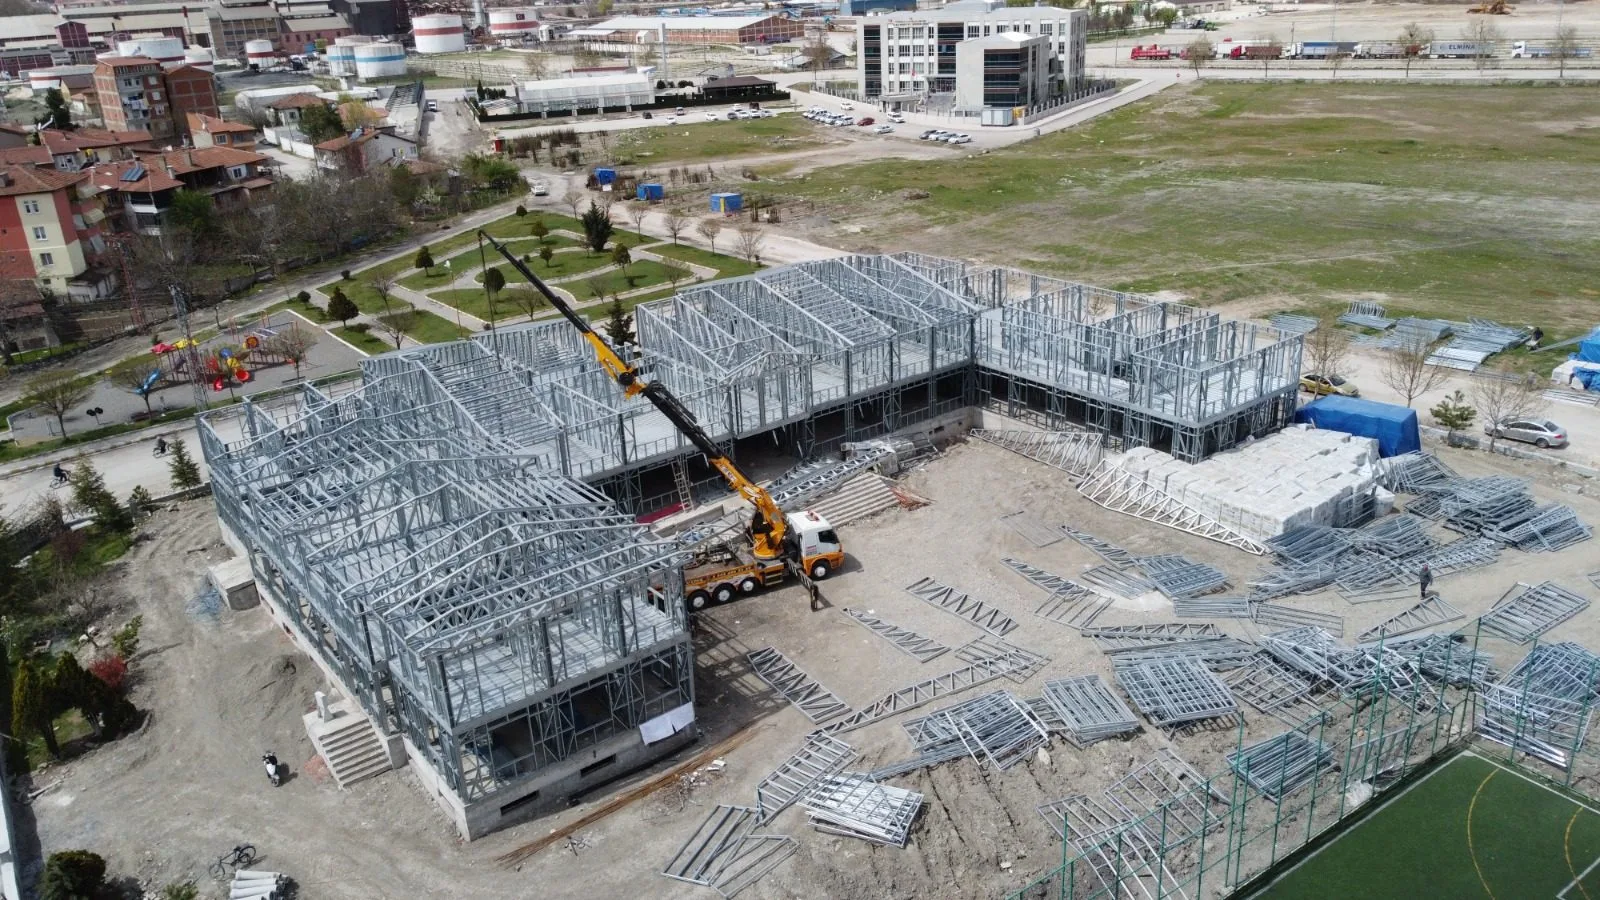
Crane erecting a light steel building frame, construction site aerial view

Light Steel Structures

Earthquake-resistant, light and ductile structures, engineered to project specifications.

More Details
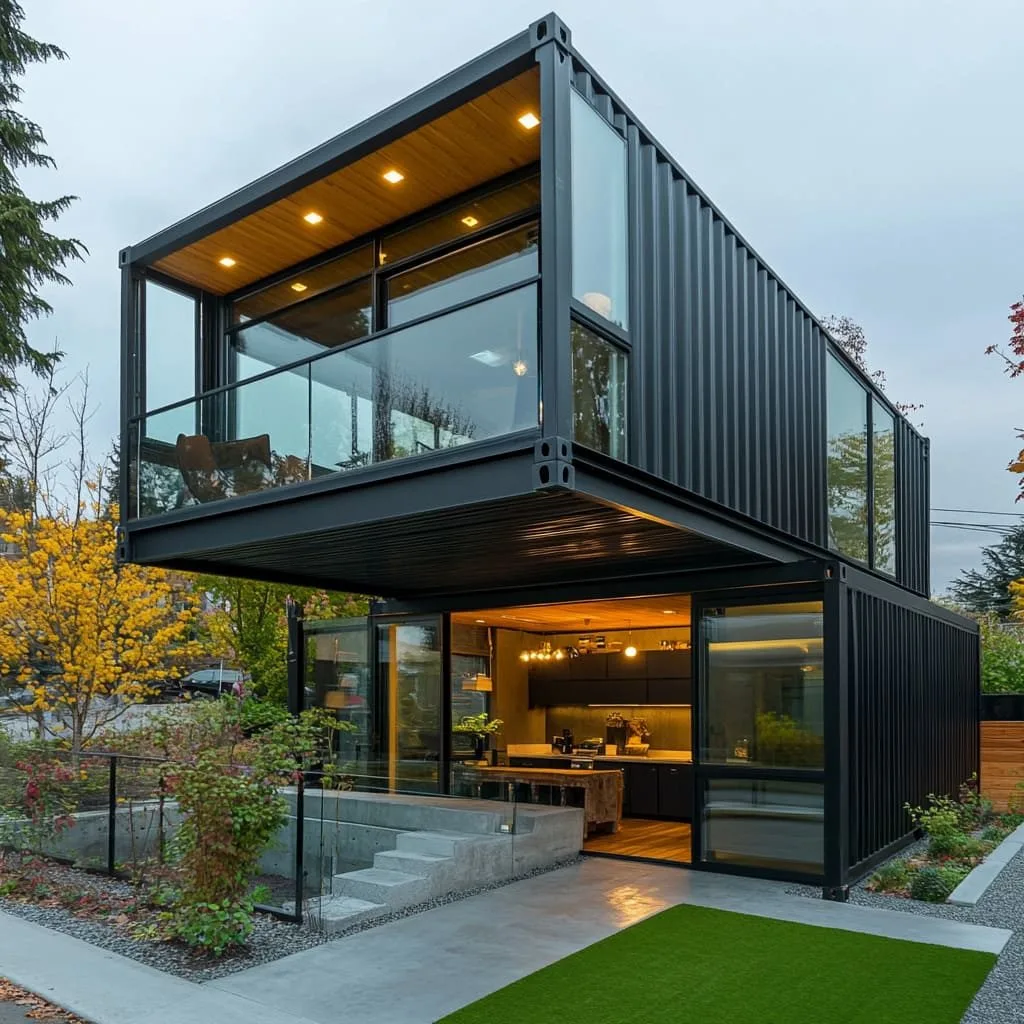
Two-storey modular container house with glass facade and evening lighting (rendering)

Modular Buildings

Industrial-grade modular pods — fast assembly, reusable.

More Details
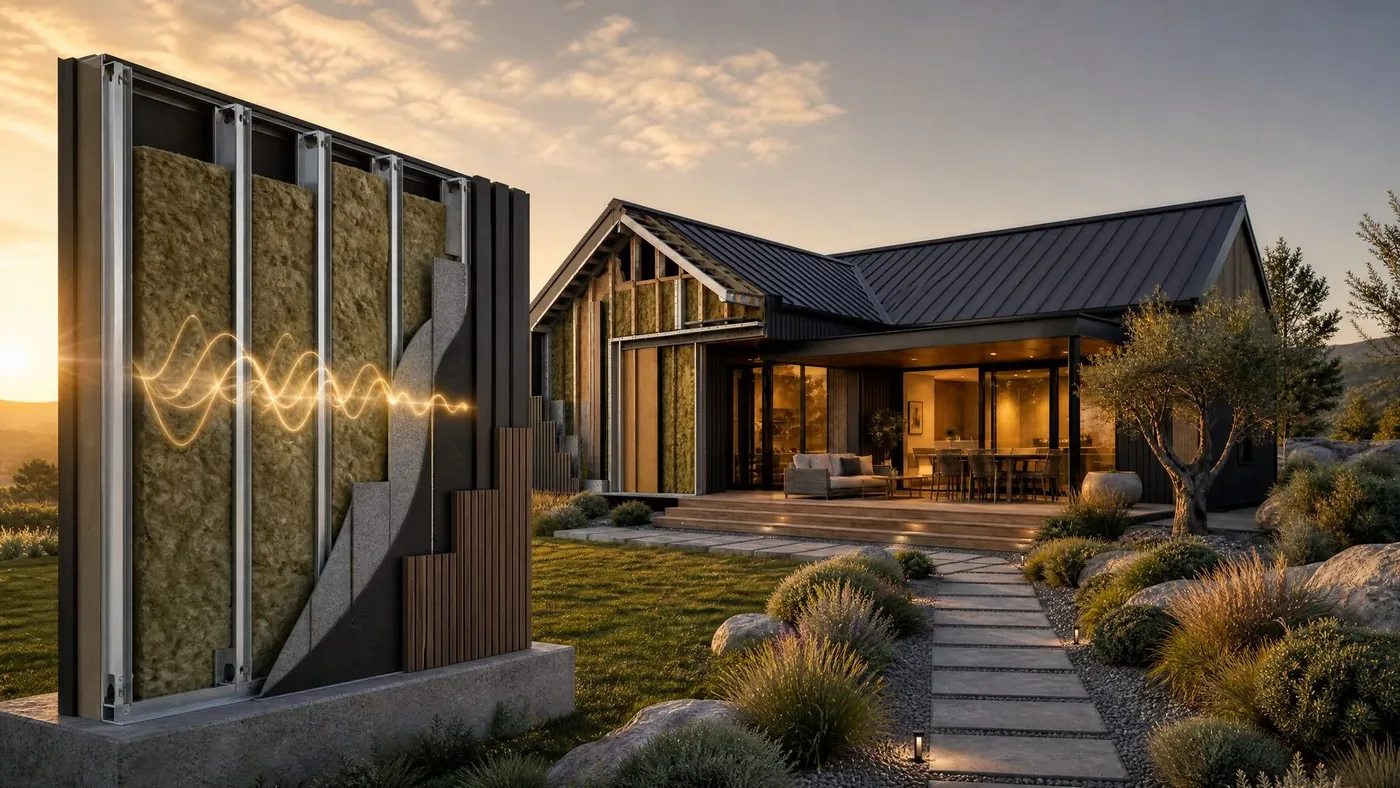
Metal-clad prefabricated house facade at sunset (rendering)

Alternative Homes

Design-driven, enjoyable living spaces — modern homes in touch with nature.

More Details
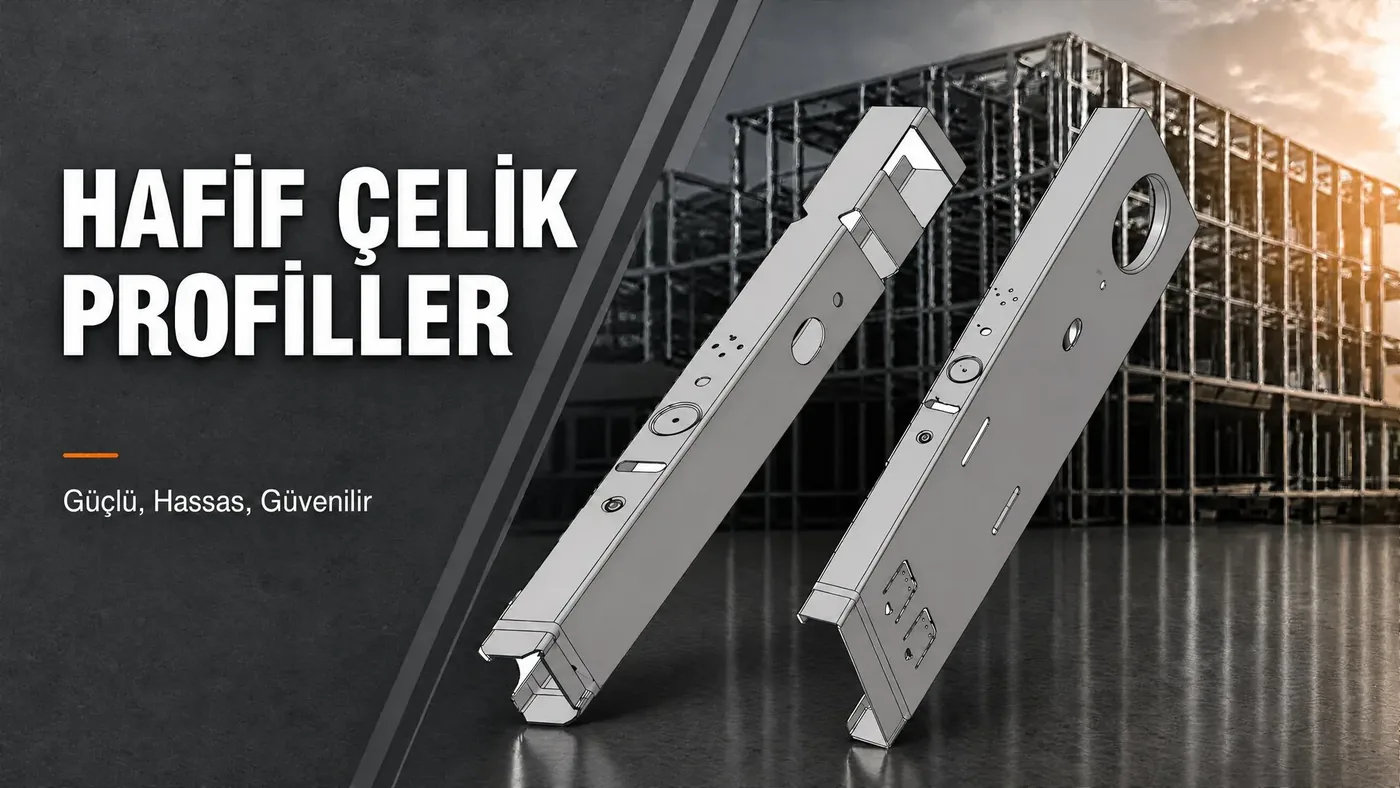
Light steel profiles promotional image: galvanized C and U profiles, dark background

Steel Profiles

High-precision cold-formed steel profiles.

More Details
Frequently Asked Questions

About our product groups

What is the difference between a container and a prefabricated building?
Container buildings are produced to a standard steel chassis dimension, can be transported as a whole unit and relocated when needed. Prefabricated buildings are erected to project-specific dimensions and, being designed for permanent use, are not expected to be moved. Containers come to the fore for temporary site and disaster use, prefabricated buildings where a permanent building is required.
How do you choose between light steel and prefabricated buildings?
Both are permanent structures; the difference lies in the load-bearing system. A light steel frame is made of cold-formed galvanised profiles and is preferred on projects where seismic performance and ductility come first. A prefabricated panel system is economical on projects with wide spans and short delivery times. The choice is made according to the number of storeys, the span, the seismic zone and the delivery schedule.
How long does installation take?
Body fabrication, insulation, electrical and plumbing work are completed at the factory, so only placement and connection remain on site. A single-unit installation is usually finished in a day; the deciding factor is ground preparation and having power and water connections ready.
Is a building permit required?
Temporary site use and permanent occupation are assessed differently, and practice varies between municipalities. Buildings intended for permanent use are subject to zoning legislation. Confirm with the relevant municipality before starting the project.