Aşıcı Grup Prefabrik
Language
Follow Us
Alternative Homes

Tiny House

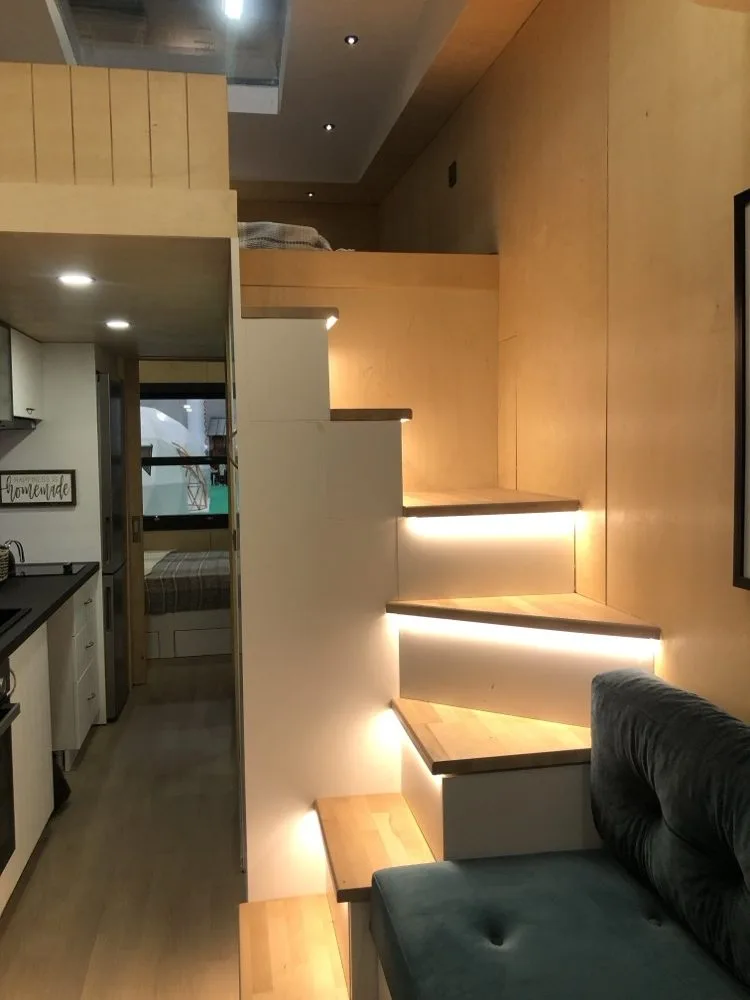
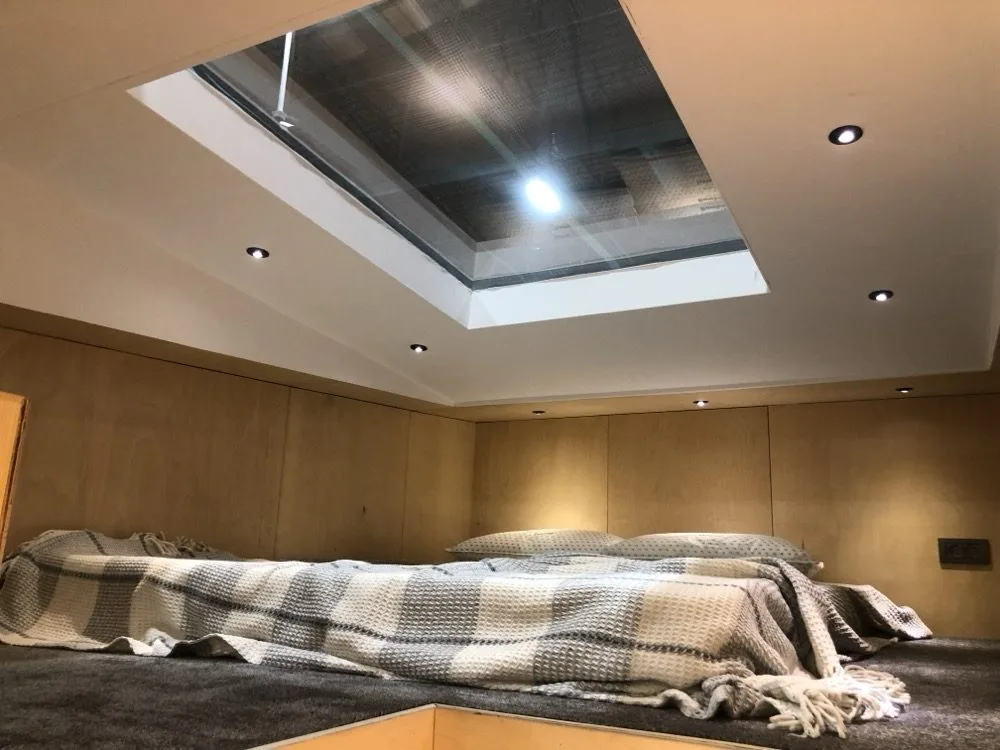
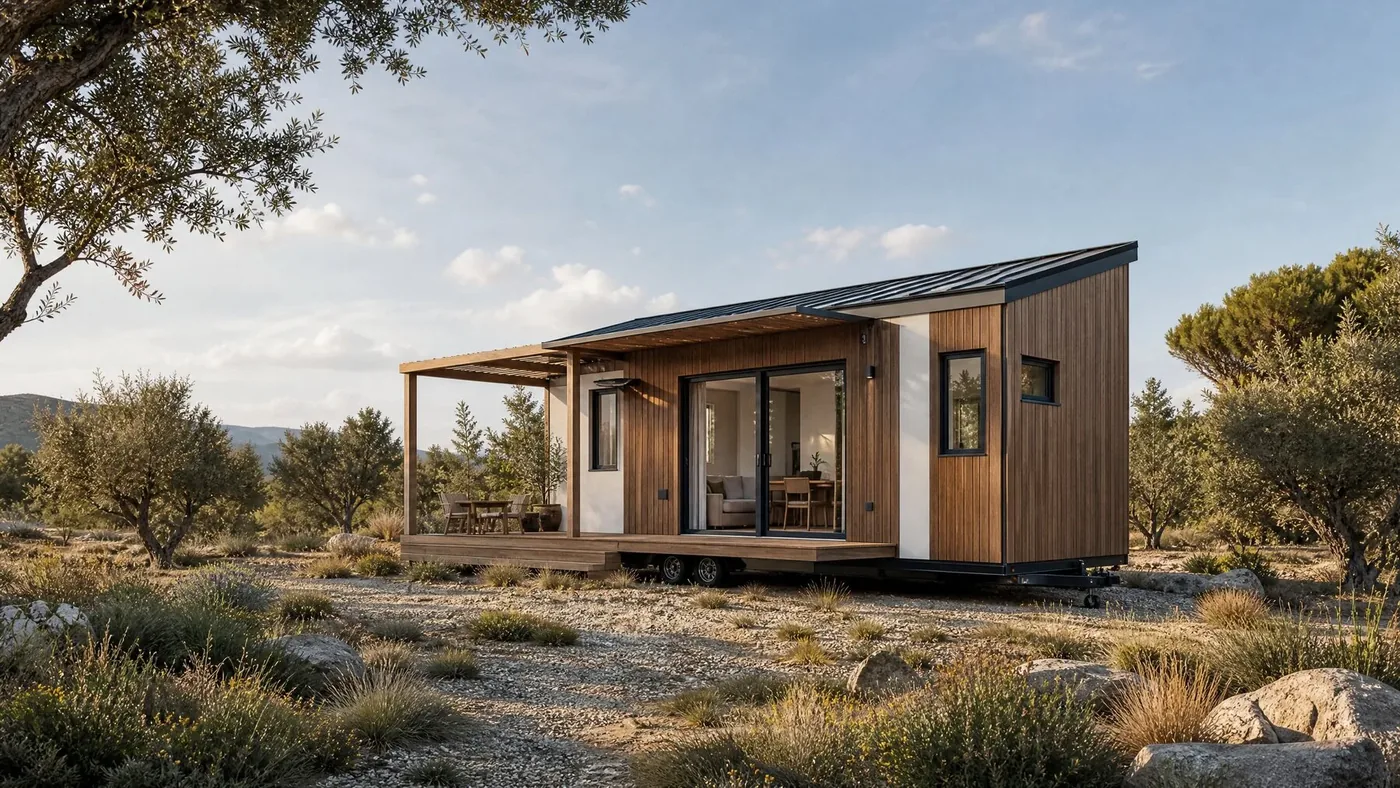
At Aşıcı Grup Prefabrik, we bring modern living together with Tiny House freedom. Our Tiny Houses, produced to high engineering standards, are next-generation minimalist living spaces that carry safety, aesthetics and comfort into nature. We help you reach the free life of your dreams by the fastest and safest route.
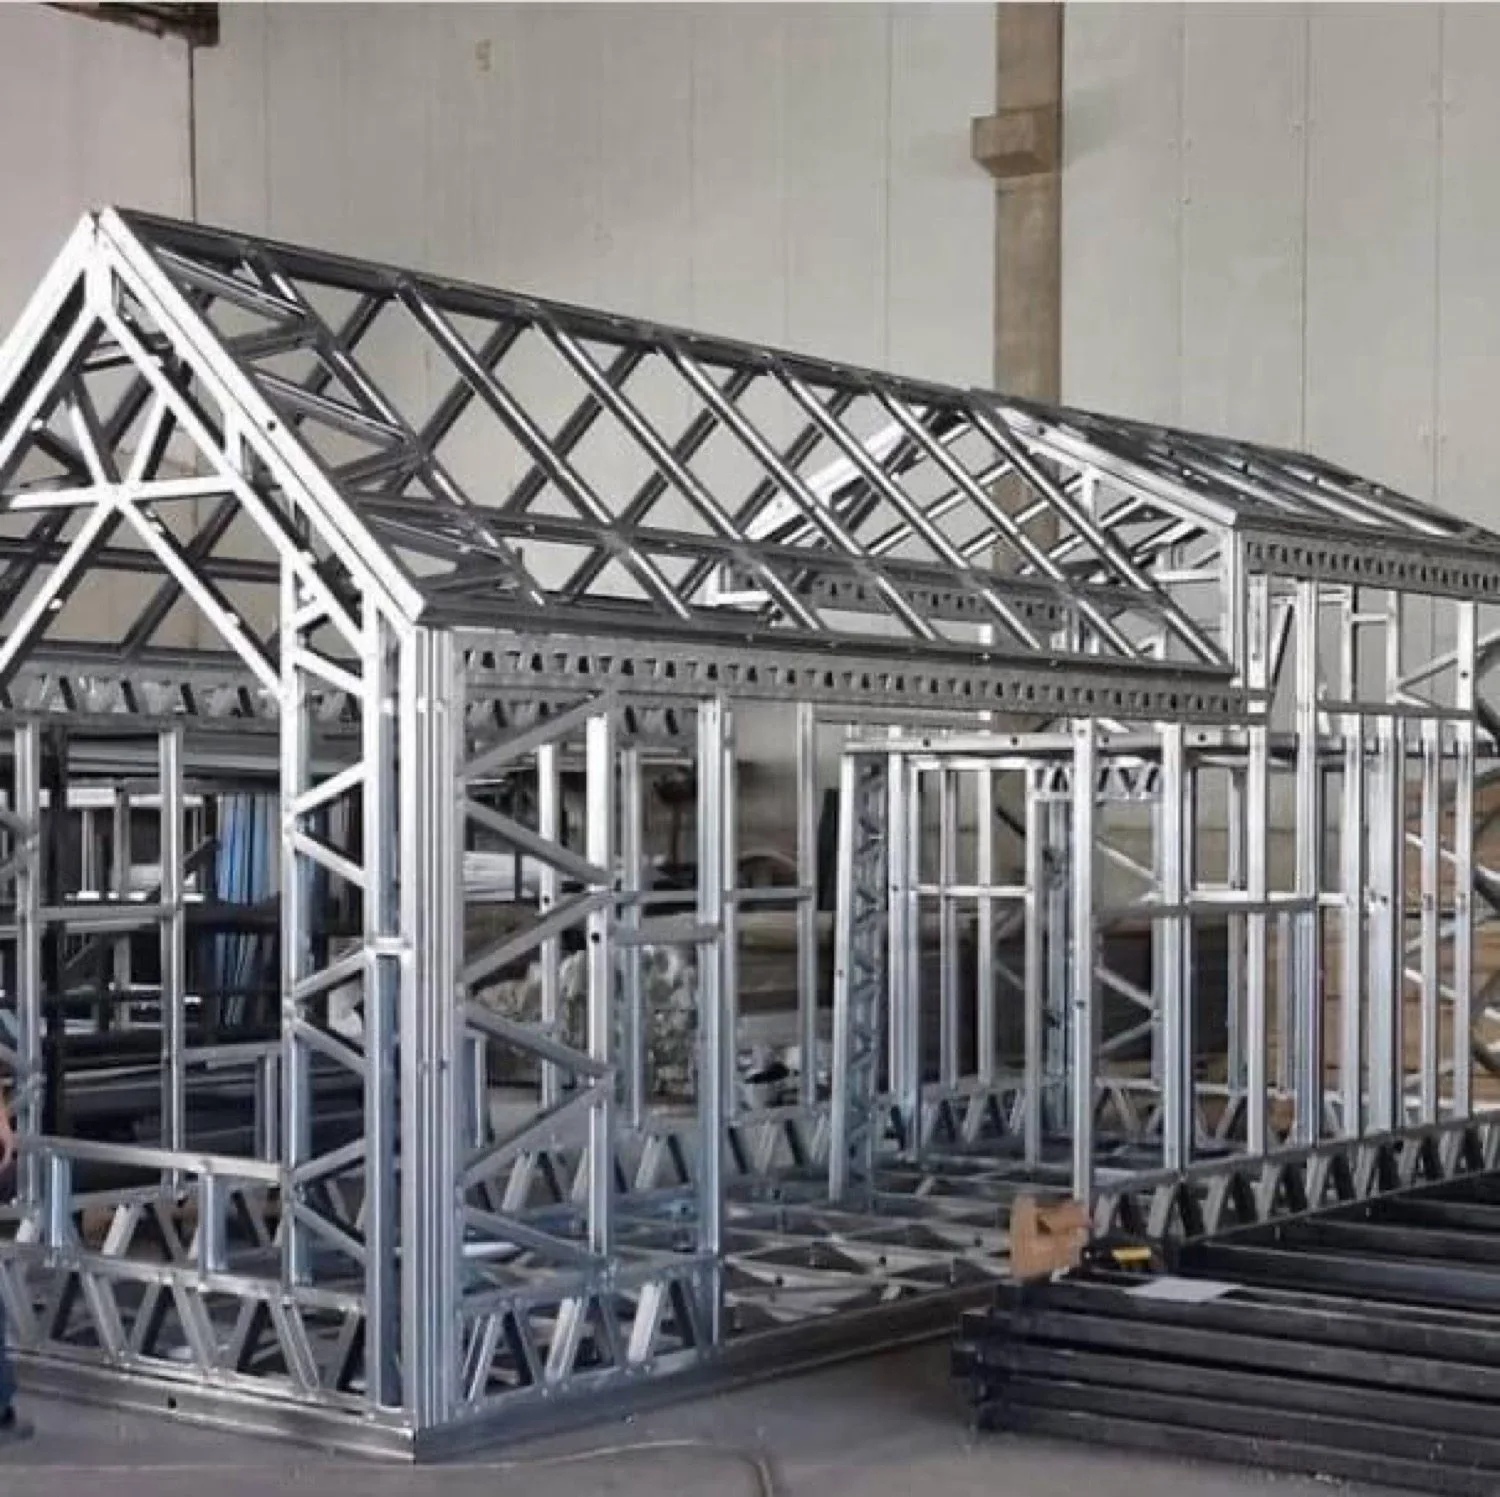
Tiny House

What Is a Tiny House?

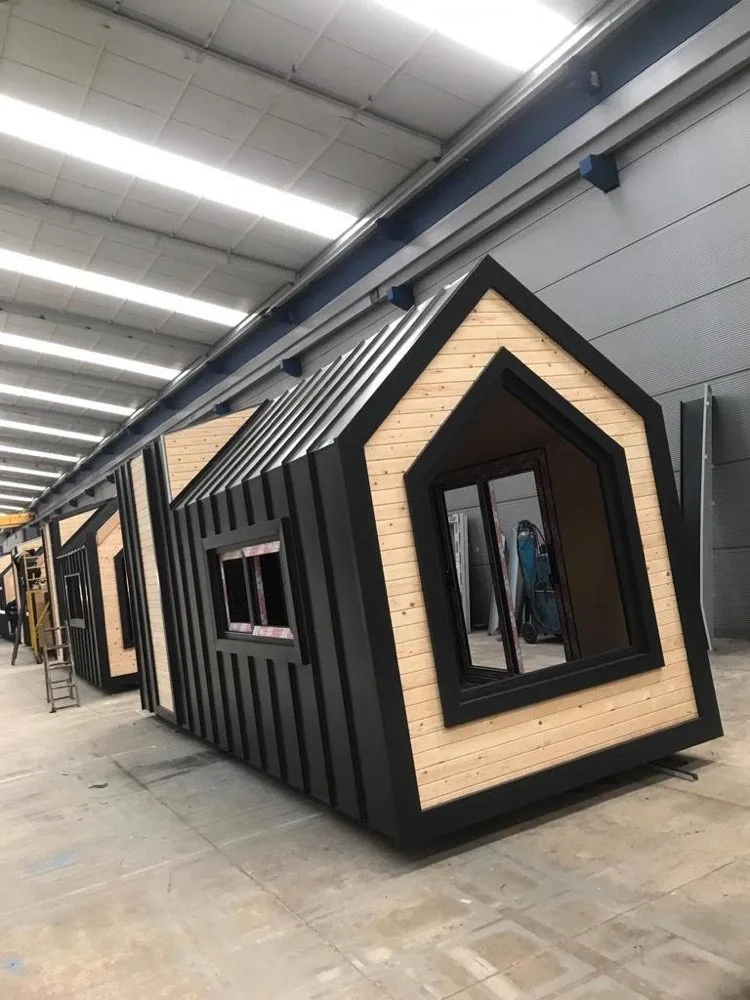
Tiny House (micro home) structures are portable or fixed, modern and comfortable minimalist living spaces built by producing galvanized steel profiles to millimetric dimensions on roll-forming machines and joining them with bolts and screws. They are produced far faster than conventional buildings and offer high earthquake resistance and a free life intertwined with nature.
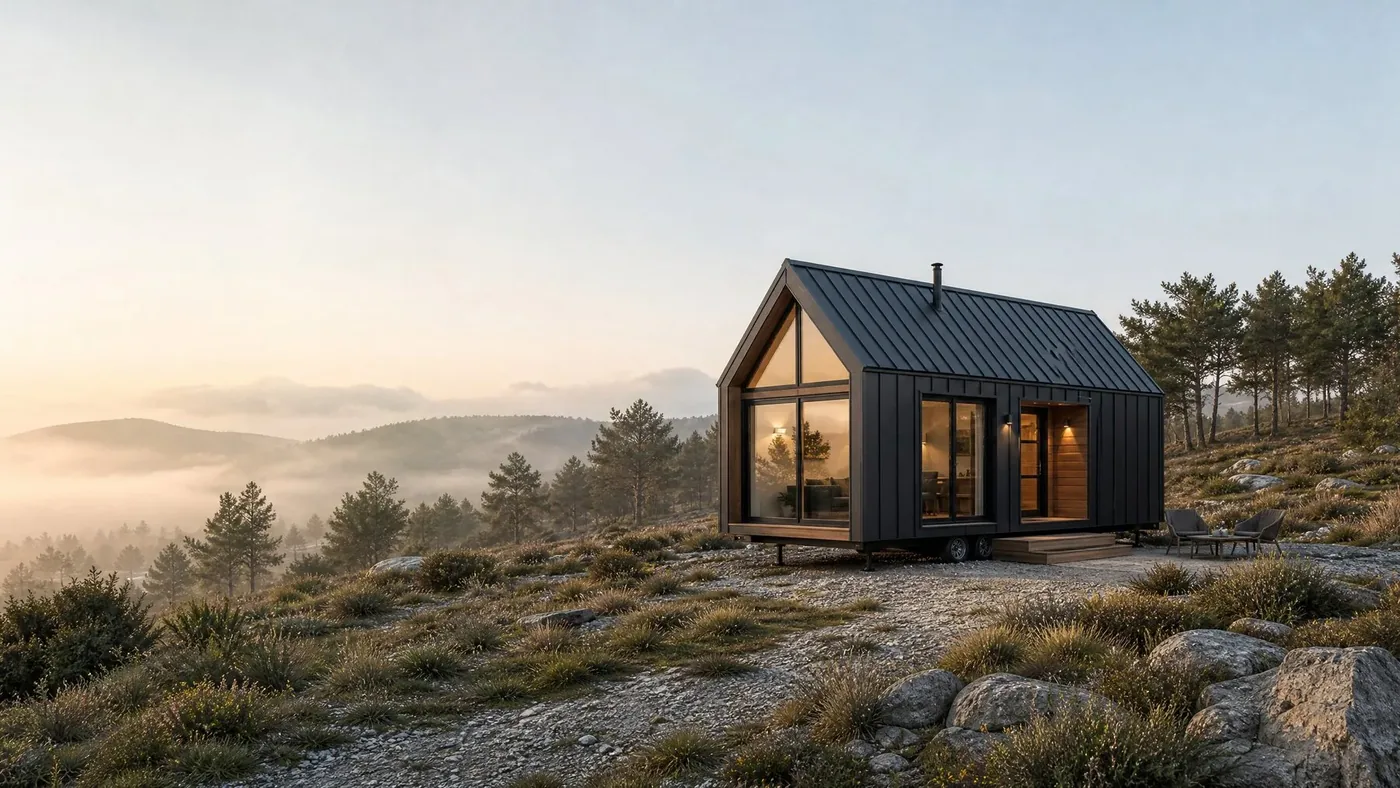
Tiny House

Why an Aşıcı Grup Prefabrik Tiny House?

At Aşıcı Grup Prefabrik, we build long-lasting and safe Tiny Houses on our high-strength galvanized steel infrastructure. We prepare the homes with zero defects on our computer-controlled production lines and complete them with aesthetic, functional details, helping you reach the free life of your dreams as quickly as possible.
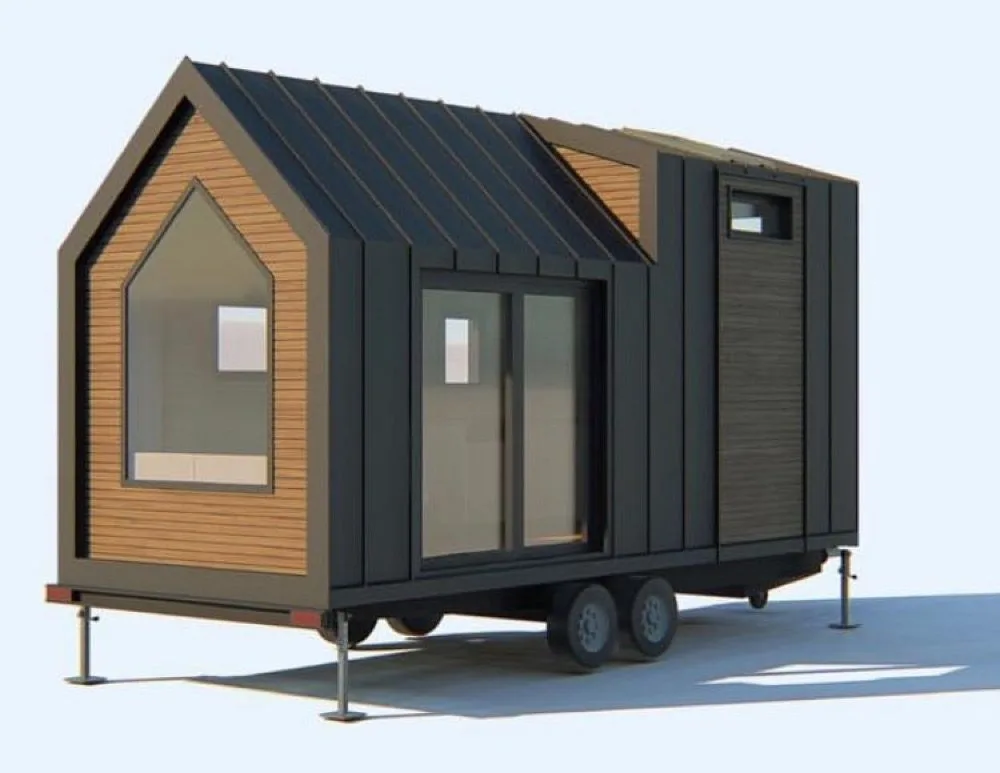
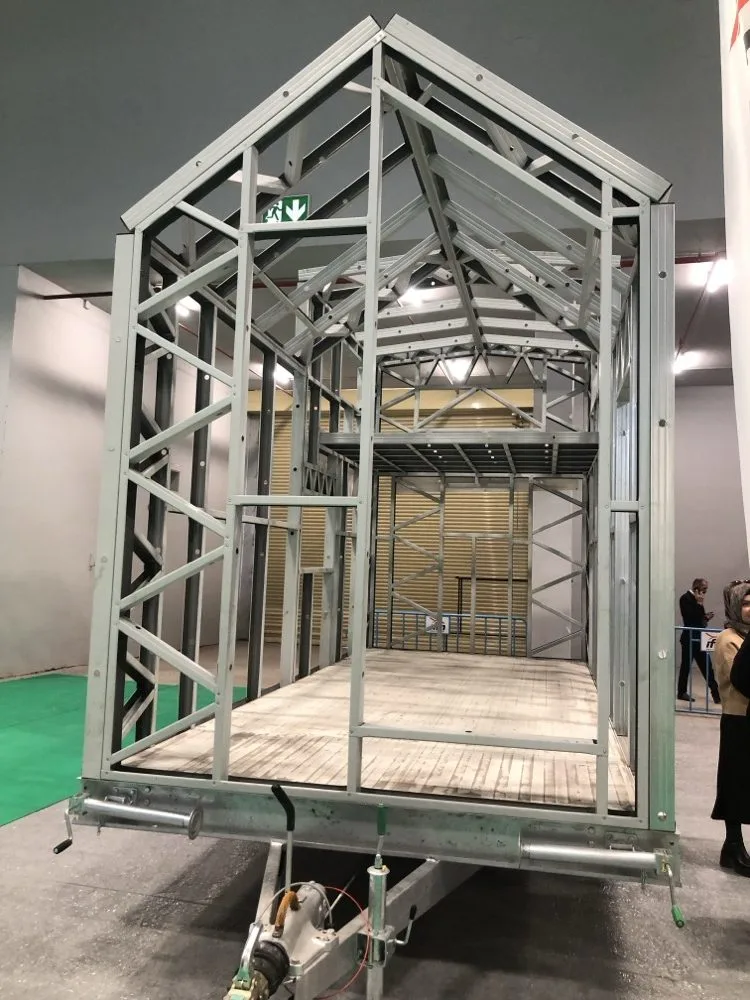
Advantages

Key technical and practical advantages

High Earthquake Resistance
Maximum Space Efficiency
Mobile and Flexible Living
Fast Delivery
High Thermal and Sound Insulation
Eco-Friendly and Sustainable
Applications

Where is it used?

Private vineyard, garden and countryside housesTourism, camping and campsite facilitiesTiny House villages and living unitsOffice, studio and guest house solutions
Gallery

Product images

Why Asici Group?

Design tailored to the living space

In Tiny House production, the plan, materials and interior fittings are determined by intended use. Wood, steel and insulation options are matched to climate conditions.

Frequently Asked Questions

About Tiny House

Is a building permit required for Tiny House?
Buildings intended for permanent use are subject to zoning legislation and require a building permit. The plot's zoning status, development rights and any conservation designation should be confirmed with the relevant municipality before starting.
Can it be lived in all year round?
Yes, if insulation and services are specified for it. The deciding factors are panel insulation thickness, joinery type, the heating solution and protecting water lines against freezing. A building designed for summer use only will not be comfortable in winter.
How is the ground and foundation prepared?
Because the building is light, economical foundation solutions are sufficient on most ground. On sloping, filled or weak ground the foundation cost changes, so ground conditions should be clarified at the quotation stage.
Can it be built on land without power and water?
The building can be erected, but making it usable requires an energy and water solution. Where there is no mains supply, solar power, a generator, storage tanks and treatment are planned. These are items separate from the building itself.

Would you like more information?

Share your details and our team will get back to you within 48 hours.