
These are factory-produced structures with an A-roof (gable roof) system, manufactured to easily discharge snow/rain loads.
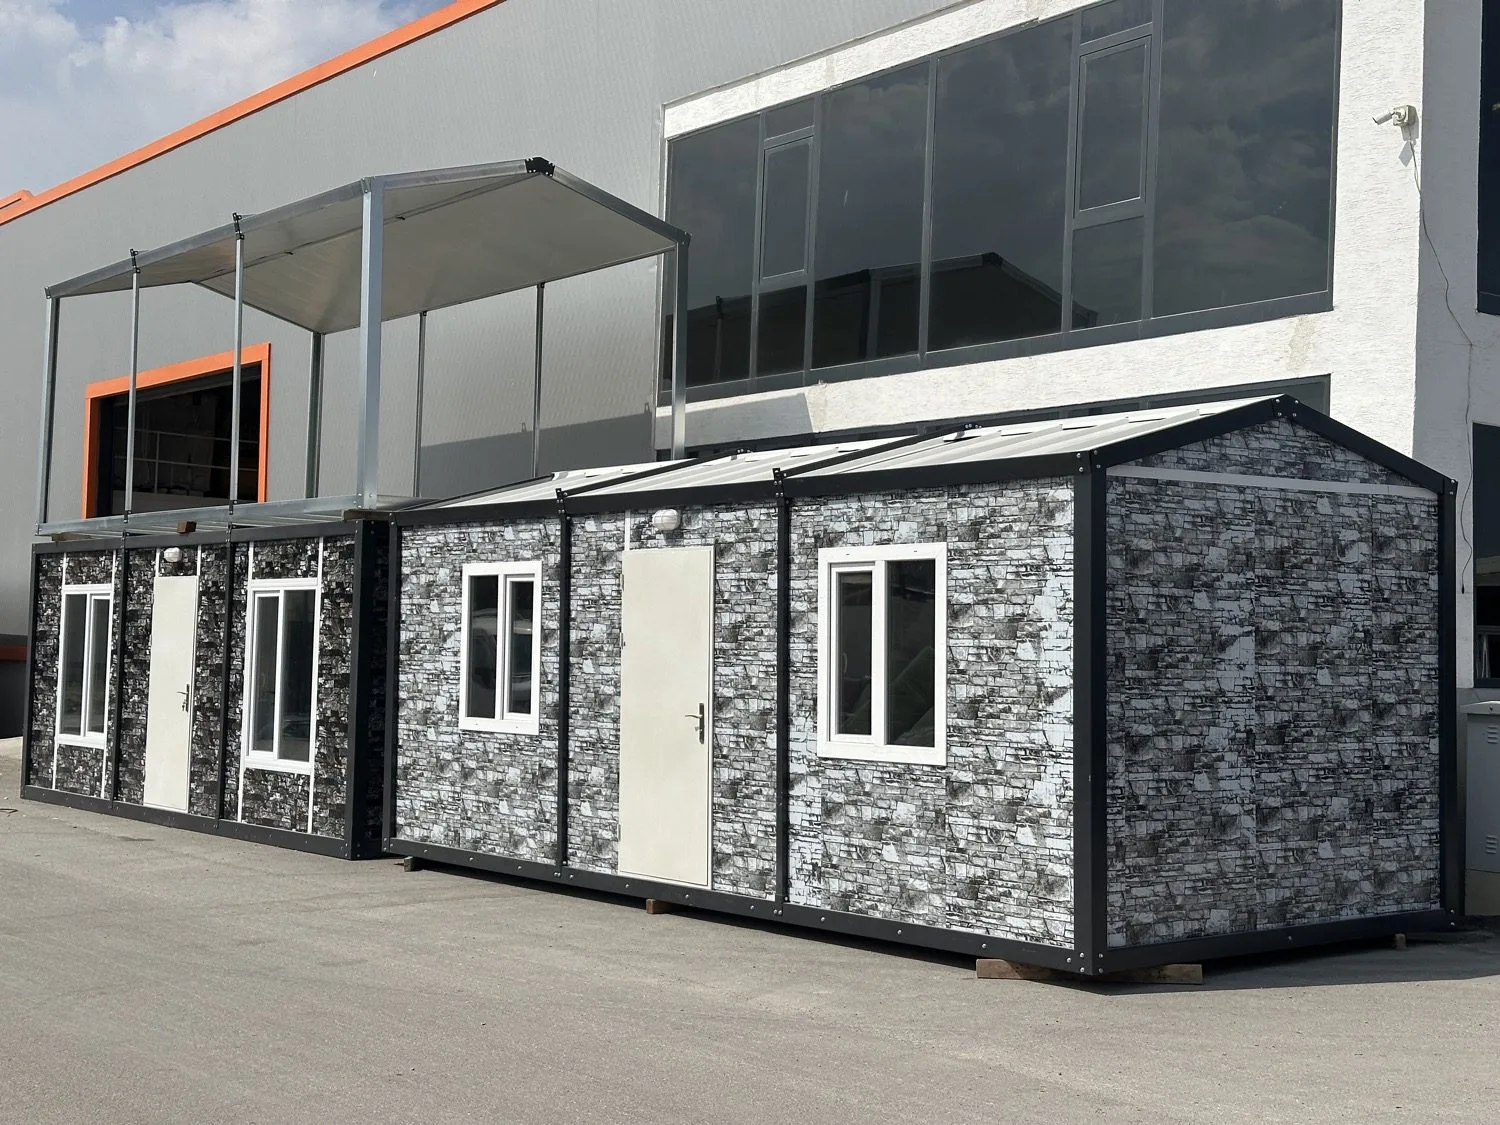
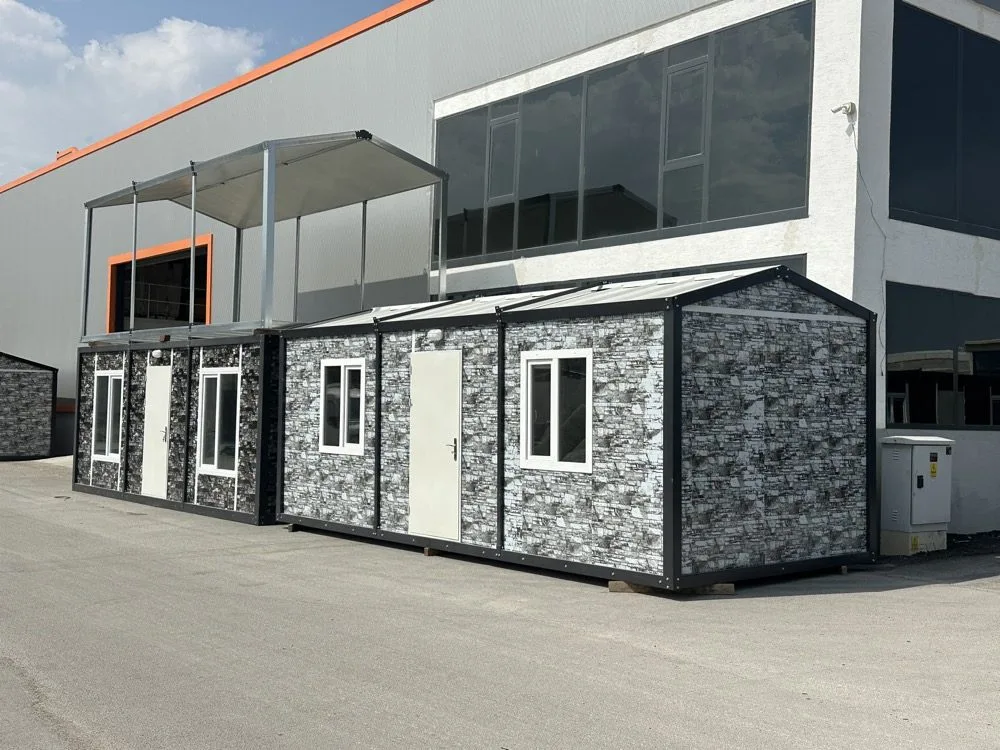
Gable-roof container structures are designed with a 12.8% slope. As the ridge height of the container is increased, a wider air gap is created in the roof section, making them advanced modular building systems with maximized thermal and water insulation. In these systems, an A-roof (gable roof) skeleton consisting of two sloped surfaces meeting in an inverted 'V' is erected on the steel-frame container forming the lower load-bearing body. It is covered with sandwich panel materials. The structure thus moves away from the industrial container look and takes on the form of a traditional detached house.
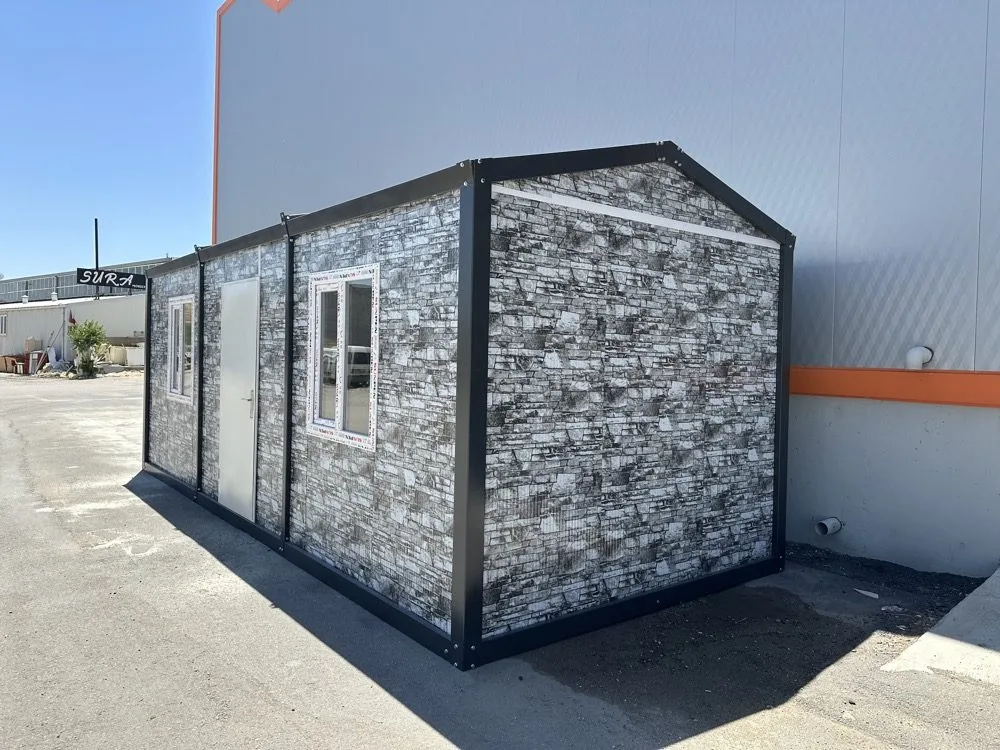
As the ceiling height of the container is increased, an air gap forms in the attic. This gap reduces the energy consumed by air conditioning in summer and by heating in winter by up to 35%. It gives these structures versatile superiorities both technically and architecturally. Thanks to this, gable-roof containers are the most reliable building models combining prefabricated home comfort with mobility, especially in regions with harsh weather conditions.
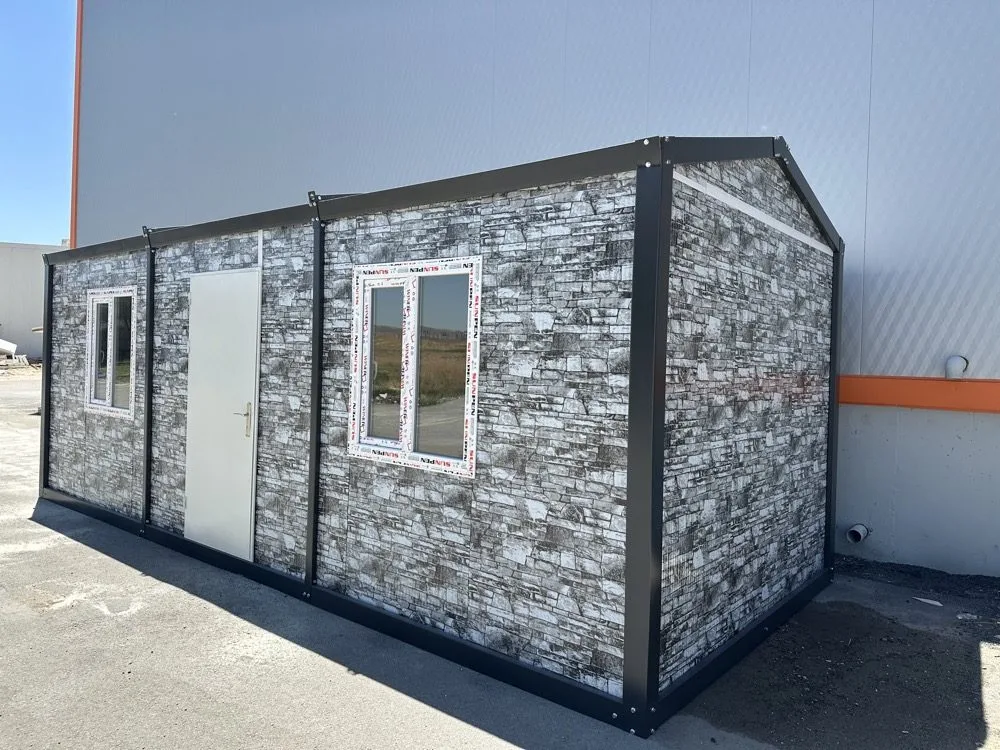
Thanks to their 'A'-shaped (gable) roof architecture and high insulation performance, these structures are safely preferred both in projects with high aesthetic expectations and in geographical regions with harsh weather conditions.
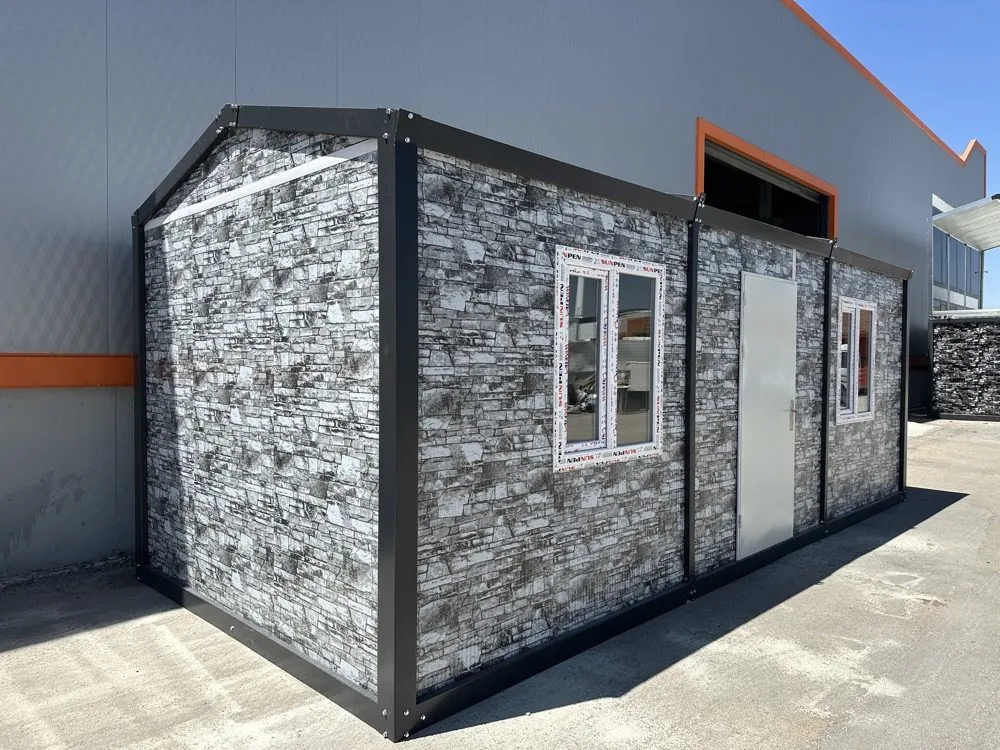
Container structures integrated with advanced A-roof systems are modern living spaces uniting housing needs with the highest comfort and maximum structural safety.
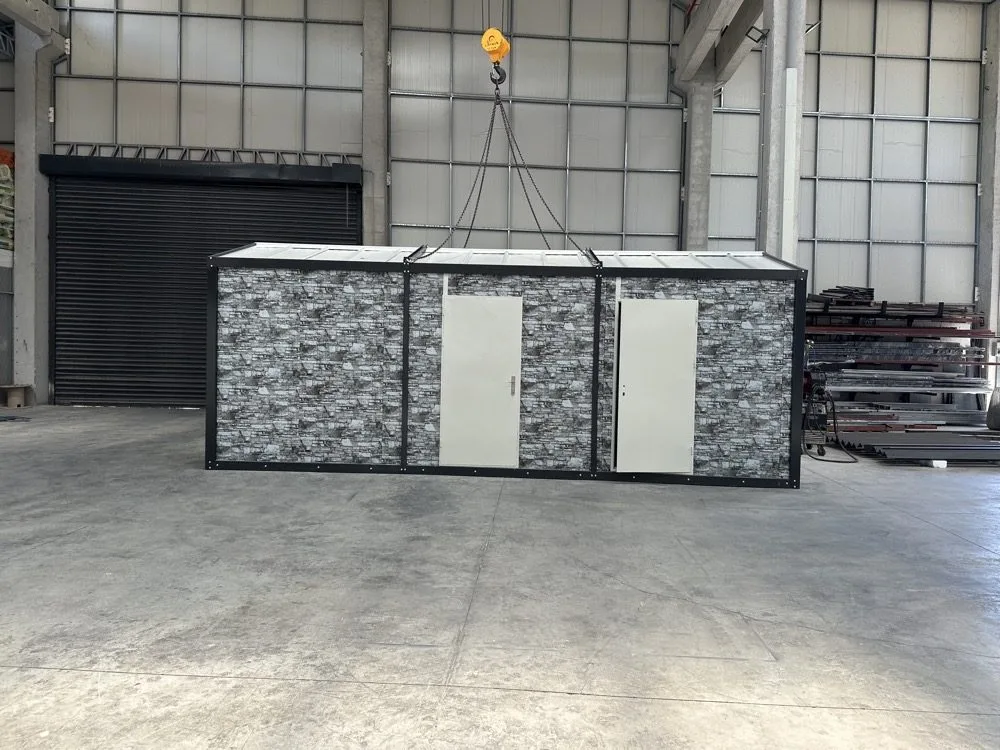
Gable-roof container structures are equipped with insulation systems supporting energy efficiency, reducing heating and cooling costs. This yields both economical and sustainable container housing solutions.
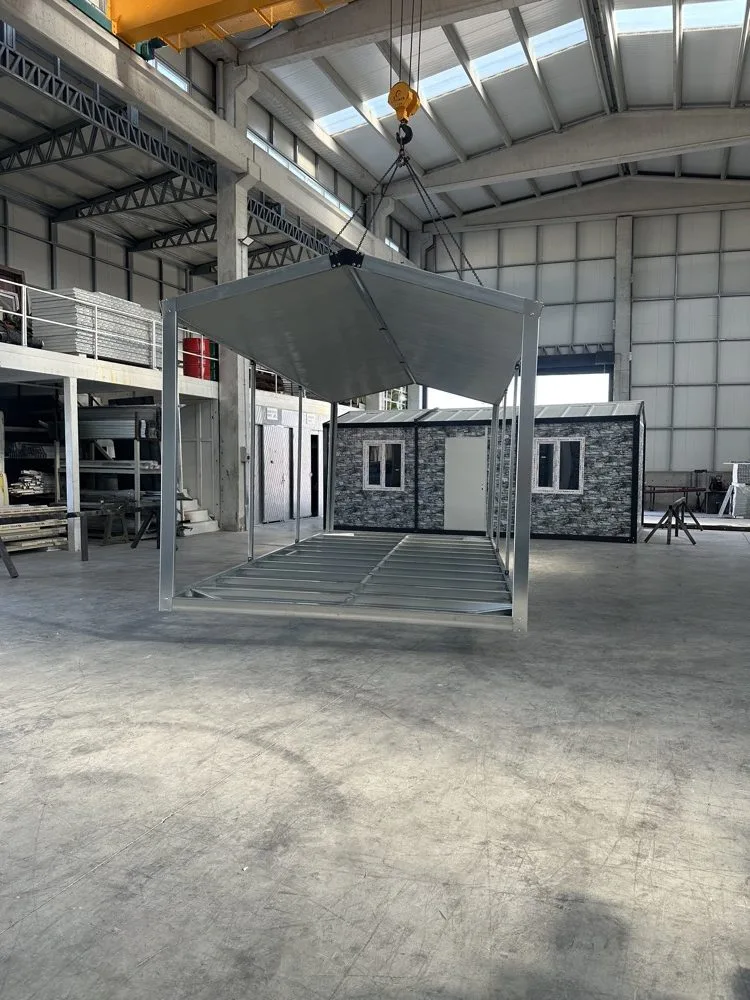
Both gable-roof containers and prefabricated houses are the most preferred fast solutions of the modular building sector. However, there are fundamental differences between them in terms of production, transport, installation and intended use. Businesses and individuals can turn to gable-roof container systems by making the most rational choice in line with their investment budget, usage period and functional purposes.
Aşıcı Grup Prefabrik manages production in its gable-roof container building systems with corporate discipline, from design vision to the use of advanced technologies. It stands out in the sector as a reliable solution partner with solutions resistant to harsh climate conditions and many years of use.
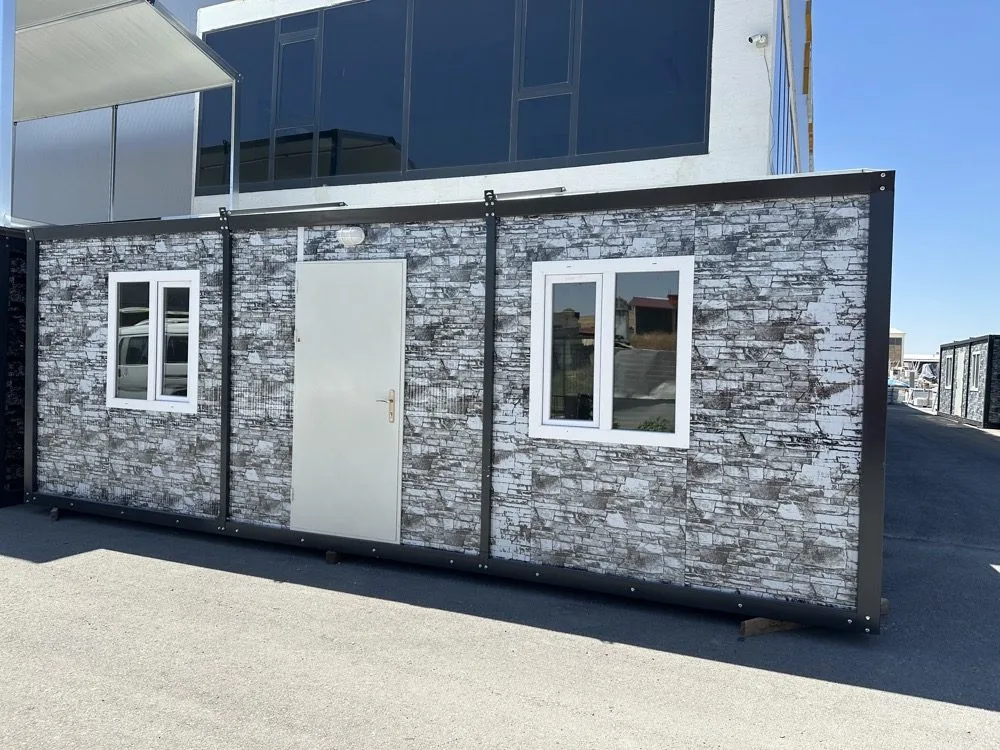
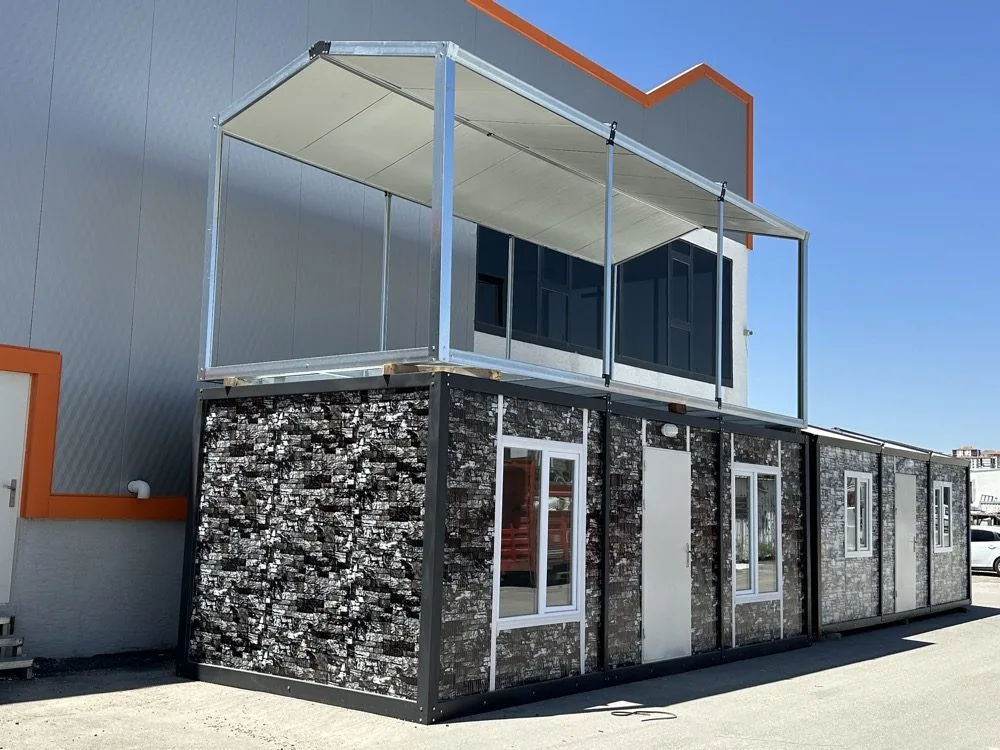
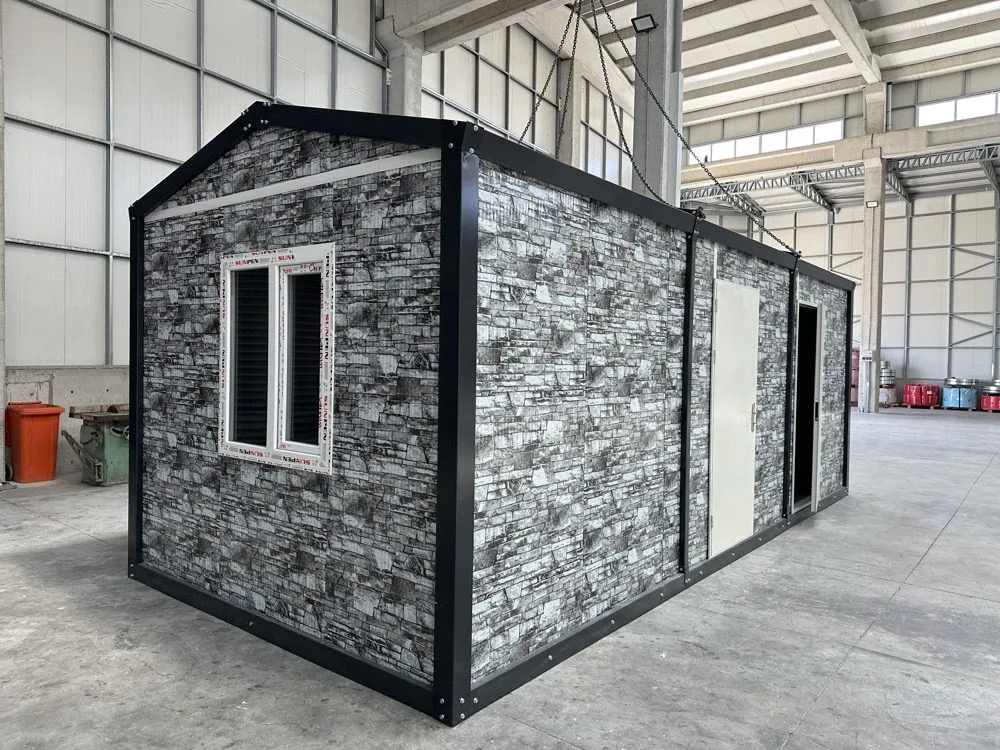
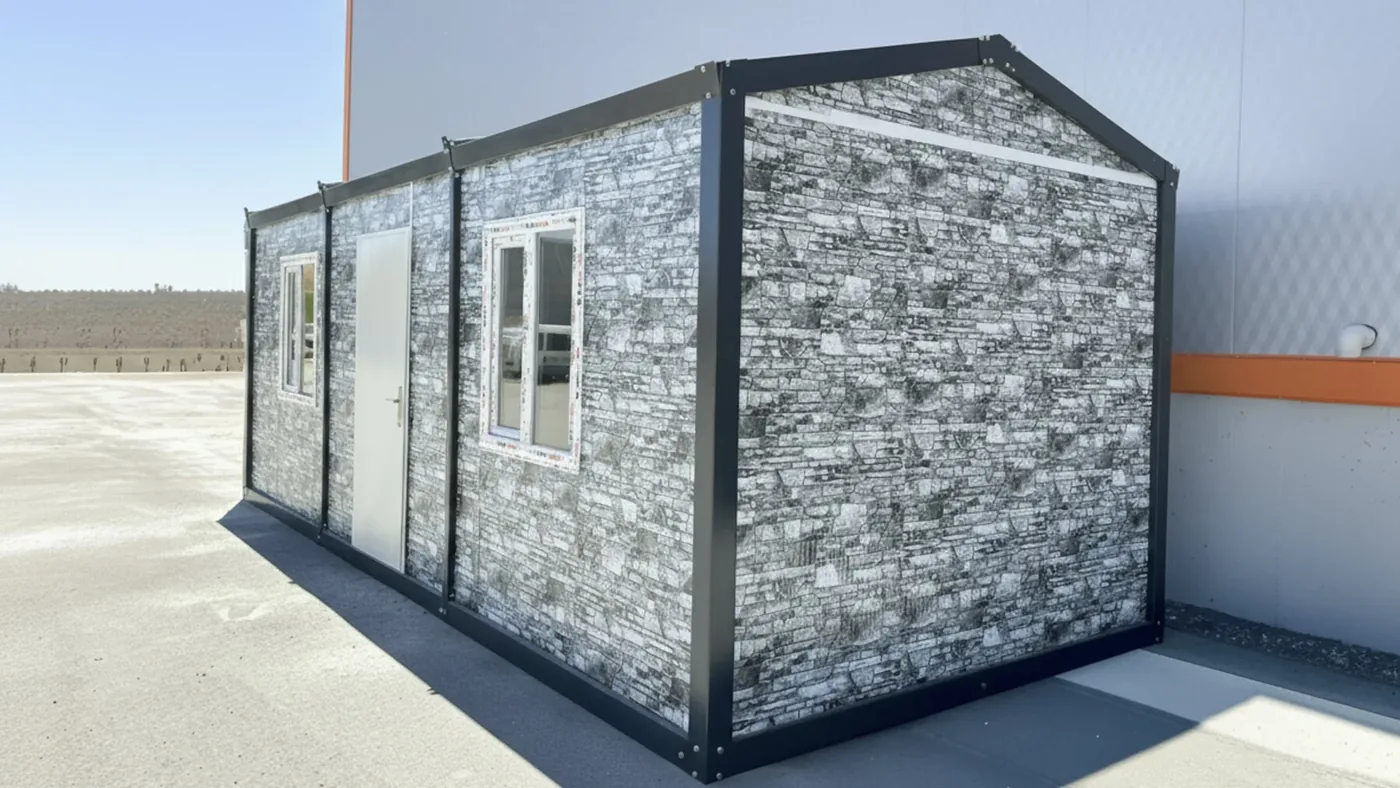
In Pitched-Roof Container production, body fabrication, insulation, electrical and plumbing works are completed at our factory; the unit shipped to site becomes ready for use in a short time. Design suited to transport dimensions reduces site time and cost.
Share your details and our team will get back to you within 48 hours.