

What are the differences between a container and a prefabricated building? We compare the two on portability, cost, service life and design flexibility.
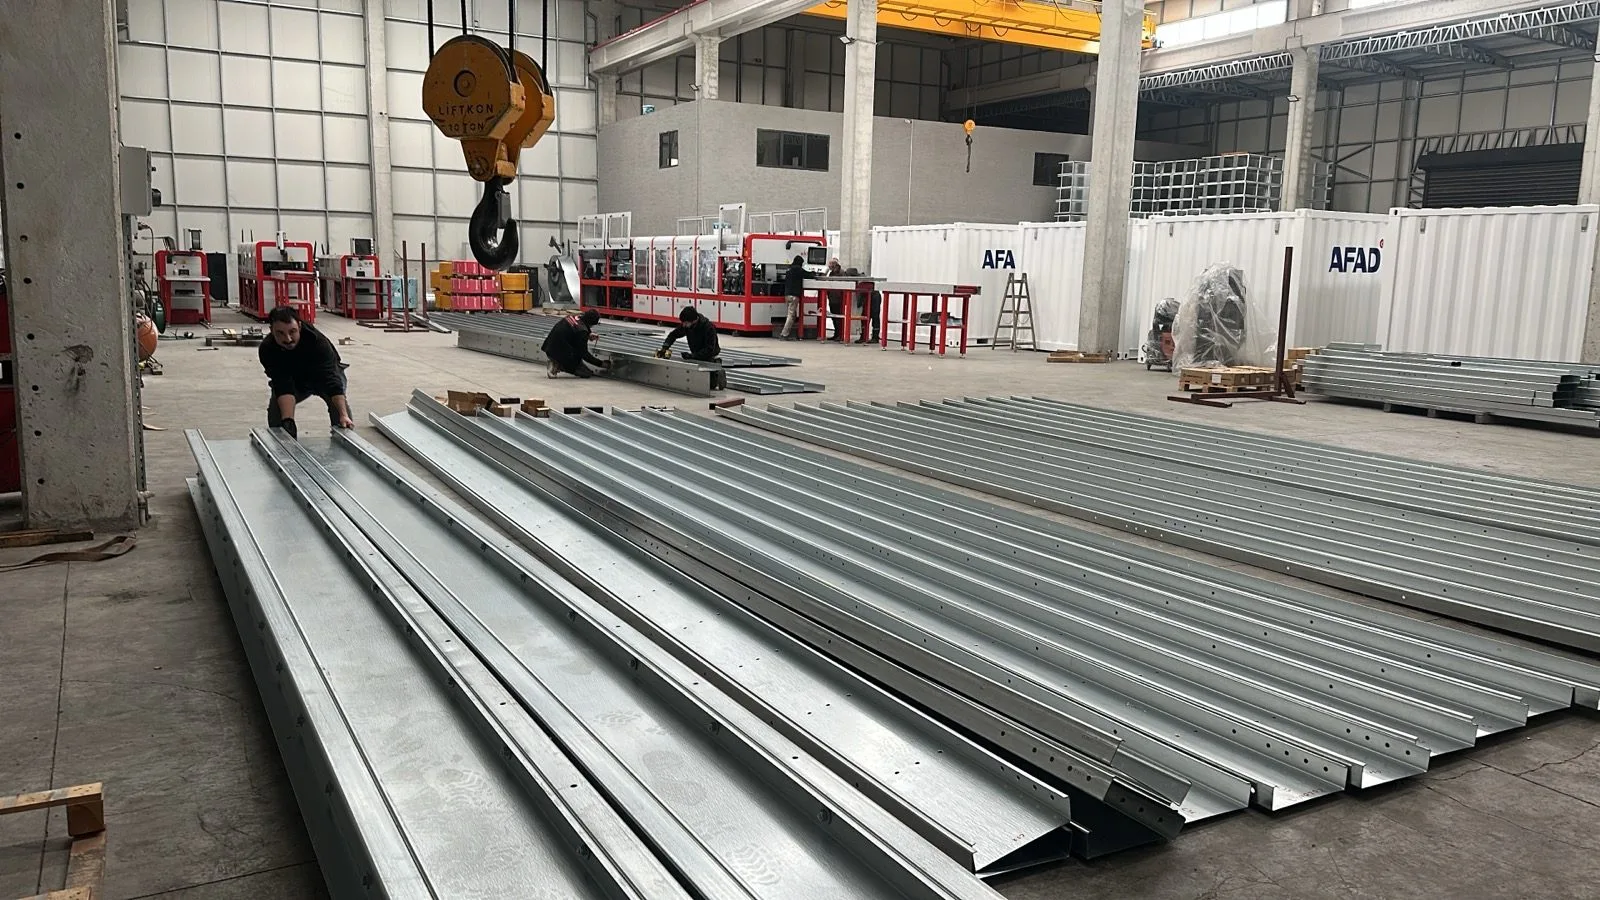
When fast, economical construction comes up, two solutions come to mind: the container and the prefabricated building. Both are produced in a factory and erected quickly on site, but they serve different needs.
They come in standard modular dimensions and are portable and very fast solutions. They are ideal for site offices, living quarters, security cabins, disaster shelter and temporary uses. Being movable from one place to another is their greatest advantage.
They can be designed for the specific project and suit larger, permanent purposes. Houses, schools, hospitals, dormitories, offices and administrative buildings can all be laid out flexibly with the prefabricated system.
Both are durable, since they are built with a galvanized steel frame and highly insulated panels. The right choice depends on your intended use and on whether the building is to be permanent or temporary. If you are unsure, tell us what you need and we will work out the most suitable solution together.
With dimensions and equipment tailored to your project, we will get back to you within 48 hours.
Sandwich panel container types, the difference between PUR and rock wool panels, technical specifications and usage…
22.11.2026 · 3 dk okuma →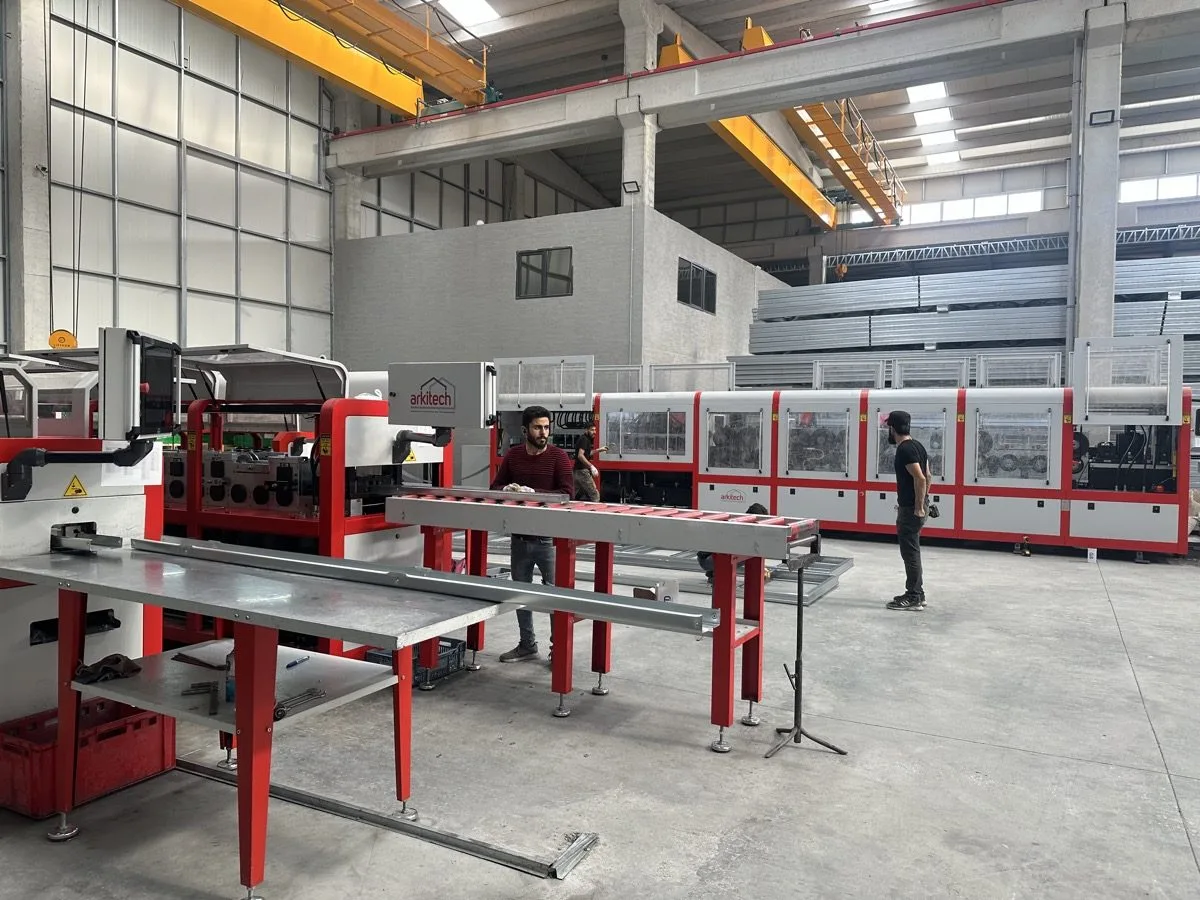
The load-bearing system, facade, insulation, and installation determine 100 square meter steel house prices. Cost…
22.11.2026 · 3 dk okuma →The price per square meter of a prefabricated building is determined by building type, load-bearing system…
22.11.2026 · 3 dk okuma →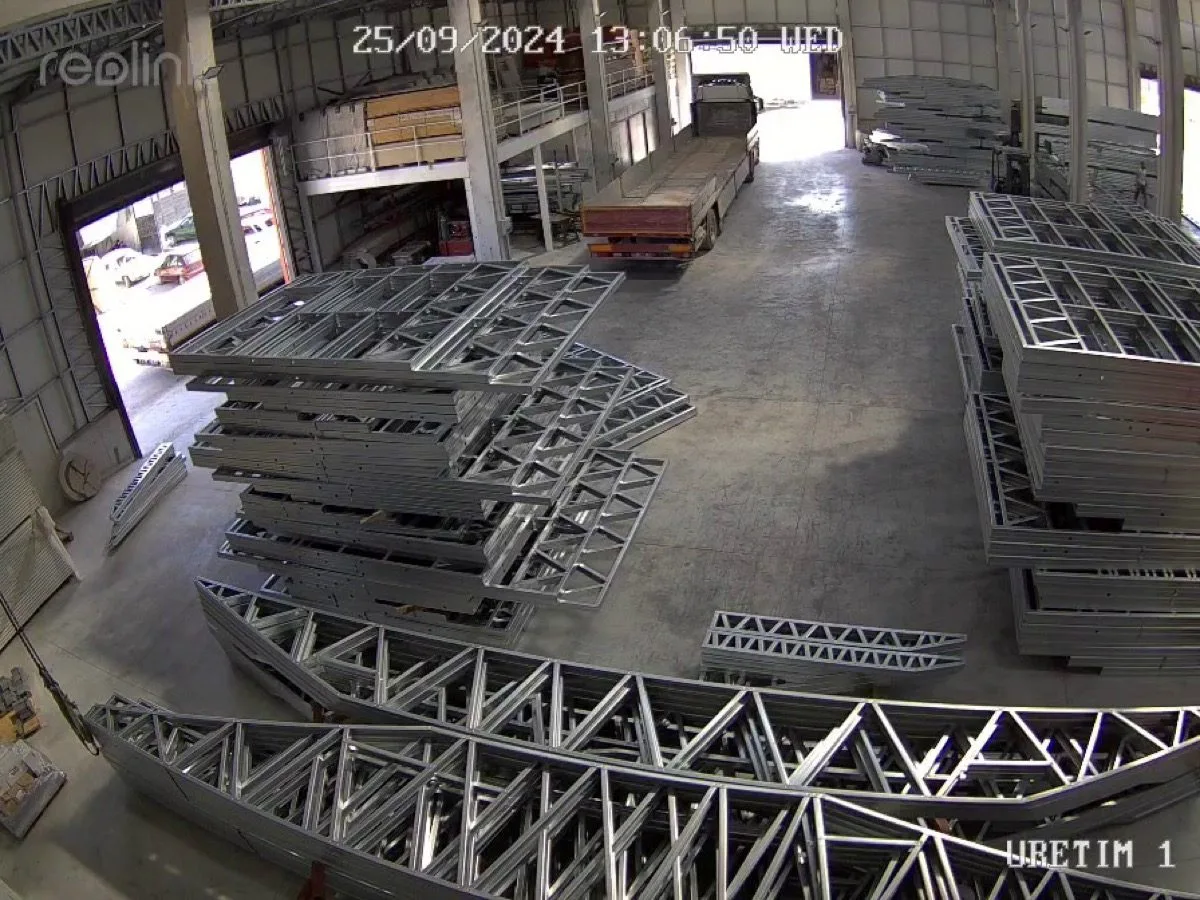
Garden house prices are determined by square meters, insulation, installation and assembly conditions. Cost items and…
22.11.2026 · 3 dk okuma →The items that determine 100 square meter prefabricated house prices, plan differences, and choices that reduce cost.…
22.11.2026 · 3 dk okuma →Single-story prefabricated house plans, square meter options, technical specifications, and usage areas. Get…
20.11.2026 · 3 dk okuma →Types, technical specifications and usage areas of turnkey prefabricated buildings. A single-source solution from…
20.11.2026 · 3 dk okuma →What do container companies do, how are they selected? Container types, points to check in the technical…
20.11.2026 · 3 dk okuma →Container prices are determined by intended use, panel and insulation, interior equipment, quantity, and shipping.…
20.11.2026 · 3 dk okuma →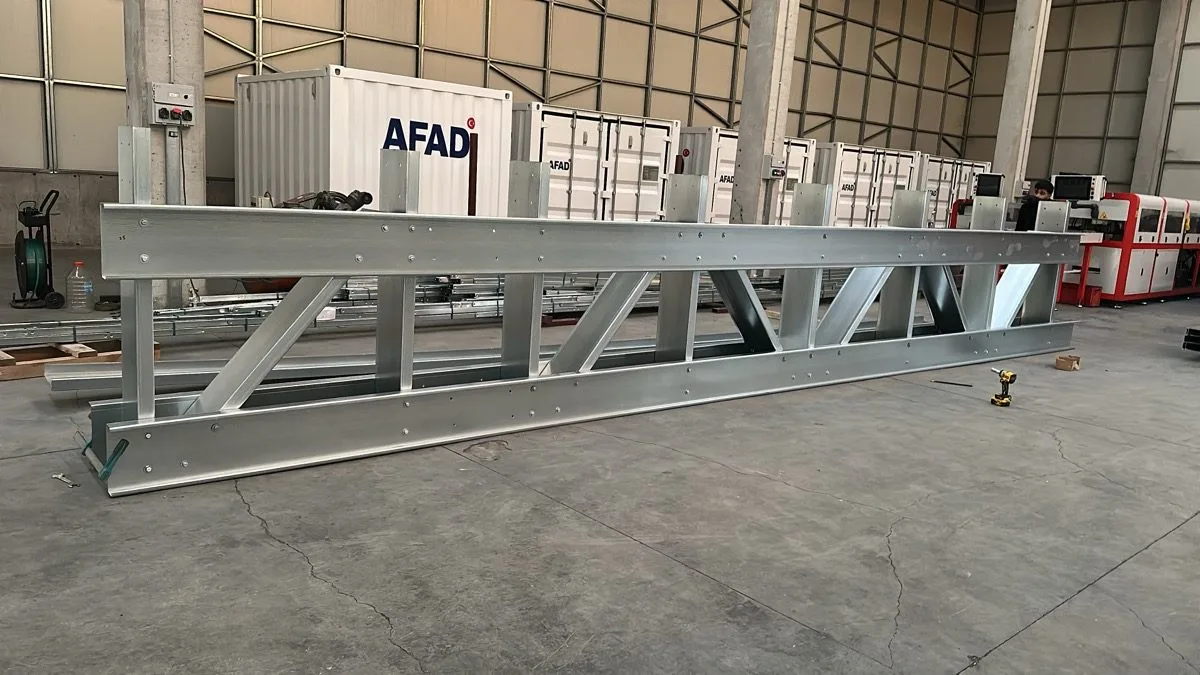
Do prefabricated and light steel buildings need a permit? Zoning status, architectural and structural design, building
22.09.2026 · 7 dk okuma →The items that make up the budget of a prefabricated or container building: structural system, panels and insulation,
22.09.2026 · 8 dk okuma →The steps after ordering a prefabricated, container or light steel building: survey, design, production, quality
22.09.2026 · 6 dk okuma →
The factors that determine the service life of prefabricated, container and light steel buildings; an annual
22.09.2026 · 6 dk okuma →What makes prefabricated house prices vary? We explain the seven main cost drivers — floor area, insulation, number of…
01.08.2026 · 6 min read →Why are light steel buildings considered earthquake-safe? We explain their seismic performance in terms of low weight…
05.07.2026 · 7 min read →Why is steel the key to sustainable building? We look at steel construction through recycling, low waste, energy…
18.06.2026 · 5 min read →Prefabricated building systems are made up of a galvanized steel frame combined with highly insulated panels. This system allows project-specific design for different uses such as houses, schools, hospitals, dormitories, offices and administrative buildings. Compared to a container, it offers a larger area and more permanent use, which is why it is preferred for long-term needs.
Which building system to choose depends on whether the intended use is temporary or permanent. While a container is sufficient for fast solutions made up of a single module, prefabricated building systems provide a more flexible solution for projects that require many rooms and a large area. Since both systems are produced in a factory and erected quickly on site, the process proceeds in a similar way.
They are used for both residential and institutional needs such as houses, schools, hospitals, dormitories, offices and administrative buildings. Since they can be designed specifically for the project, they can be adapted to different architectural and usage requirements.
Containers are suitable for portable and temporary uses, while prefabricated building systems are designed for larger and more permanent uses. Both are produced in a factory and quickly assembled on site.
The structure made up of a galvanized steel frame and highly insulated panels provides durability in both container and prefabricated systems. This material structure contributes to the building's long service life.