

The load-bearing system, facade, insulation, and installation determine 100 square meter steel house prices. Cost items and choices that reduce the budget.
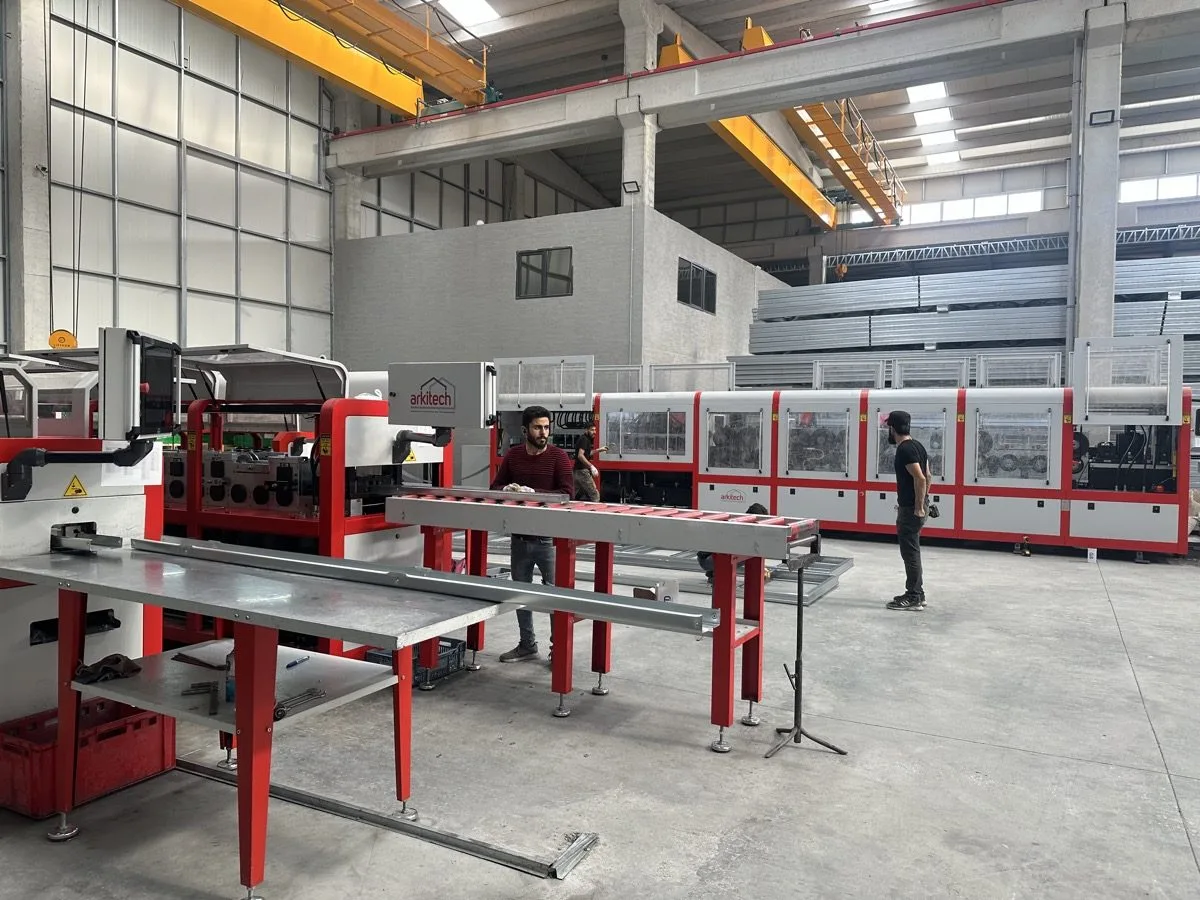
100 square meter steel house prices are formed not by a single item but by the combination of multiple variables. The section thickness of the load-bearing steel frame, the facade and roof cladding material used, the interior insulation level, the quality of window-door joinery, and the kitchen-bathroom installation equipment directly affect the cost. In addition, land conditions, ground preparation, transportation distance, and the workload of the assembly team are also reflected in the final offer.
You can review the plan and model options on the light steel house page to evaluate which equipment level suits your needs. For steel houses, the price is mostly calculated based on the project's measurements and material list rather than a fixed table.
In steel house projects, the price of a 100 square meter structure varies depending on whether a single-story or two-story design is preferred. In two-story structures, the staircase, additional load-bearing system, and flooring details increase the cost. Single-story, single-room, and simple-plan structures require less labor.
Pricing also varies in unit-based projects. There is a difference between a single house order and multiple structures ordered within a mass housing project in terms of material supply and assembly planning; in bulk projects, the unit cost generally becomes more advantageous. For this reason, requesting a project-based offer instead of a standard price per square meter gives a more accurate result.
You can check the light steel structures page for the technical features of different structure types.
The exterior facade and roof material determine both the appearance of the structure and its long-term maintenance cost. Although panel systems with higher insulation values increase the initial cost, they provide savings in operating expenses (heating-cooling). For this reason, when comparing prices, not only the initial cost but also the total expense the structure will generate throughout its service life should be taken into account.
To obtain a realistic quote, it helps to clarify the following information in advance:
If there is a drawing or rough measurement sketch of the project, sharing it along with the request allows the measurements to be determined more accurately. When information is incomplete, the figure given is a rough estimate and may change as the project progresses.
Some choices affecting the total cost in steel house projects can significantly change the initial budget:
When reducing costs, insulation and roof details should not be compromised; these items directly affect the lifespan of the structure and heating expenses. For information about the recyclable nature of steel, you can check out the recyclable steel article.
The price consists of the total of the load-bearing system thickness, facade and roof material, insulation level, interior equipment, and transportation-assembly costs. A project-based offer is given instead of a standard price per square meter.
Since two-story designs require a staircase, additional load-bearing profiles, and flooring details, labor and material items increase, which raises the cost compared to a single-story structure of the same square meterage.
When information such as the location of the land, number of floors, room distribution, preferred facade material, and delivery time expectations is clarified, the quote received becomes more realistic.
Choosing a standard plan, using mid-segment facade material, and including the installation plan in the project from the start are choices that reduce the total cost.
Ordering multiple structures within the same project can positively affect the unit cost by providing an advantage in material supply and assembly planning.
With dimensions and equipment tailored to your project, we will get back to you within 48 hours.
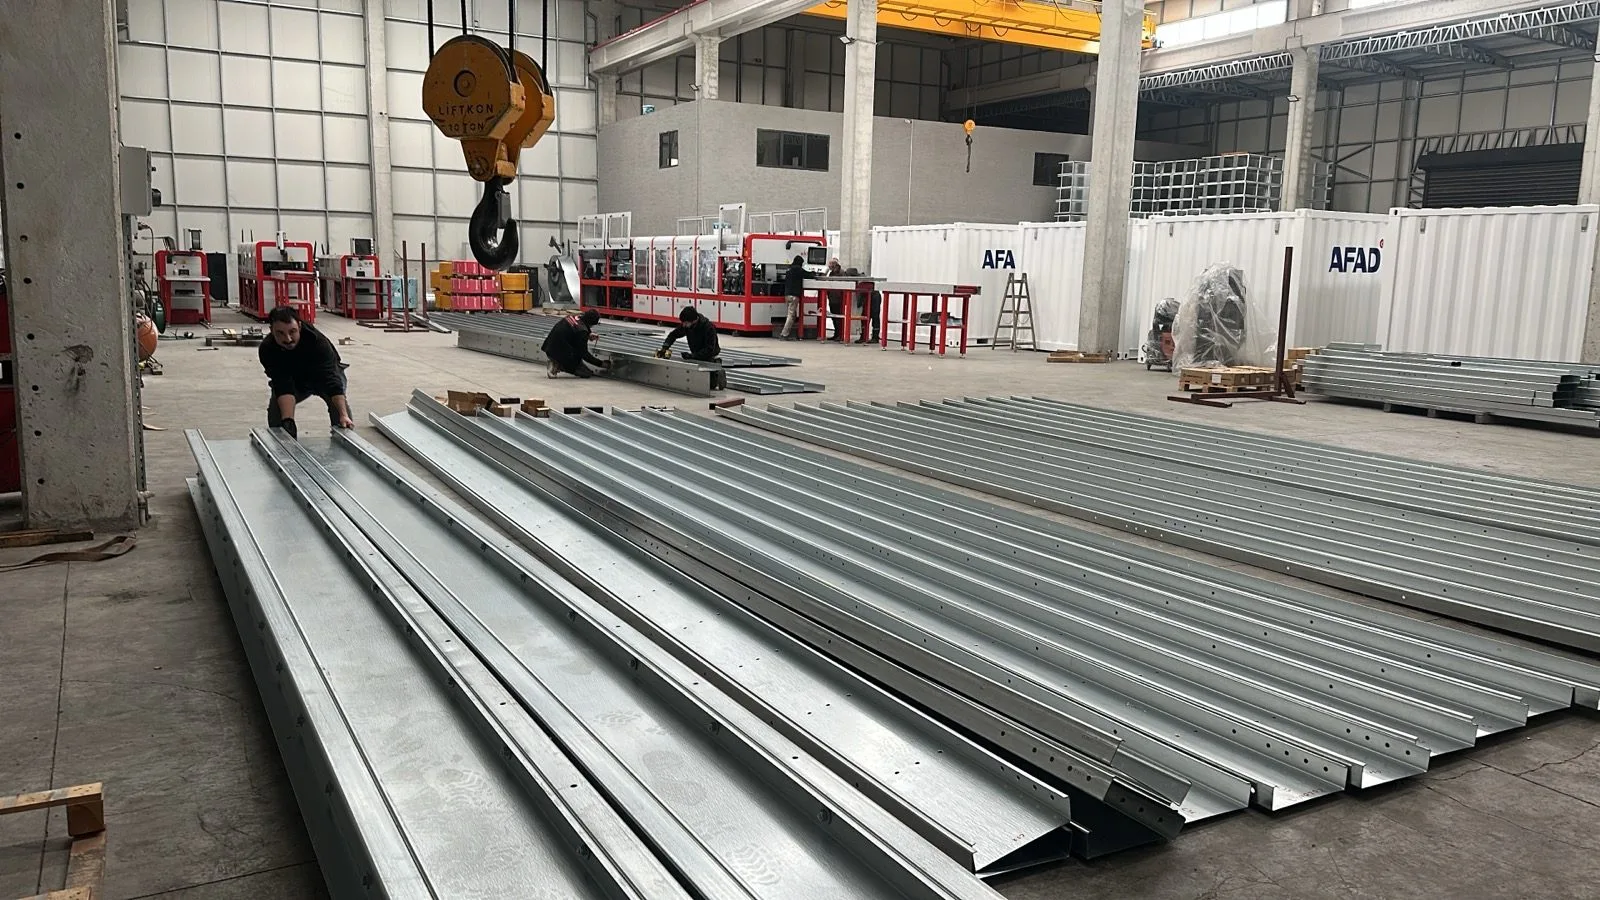
Sandwich panel container types, the difference between PUR and rock wool panels, technical specifications and usage…
22.11.2026 · 3 dk okuma →The price per square meter of a prefabricated building is determined by building type, load-bearing system…
22.11.2026 · 3 dk okuma →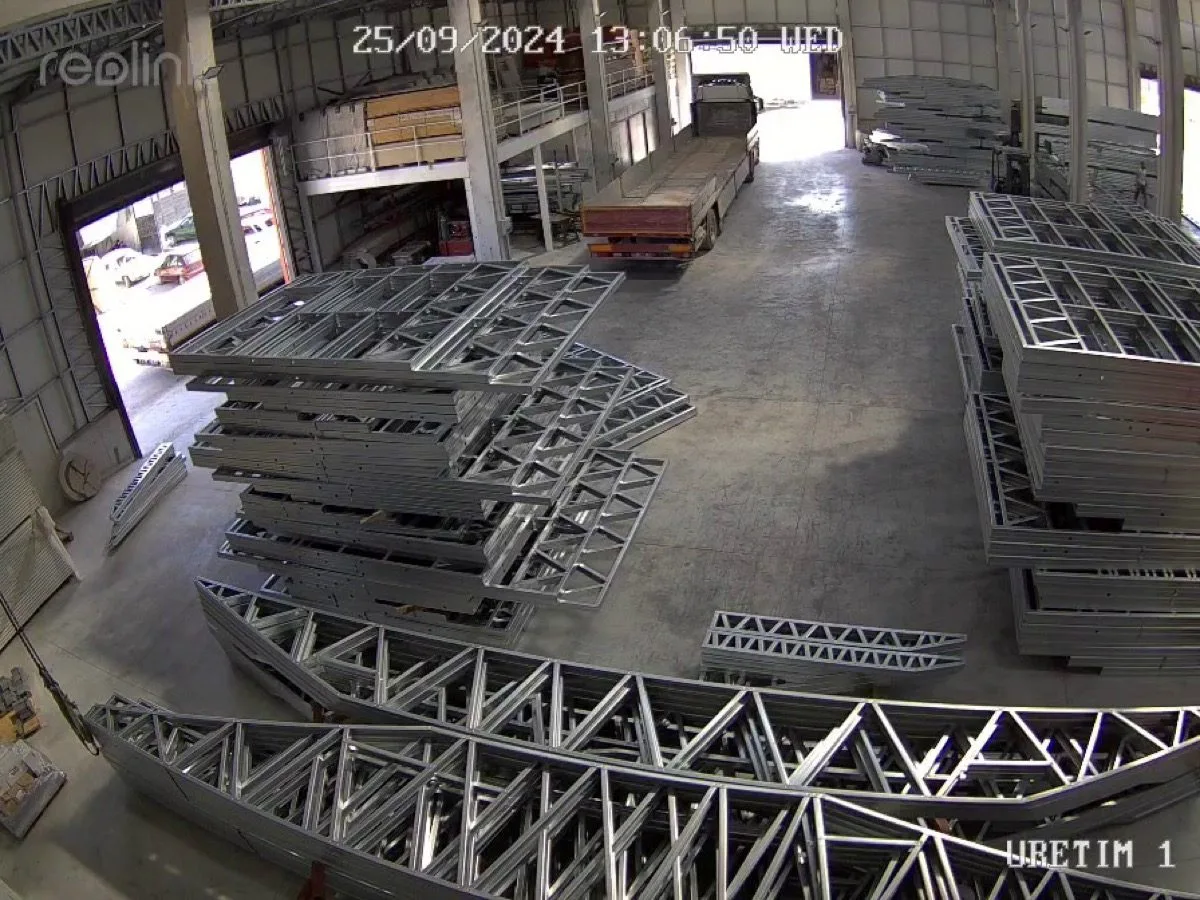
Garden house prices are determined by square meters, insulation, installation and assembly conditions. Cost items and…
22.11.2026 · 3 dk okuma →The items that determine 100 square meter prefabricated house prices, plan differences, and choices that reduce cost.…
22.11.2026 · 3 dk okuma →Single-story prefabricated house plans, square meter options, technical specifications, and usage areas. Get…
20.11.2026 · 3 dk okuma →Types, technical specifications and usage areas of turnkey prefabricated buildings. A single-source solution from…
20.11.2026 · 3 dk okuma →What do container companies do, how are they selected? Container types, points to check in the technical…
20.11.2026 · 3 dk okuma →Container prices are determined by intended use, panel and insulation, interior equipment, quantity, and shipping.…
20.11.2026 · 3 dk okuma →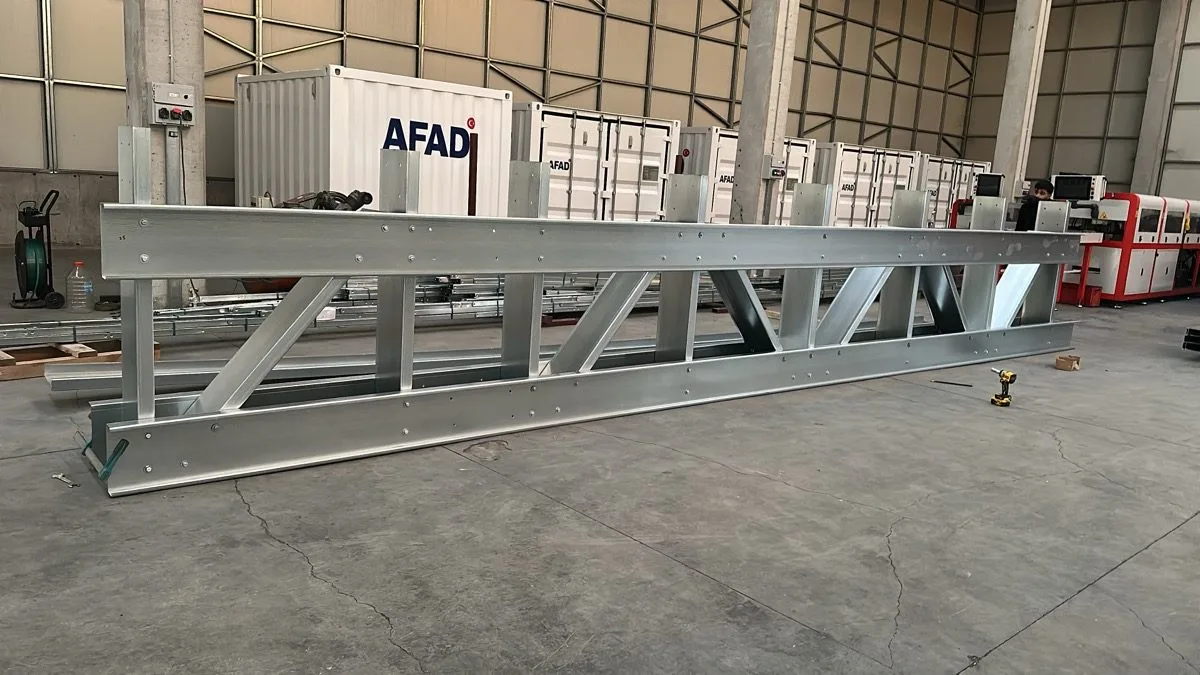
Do prefabricated and light steel buildings need a permit? Zoning status, architectural and structural design, building
22.09.2026 · 7 dk okuma →The items that make up the budget of a prefabricated or container building: structural system, panels and insulation,
22.09.2026 · 8 dk okuma →The steps after ordering a prefabricated, container or light steel building: survey, design, production, quality
22.09.2026 · 6 dk okuma →
The factors that determine the service life of prefabricated, container and light steel buildings; an annual
22.09.2026 · 6 dk okuma →What makes prefabricated house prices vary? We explain the seven main cost drivers — floor area, insulation, number of…
01.08.2026 · 6 min read →What are the differences between a container and a prefabricated building? We compare the two on portability, cost…
20.07.2026 · 5 min read →Why are light steel buildings considered earthquake-safe? We explain their seismic performance in terms of low weight…
05.07.2026 · 7 min read →Why is steel the key to sustainable building? We look at steel construction through recycling, low waste, energy…
18.06.2026 · 5 min read →