

Single-story prefabricated house plans, square meter options, technical specifications, and usage areas. Get information from Aşıcı Grup, manufacturing in Polatlı.
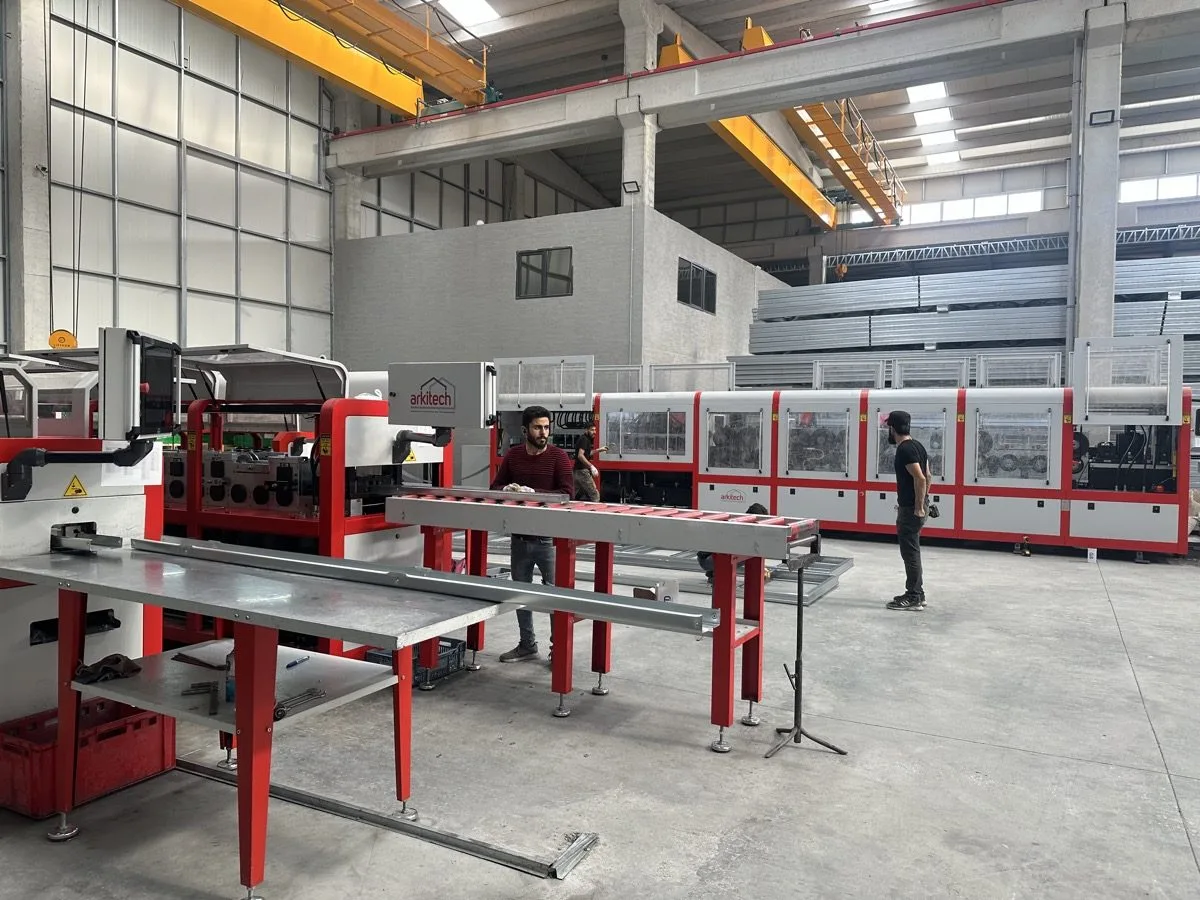
A single-story prefabricated house is a type of structure built on a steel or reinforced concrete frame using panels manufactured in a factory environment and assembled on site, offering living or usage space at a single floor height. Compared to traditional construction, its production time is shorter, material waste is lower, and the assembly stage is standardized. Those researching this type of structure generally turn to this solution for reasons such as fast delivery, low cost, and portability.
A single-story prefabricated house is preferred for detached housing, garden houses, vineyard houses, and summer house needs. The term prefabricated does not mean temporary; it describes a structure being manufactured in a factory and assembled on site. For this reason, structures used as permanent housing are subject to zoning regulations. It can be applied on almost any land type with suitable soil survey results, but sloped or low-bearing-capacity soils may require additional foundation solutions.
Plans between 50 and 65 square meters generally consist of one or two bedrooms, a living room, a kitchen, and one bathroom. They offer sufficient space for single use, couples, or garden/vineyard house needs and occupy less area on the land.
The 70 to 95 square meter range is the most frequently preferred segment for a two- or three-bedroom family residence. At this scale, decisions such as configuring the kitchen and living room as separate or open-plan, and separating the bathroom and toilet, significantly affect usage comfort.
Single-story plans over 100 square meters are suitable for large families or those who want a home office. Since the expanding area on a single floor does not require stairs, it is also comfortable for elderly users or those with limited mobility. In large plans, as the roof span increases, the load-bearing system and roof detail must be calculated accordingly.
Measurements and material details are determined on a project basis according to land conditions and intended use. For exact technical specifications, it is recommended to obtain a quote from the project team.
Single-story prefabricated houses find application across different sectors and types of needs:
For each application, site preparation, foundation type, and the assembly process are planned specifically for the project.
Aşıcı Grup Prefabrik has been operating in the field of light steel, prefabricated, container, and modular structures since 2003, and carries out its production at its facility in Polatlı. Information about the company's history can be found on the about us page.
In single-story prefabricated house projects, the process from planning to assembly is managed from a single center. The company's goals and values are described on the mission and vision page.
The approach to environmental matters is covered on the sustainability page. For information on the environmental impact of production, the carbon footprint page can be reviewed.
Steel frame systems provide an advantage under earthquake loads due to their lightweight and flexible structure; an appropriate solution for the region is determined through project-based structural calculations.
The price varies according to square meters, model type, insulation material, interior equipment, and site preparation needs. A project-based quote is required for an exact price.
A soil survey, foundation preparation, and determination of infrastructure connection points (electricity, water, sewage) are required. The zoning status of the land should also be checked with the municipality before assembly.
With dimensions and equipment tailored to your project, we will get back to you within 48 hours.
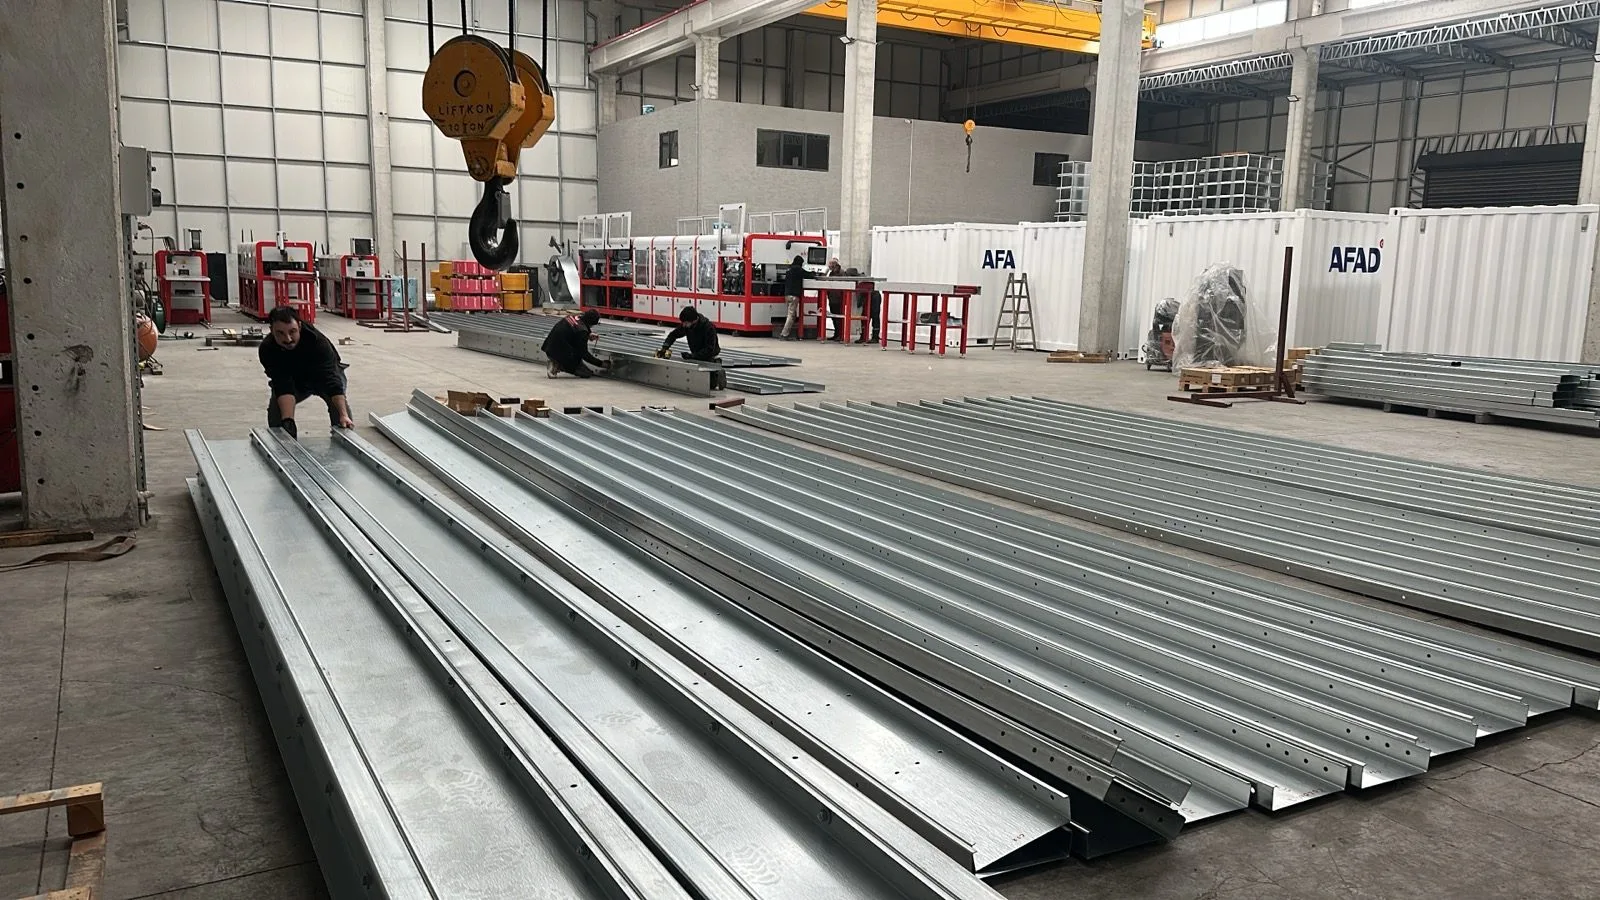
Sandwich panel container types, the difference between PUR and rock wool panels, technical specifications and usage…
22.11.2026 · 3 dk okuma →The load-bearing system, facade, insulation, and installation determine 100 square meter steel house prices. Cost…
22.11.2026 · 3 dk okuma →The price per square meter of a prefabricated building is determined by building type, load-bearing system…
22.11.2026 · 3 dk okuma →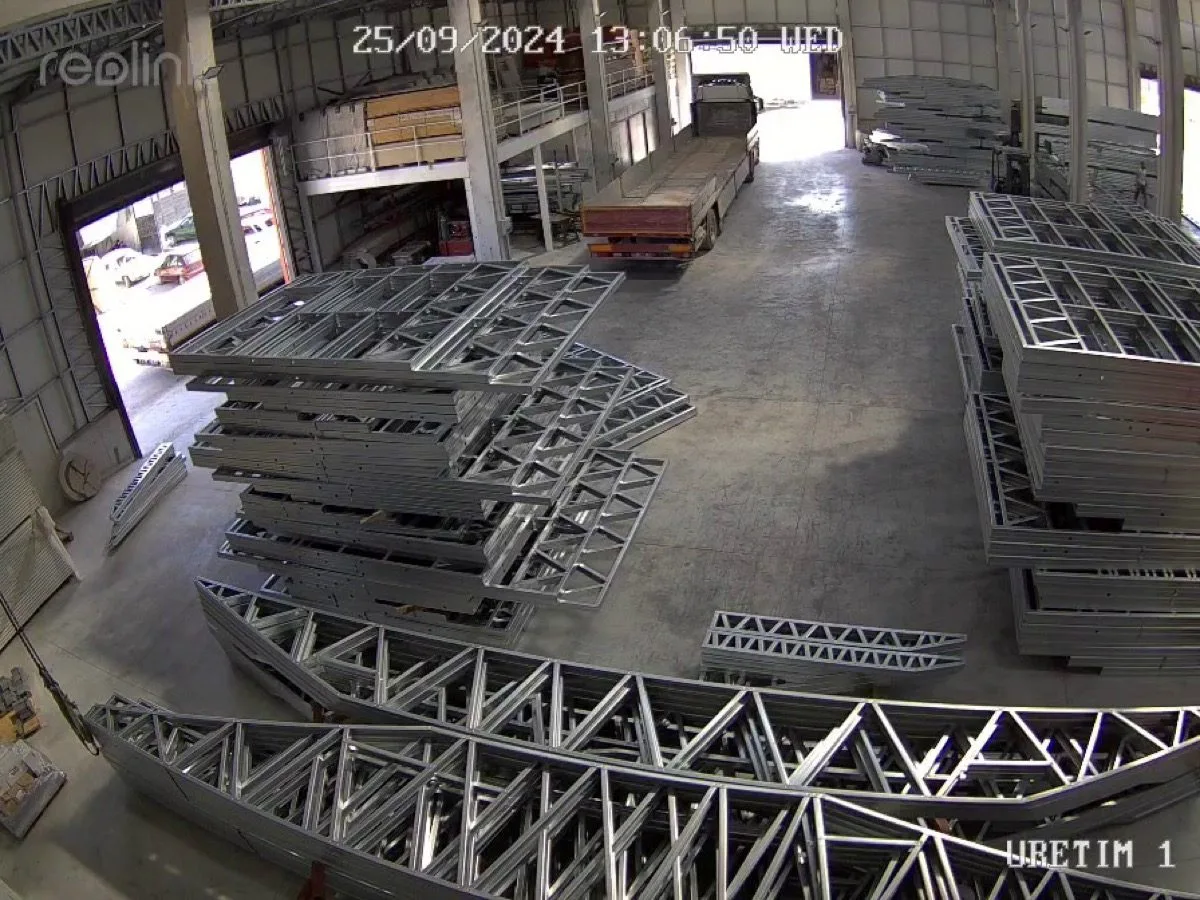
Garden house prices are determined by square meters, insulation, installation and assembly conditions. Cost items and…
22.11.2026 · 3 dk okuma →The items that determine 100 square meter prefabricated house prices, plan differences, and choices that reduce cost.…
22.11.2026 · 3 dk okuma →Types, technical specifications and usage areas of turnkey prefabricated buildings. A single-source solution from…
20.11.2026 · 3 dk okuma →What do container companies do, how are they selected? Container types, points to check in the technical…
20.11.2026 · 3 dk okuma →Container prices are determined by intended use, panel and insulation, interior equipment, quantity, and shipping.…
20.11.2026 · 3 dk okuma →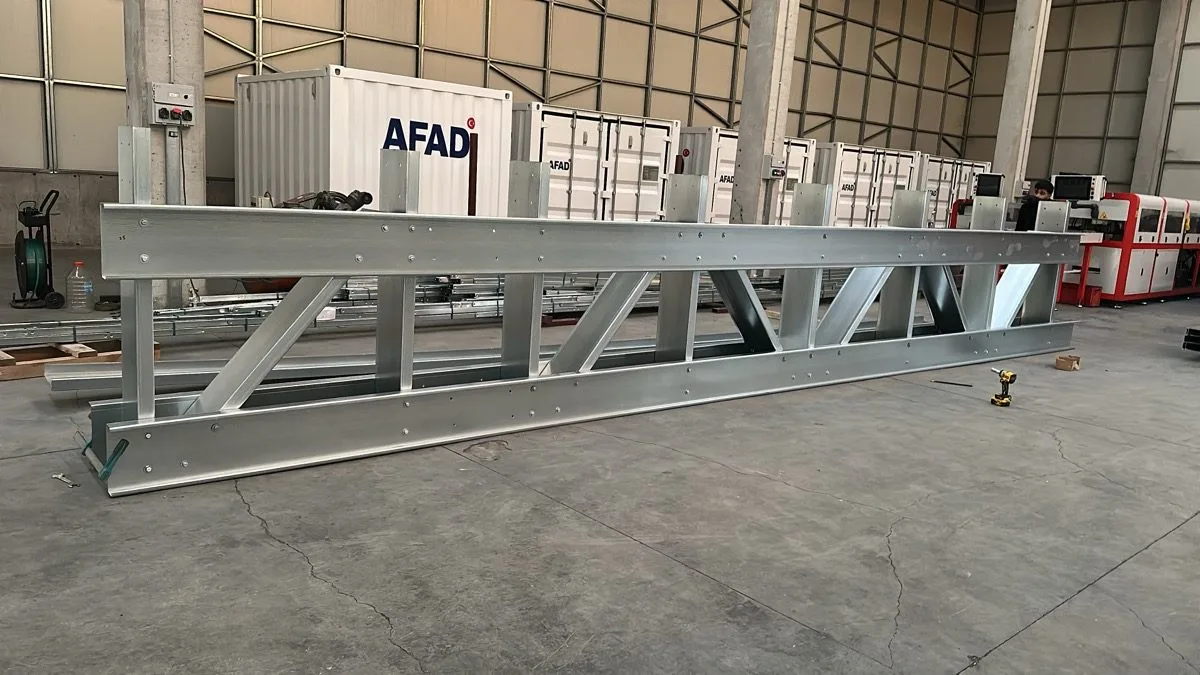
Do prefabricated and light steel buildings need a permit? Zoning status, architectural and structural design, building
22.09.2026 · 7 dk okuma →The items that make up the budget of a prefabricated or container building: structural system, panels and insulation,
22.09.2026 · 8 dk okuma →The steps after ordering a prefabricated, container or light steel building: survey, design, production, quality
22.09.2026 · 6 dk okuma →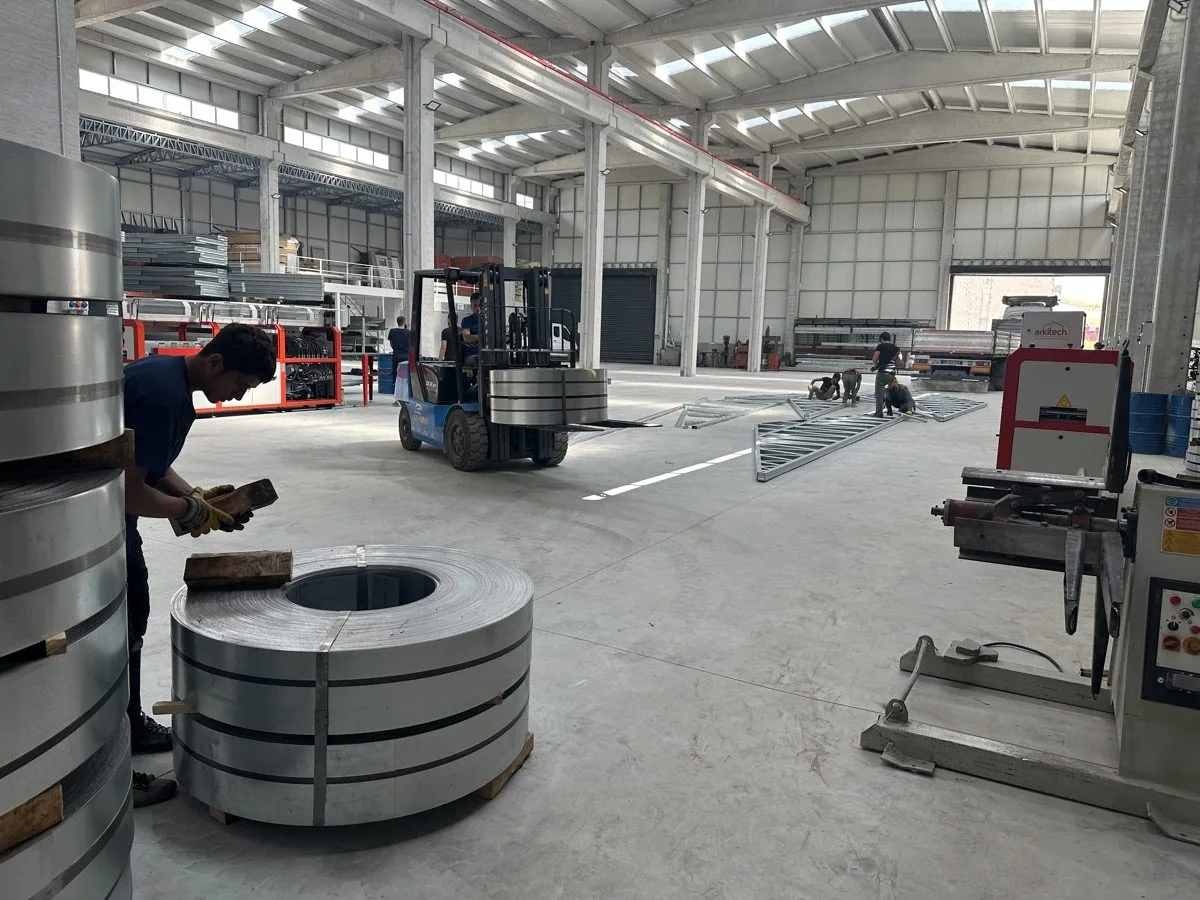
The factors that determine the service life of prefabricated, container and light steel buildings; an annual
22.09.2026 · 6 dk okuma →What makes prefabricated house prices vary? We explain the seven main cost drivers — floor area, insulation, number of…
01.08.2026 · 6 min read →What are the differences between a container and a prefabricated building? We compare the two on portability, cost…
20.07.2026 · 5 min read →Why are light steel buildings considered earthquake-safe? We explain their seismic performance in terms of low weight…
05.07.2026 · 7 min read →Why is steel the key to sustainable building? We look at steel construction through recycling, low waste, energy…
18.06.2026 · 5 min read →