

What makes prefabricated house prices vary? We explain the seven main cost drivers — floor area, insulation, number of storeys, transport and assembly — from an engineer's point of view.
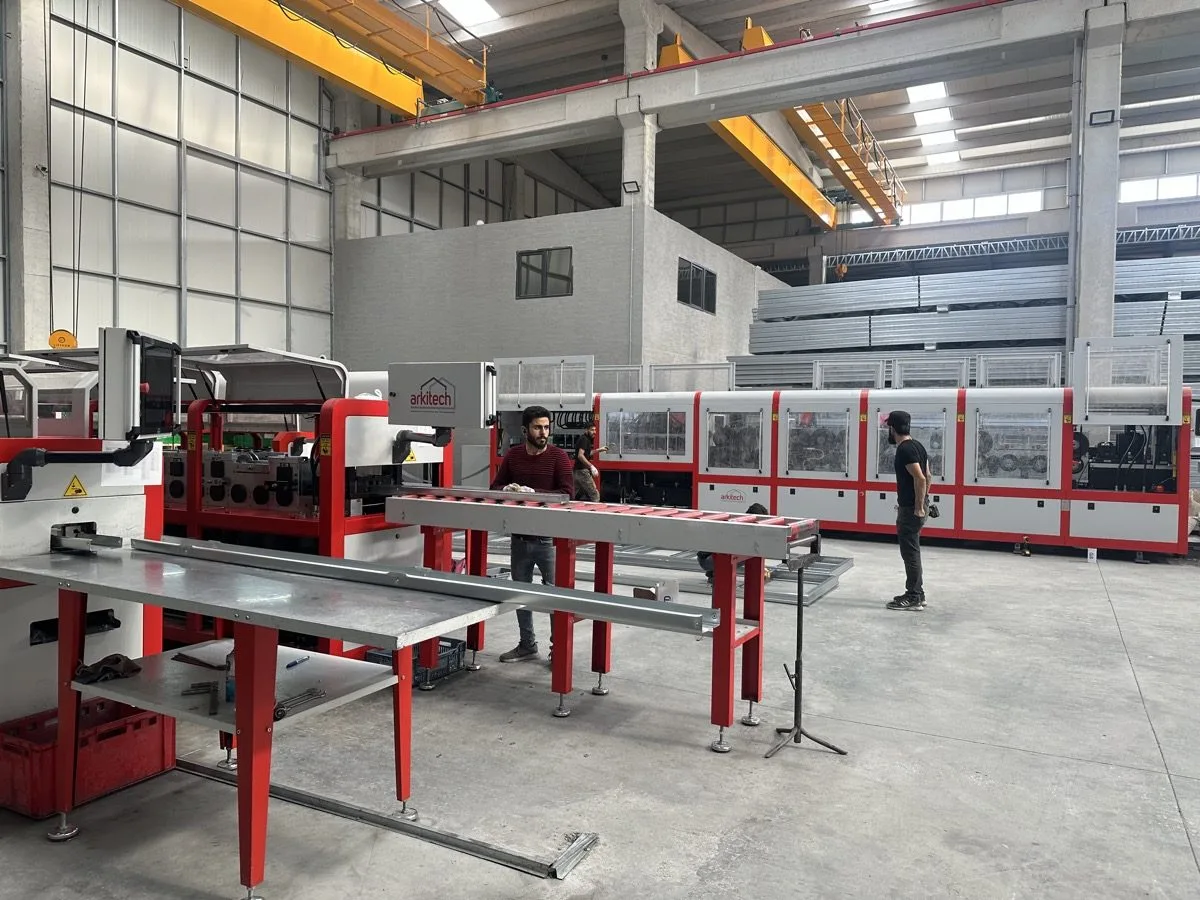
Compared with conventional reinforced concrete construction, a prefabricated house is built both faster and on a more predictable budget . Even so, the question "how much does a prefabricated house cost?" has no single answer; the figure takes shape around the needs of the project. Below are the factors that influence the price most.
The main driver of cost is the enclosed area. As the floor area grows the unit cost generally falls somewhat; in two-storey solutions, however, the load-bearing system and the staircase add cost.
Choosing high-density polyurethane (PUR) or non-combustible rock wool panels affects both comfort and price directly. Good insulation raises the initial outlay somewhat, but it pays for itself over time through the heating and cooling bill.
The number of wet rooms, the kitchen and bathroom fittings and the level of electrical and mechanical installation set the turnkey price. It must be clear from the outset whether shell-only or fully fitted delivery is wanted.
Because a prefabricated building is light, economical foundation solutions are sufficient on most ground; on sloping or weak ground, however, the foundation cost changes.
The distance from the factory (Polatlı/Ankara) to the site affects transport and site crew costs. With flat-pack systems, transport is more economical.
External cladding, roof type and architectural additions such as a terrace or veranda shape both the character and the budget.
Thanks to factory production, prefabricated buildings are delivered within a few weeks on most projects; that speed also lowers site and financing costs.
In short: An accurate cost only emerges from measurements and specifications drawn up for the specific project. Tell us what you need and our team will come back within 48 hours with a transparent quotation.
With dimensions and equipment tailored to your project, we will get back to you within 48 hours.
Sandwich panel container types, the difference between PUR and rock wool panels, technical specifications and usage…
22.11.2026 · 3 dk okuma →The load-bearing system, facade, insulation, and installation determine 100 square meter steel house prices. Cost…
22.11.2026 · 3 dk okuma →The price per square meter of a prefabricated building is determined by building type, load-bearing system…
22.11.2026 · 3 dk okuma →
Garden house prices are determined by square meters, insulation, installation and assembly conditions. Cost items and…
22.11.2026 · 3 dk okuma →The items that determine 100 square meter prefabricated house prices, plan differences, and choices that reduce cost.…
22.11.2026 · 3 dk okuma →Single-story prefabricated house plans, square meter options, technical specifications, and usage areas. Get…
20.11.2026 · 3 dk okuma →Types, technical specifications and usage areas of turnkey prefabricated buildings. A single-source solution from…
20.11.2026 · 3 dk okuma →What do container companies do, how are they selected? Container types, points to check in the technical…
20.11.2026 · 3 dk okuma →Container prices are determined by intended use, panel and insulation, interior equipment, quantity, and shipping.…
20.11.2026 · 3 dk okuma →
Do prefabricated and light steel buildings need a permit? Zoning status, architectural and structural design, building
22.09.2026 · 7 dk okuma →The items that make up the budget of a prefabricated or container building: structural system, panels and insulation,
22.09.2026 · 8 dk okuma →The steps after ordering a prefabricated, container or light steel building: survey, design, production, quality
22.09.2026 · 6 dk okuma →
The factors that determine the service life of prefabricated, container and light steel buildings; an annual
22.09.2026 · 6 dk okuma →What are the differences between a container and a prefabricated building? We compare the two on portability, cost…
20.07.2026 · 5 min read →Why are light steel buildings considered earthquake-safe? We explain their seismic performance in terms of low weight…
05.07.2026 · 7 min read →Why is steel the key to sustainable building? We look at steel construction through recycling, low waste, energy…
18.06.2026 · 5 min read →The price per square meter of a prefabricated house cannot be expressed as a single fixed figure, because every project is shaped by a different floor area, number of storeys and fit-out level. As the floor area grows the unit cost generally falls somewhat, while in two-storey designs additional items such as the load-bearing system and staircase come into play. For this reason, prefabricated building prices first require the area and floor plan to be clarified, after which insulation and interior fit-out choices finalize the price.
When researching 2026 prefabricated house prices, it is necessary to look not only at floor area but at all the items together, such as panel insulation grade, number of wet rooms, ground conditions and transport distance. When a high-density panel and fully fitted installation are chosen, the initial investment may rise, but savings are achieved in energy bills over the long term. The distance from the factory to the site is another factor that directly affects transport and installation cost.