

Sandwich panel container types, the difference between PUR and rock wool panels, technical specifications and usage areas. Get information and a quote from Aşıcı Grup.
A sandwich panel container is a type of prefabricated structure produced by cladding a steel chassis with sandwich panels, which consist of insulation material pressed between two metal surfaces. The insulation layer inside the panel (rock wool or polyurethane) provides heat and sound insulation, while painted or galvanized sheet metal is used on the outer surface. Site office, personnel accommodation unit and storage needs are the most common reasons for using this type of structure.
Compared to standard containers, the distinguishing feature of the sandwich panel container is its insulation performance and interior comfort. While the steel chassis load-bearing system remains the same, the exterior cladding material changes; this makes the structure both lighter and reduces thermal conductivity. Aşıcı Grup's container products are listed on the container structures page under headings such as living, office, site, canteen, dormitory, and WC-shower container.
In office-purpose containers, the number of windows, interior partition layout and the location of electrical outlets are planned according to the working arrangement. Since the load on heating and cooling devices depends on panel thickness, the insulation choice directly affects operating costs in this type of use.
In containers where personnel stay, the layout of beds, cabinets and wet areas determines the interior plan. Choosing a thicker panel in cold regions reduces heating costs in winter months and condensation on the interior surface.
In containers used to store materials and equipment, the number of windows is generally kept low and the door width is selected according to the materials to be moved. If the stored product is sensitive to heat, insulated panels make a difference in this use as well.
In places requiring large spaces such as canteens, rest areas or meeting halls, several modules are placed side by side to create a single interior space. In such cases, the joining details between modules and installation passages must be planned at the start of the project.
Since technical dimensions and material details may vary by project, exact values are shared at the quotation stage.
These types of containers are most commonly seen as office and accommodation units on construction sites, as site offices in energy and infrastructure projects, and as storage or administrative units in agricultural facilities. They are also preferred for temporary classroom needs in educational institutions and temporary examination or administrative unit needs in healthcare facilities. Retail and commercial businesses widely use compact units for sales points or kiosk purposes.
For information about the load-bearing substructure, the container chassis page can be consulted. The knock-down container option can also be considered for businesses that want easy transport at the end of a project.
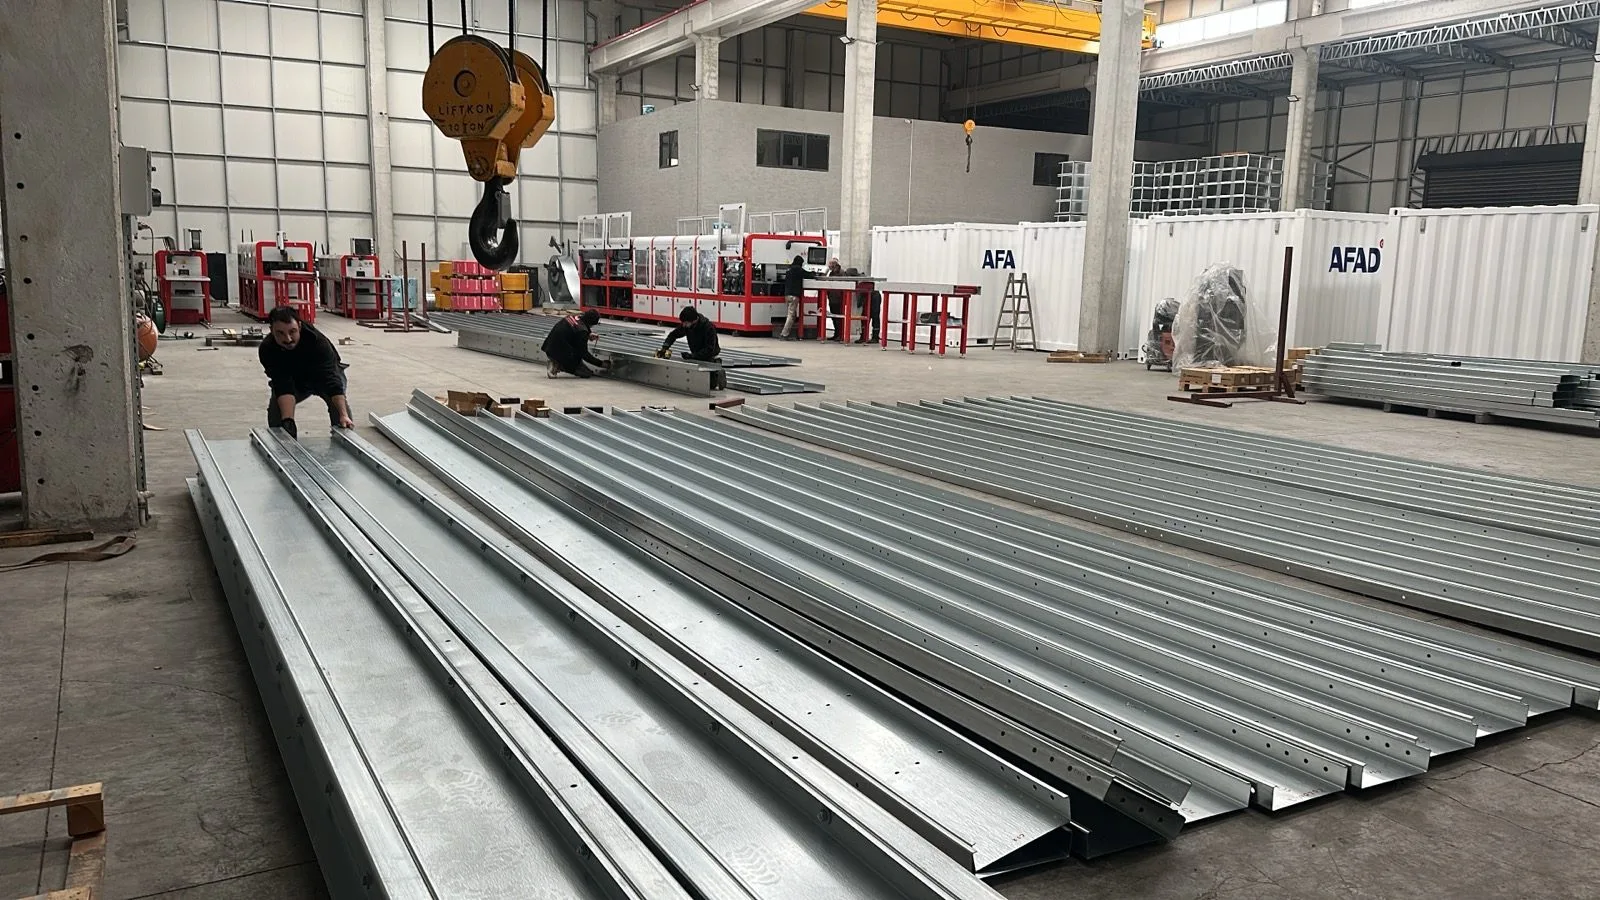
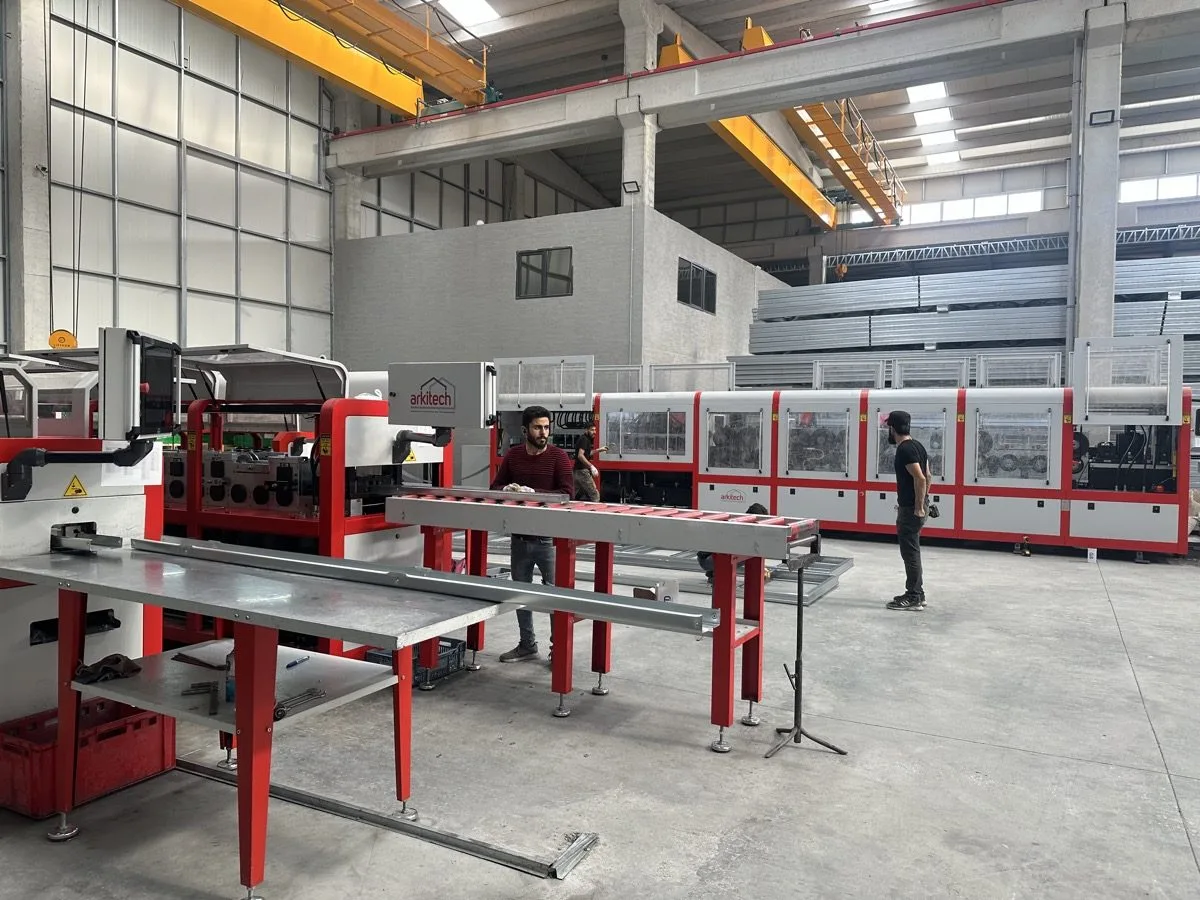
Aşıcı Grup Prefabrik has been working in the field of containers, prefabricated and light steel structures since 2003, and carries out production at its facility in Polatlı. As stated on the company's website, the container chassis is produced from cold roll-formed profiles up to 3 mm thickness in accordance with static calculations.
Since knock-down containers can be transported 10 units per truck, they reduce transport costs for remote sites. All product groups are listed on the products page.
In a sandwich panel container, the exterior surface consists of sandwich panels containing an insulation layer; this significantly increases heat and sound insulation compared to a standard sheet metal container.
Panel insulation thickness and material type are determined at the project stage according to the hot or cold climate conditions of the region where it will be used.
Standard module dimensions are common in containers due to ease of transport and crane handling. If a different dimension is required, the manufacturer should be consulted at the project stage, and transport and assembly conditions should be evaluated together.
Delivery time varies according to the number of units ordered, panel type and project specifications; the exact timeframe is shared during the quotation discussion.
In a knock-down container, wall panels, floor and roof chassis are transported in parts and joined on site with a bolted system. Since it can be disassembled and reassembled, it is preferred for projects that change location frequently.
With dimensions and equipment tailored to your project, we will get back to you within 48 hours.
The load-bearing system, facade, insulation, and installation determine 100 square meter steel house prices. Cost…
22.11.2026 · 3 dk okuma →The price per square meter of a prefabricated building is determined by building type, load-bearing system…
22.11.2026 · 3 dk okuma →
Garden house prices are determined by square meters, insulation, installation and assembly conditions. Cost items and…
22.11.2026 · 3 dk okuma →The items that determine 100 square meter prefabricated house prices, plan differences, and choices that reduce cost.…
22.11.2026 · 3 dk okuma →Single-story prefabricated house plans, square meter options, technical specifications, and usage areas. Get…
20.11.2026 · 3 dk okuma →Types, technical specifications and usage areas of turnkey prefabricated buildings. A single-source solution from…
20.11.2026 · 3 dk okuma →What do container companies do, how are they selected? Container types, points to check in the technical…
20.11.2026 · 3 dk okuma →Container prices are determined by intended use, panel and insulation, interior equipment, quantity, and shipping.…
20.11.2026 · 3 dk okuma →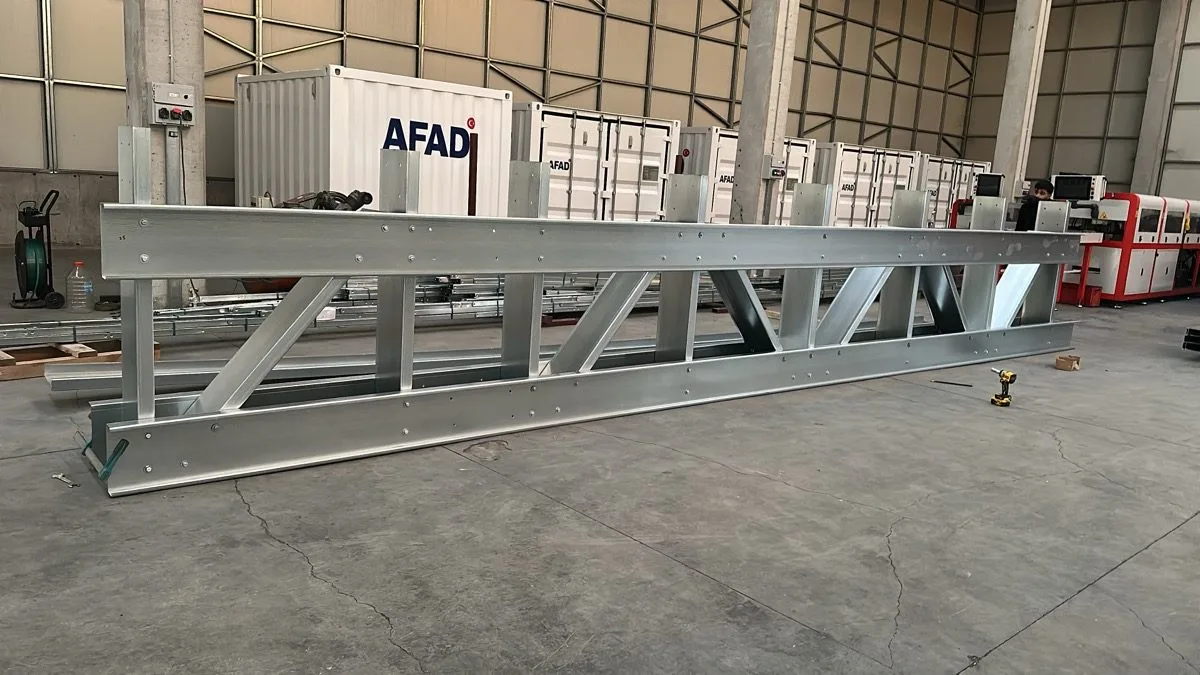
Do prefabricated and light steel buildings need a permit? Zoning status, architectural and structural design, building
22.09.2026 · 7 dk okuma →The items that make up the budget of a prefabricated or container building: structural system, panels and insulation,
22.09.2026 · 8 dk okuma →The steps after ordering a prefabricated, container or light steel building: survey, design, production, quality
22.09.2026 · 6 dk okuma →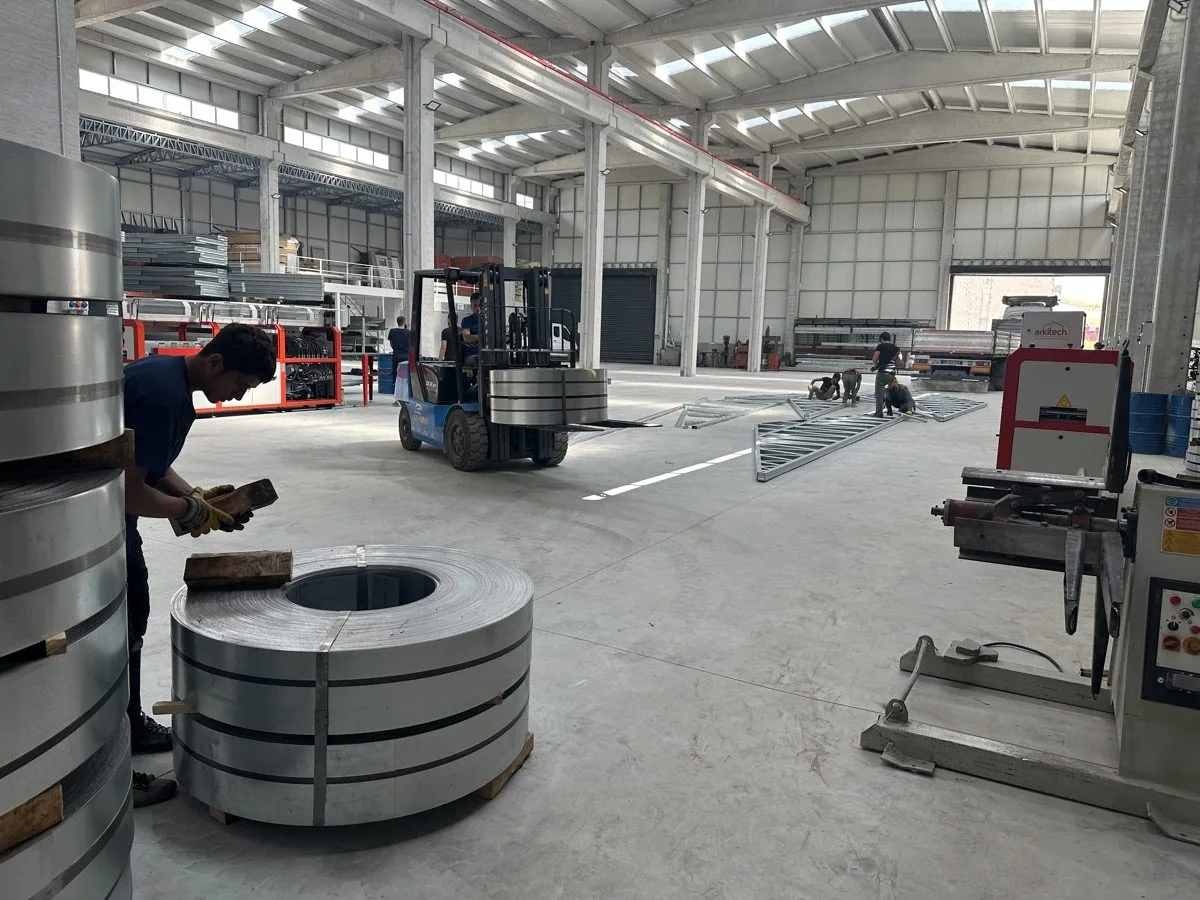
The factors that determine the service life of prefabricated, container and light steel buildings; an annual
22.09.2026 · 6 dk okuma →What makes prefabricated house prices vary? We explain the seven main cost drivers — floor area, insulation, number of…
01.08.2026 · 6 min read →What are the differences between a container and a prefabricated building? We compare the two on portability, cost…
20.07.2026 · 5 min read →Why are light steel buildings considered earthquake-safe? We explain their seismic performance in terms of low weight…
05.07.2026 · 7 min read →Why is steel the key to sustainable building? We look at steel construction through recycling, low waste, energy…
18.06.2026 · 5 min read →