

Types, technical specifications and usage areas of turnkey prefabricated buildings. A single-source solution from production to delivery with Aşıcı Grup.
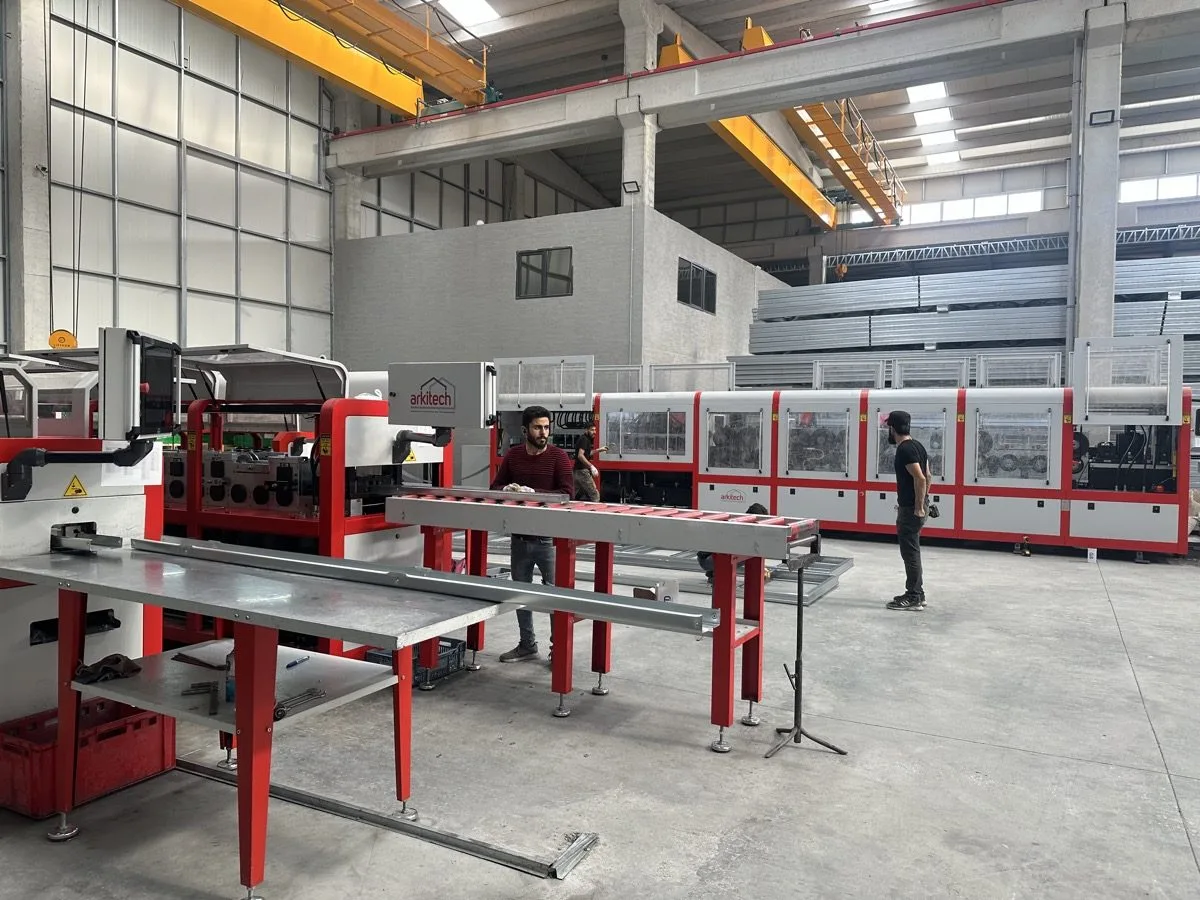
A turnkey prefabricated building is a construction model in which the design, production, transportation and assembly stages are carried out by a single contractor and delivered ready for use. On the investor's side, the need to separately coordinate an architect, manufacturer, transportation and assembly team is eliminated; the process proceeds under a single contract and single responsibility. For details of the stages, the article on the prefabricated building delivery process can be consulted.
This building type is preferred for projects requiring rapid commissioning, such as site management offices, personnel accommodation, site offices, school annex buildings, preliminary units for healthcare facilities, and administrative sections of industrial facilities. Since the construction period is kept short compared to traditional construction, operating costs are brought under control earlier.
This model is preferred for projects intended for a single use, such as offices, administrative units and site offices. With its quick installation and low ground preparation requirements, it is suitable for short-term or medium-term usage needs.
This is applied in personnel accommodation facilities, administrative complexes and projects with high capacity needs. Load distribution between floors is ensured with static calculations and the steel frame system.
These are used in projects where portability is a priority and a change of site is anticipated. Thanks to its modular structure, it can be disassembled and reinstalled at a different location.
This is preferred for large-area structures with wide spans, such as warehouses, workshops and production areas. The steel frame provides flexibility for additional load and expansion needs.
Dimensions and technical specifications are customized according to the purpose of the project, ground conditions and regulatory requirements. In a turnkey building, the technical specification should clearly state the thickness of the wall and roof panels, the type of joinery, the interior partition system and the scope of the installations. When comparing offers, checking whether these items are defined at the same level prevents additional costs that may arise later.
Turnkey prefabricated building solutions are frequently applied in the following areas:
Each application requires separate project planning according to the site ground survey and intended use.
Aşıcı Grup carries out the entire process in-house, from the design stage to assembly, in the production of prefabricated, container and light steel structures. Modules prepared at the production facility are transported to the site and delivered after on-site assembly is completed. This model prevents loss of coordination between different subcontractors and makes the delivery time predictable.
For the company's history, the about us page can be reviewed. The principles underlying the production and delivery approach are found on the mission and vision page, while the environmental approach in materials and production processes is on the sustainability page. For other product groups, the Aşıcı Grup homepage can be visited.
The delivery time varies depending on the building type, square meters, level of project customization and site conditions; the exact duration is determined at the project proposal stage.
The price varies according to the square meters, number of floors, quality of materials used, insulation level, scope of mechanical installations and site logistics, which is why a project-based quote is provided.
Thanks to modular structural systems, capacity can be increased in most projects by adding extra modules; this requires a structural suitability assessment.
It generally includes design, structural project, production, transportation and site assembly. Whether items such as infrastructure connections, landscaping and post-delivery maintenance are included should be separately specified in the contract.
When the steel frame load-bearing system is applied with correct structural calculations, it is built in compliance with regulatory requirements; region-specific calculations are determined at the project stage.
With dimensions and equipment tailored to your project, we will get back to you within 48 hours.
Sandwich panel container types, the difference between PUR and rock wool panels, technical specifications and usage…
22.11.2026 · 3 dk okuma →The load-bearing system, facade, insulation, and installation determine 100 square meter steel house prices. Cost…
22.11.2026 · 3 dk okuma →The price per square meter of a prefabricated building is determined by building type, load-bearing system…
22.11.2026 · 3 dk okuma →
Garden house prices are determined by square meters, insulation, installation and assembly conditions. Cost items and…
22.11.2026 · 3 dk okuma →The items that determine 100 square meter prefabricated house prices, plan differences, and choices that reduce cost.…
22.11.2026 · 3 dk okuma →Single-story prefabricated house plans, square meter options, technical specifications, and usage areas. Get…
20.11.2026 · 3 dk okuma →What do container companies do, how are they selected? Container types, points to check in the technical…
20.11.2026 · 3 dk okuma →Container prices are determined by intended use, panel and insulation, interior equipment, quantity, and shipping.…
20.11.2026 · 3 dk okuma →
Do prefabricated and light steel buildings need a permit? Zoning status, architectural and structural design, building
22.09.2026 · 7 dk okuma →The items that make up the budget of a prefabricated or container building: structural system, panels and insulation,
22.09.2026 · 8 dk okuma →The steps after ordering a prefabricated, container or light steel building: survey, design, production, quality
22.09.2026 · 6 dk okuma →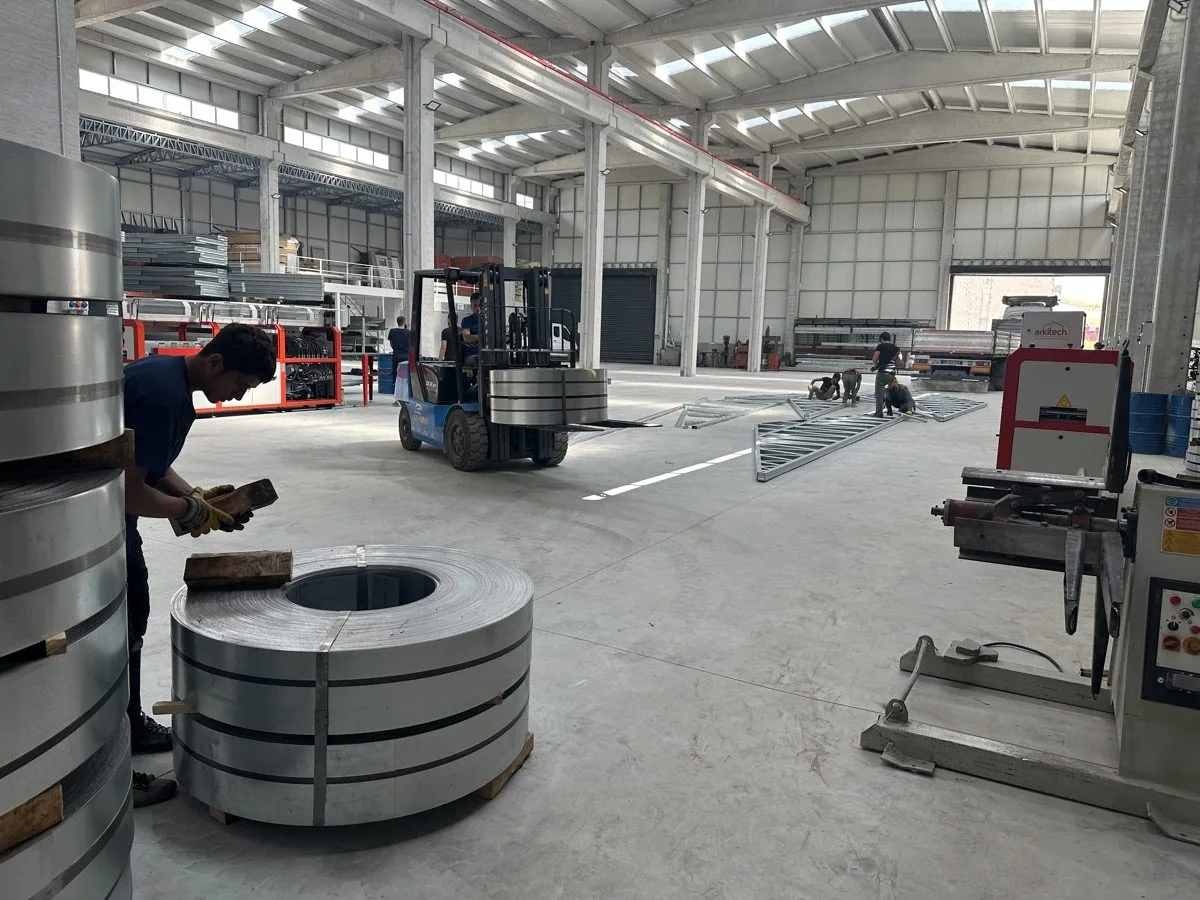
The factors that determine the service life of prefabricated, container and light steel buildings; an annual
22.09.2026 · 6 dk okuma →What makes prefabricated house prices vary? We explain the seven main cost drivers — floor area, insulation, number of…
01.08.2026 · 6 min read →What are the differences between a container and a prefabricated building? We compare the two on portability, cost…
20.07.2026 · 5 min read →Why are light steel buildings considered earthquake-safe? We explain their seismic performance in terms of low weight…
05.07.2026 · 7 min read →Why is steel the key to sustainable building? We look at steel construction through recycling, low waste, energy…
18.06.2026 · 5 min read →