

Garden house prices are determined by square meters, insulation, installation and assembly conditions. Cost items and choices that reduce the budget are on this page.
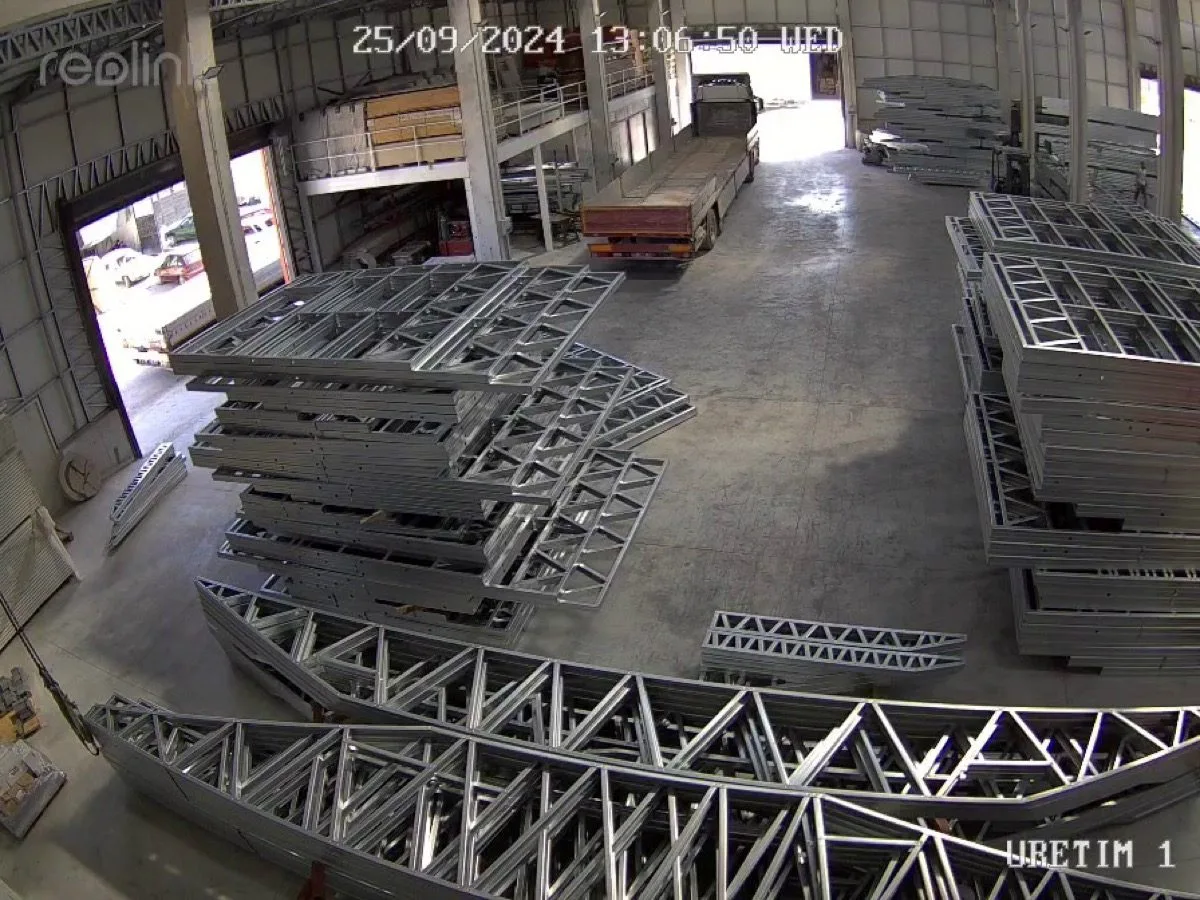
Garden house prices cannot be expressed with a single figure; each project is priced according to its own conditions. A price emerges by evaluating together the square meters, materials used, interior-exterior surface claddings, insulation level, additional equipment such as electrical and water installations, along with the region where the land is located, transport distance and installation conditions. The items that make up the cost are explained in more detail in the prefabricated house cost article.
Since a garden house is an independent structure that can be used alongside the main residence as a guest room, office, storage or relaxation area, the level of equipment requested varies from person to person. Therefore, the scope of the project needs to be defined in advance for a clear price.
Garden houses are generally produced in various options, ranging from small-square-meter single-room models to larger models with multiple rooms and a bathroom. As the square meters increase, material and labor costs rise directly, so the total price increases as the size grows.
There is a price difference between standard models and custom-designed (custom size, custom facade, additional equipment) models. Standard models are produced faster and have more predictable costs; in custom designs, the price range widens depending on material selection.
The cost per square meter is also not fixed. In a small structure, when fixed items such as doors, windows, wet areas and transport are divided by the total area, the cost per square meter can turn out higher compared to larger structures. The insulation material and roof type also directly affect this calculation.
In order to receive a realistic quote, certain basic information about the project needs to be determined in advance. When this information is clear, it also becomes easier to compare quotes received from different manufacturers.
When information remains incomplete, the given figure is a rough estimate and may change as site conditions become clearer.
In garden house projects, certain preferences help keep the total cost at a predictable level.
While reducing cost, concessions should not be made on insulation and roof detail; these two items are the parts that most affect the structure's lifespan and comfort of use.
Garden house prices vary according to square meters, material quality, installation needs, installation region and order quantity; therefore, the exact price is given after the project details are determined.
The most suitable model varies according to the purpose of use; standard single-room models are preferred for simple storage or guest room needs, while models with a bathroom and insulation are preferred for long-term use.
Sharing information such as the land location, desired square meters, purpose of use and installation needs allows us to prepare a suitable and quick quote for you.
The installation time varies depending on the size of the model, ground preparation and region; the exact time becomes clear once the project is approved.
Yes, electrical and water installation can be included in the project upon request; in this case, the installation cost is reflected in the total price.
When more than one unit is produced at the same time and transported in the same shipment, transport and installation expenses are divided among the units. Therefore, for bulk requests, it is useful to ask separately about the unit cost.
With dimensions and equipment tailored to your project, we will get back to you within 48 hours.
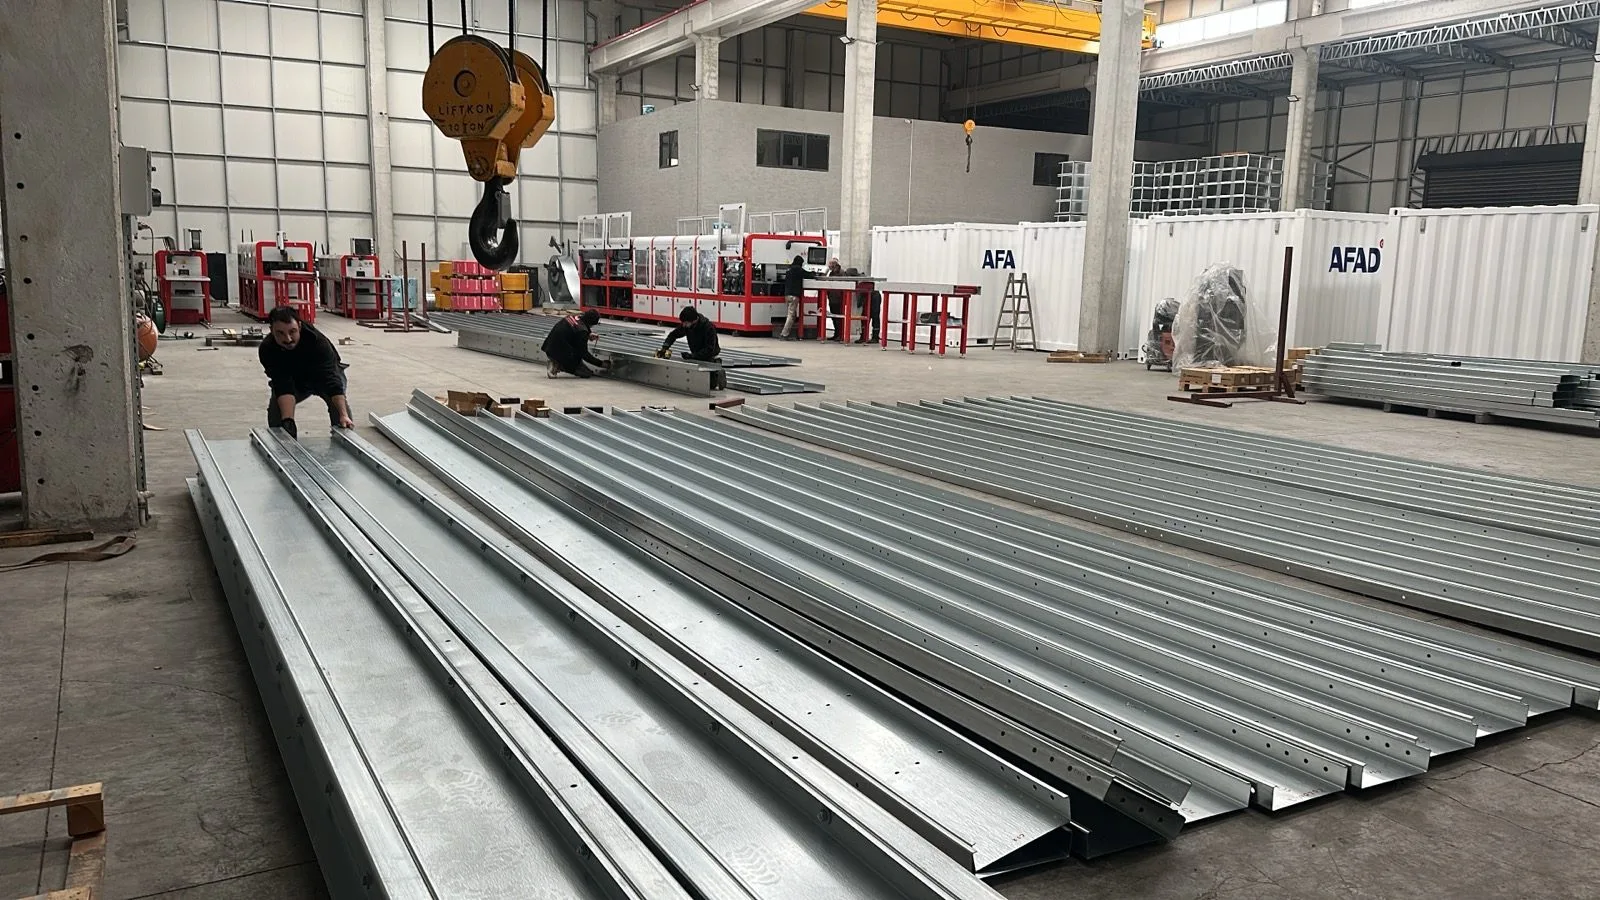
Sandwich panel container types, the difference between PUR and rock wool panels, technical specifications and usage…
22.11.2026 · 3 dk okuma →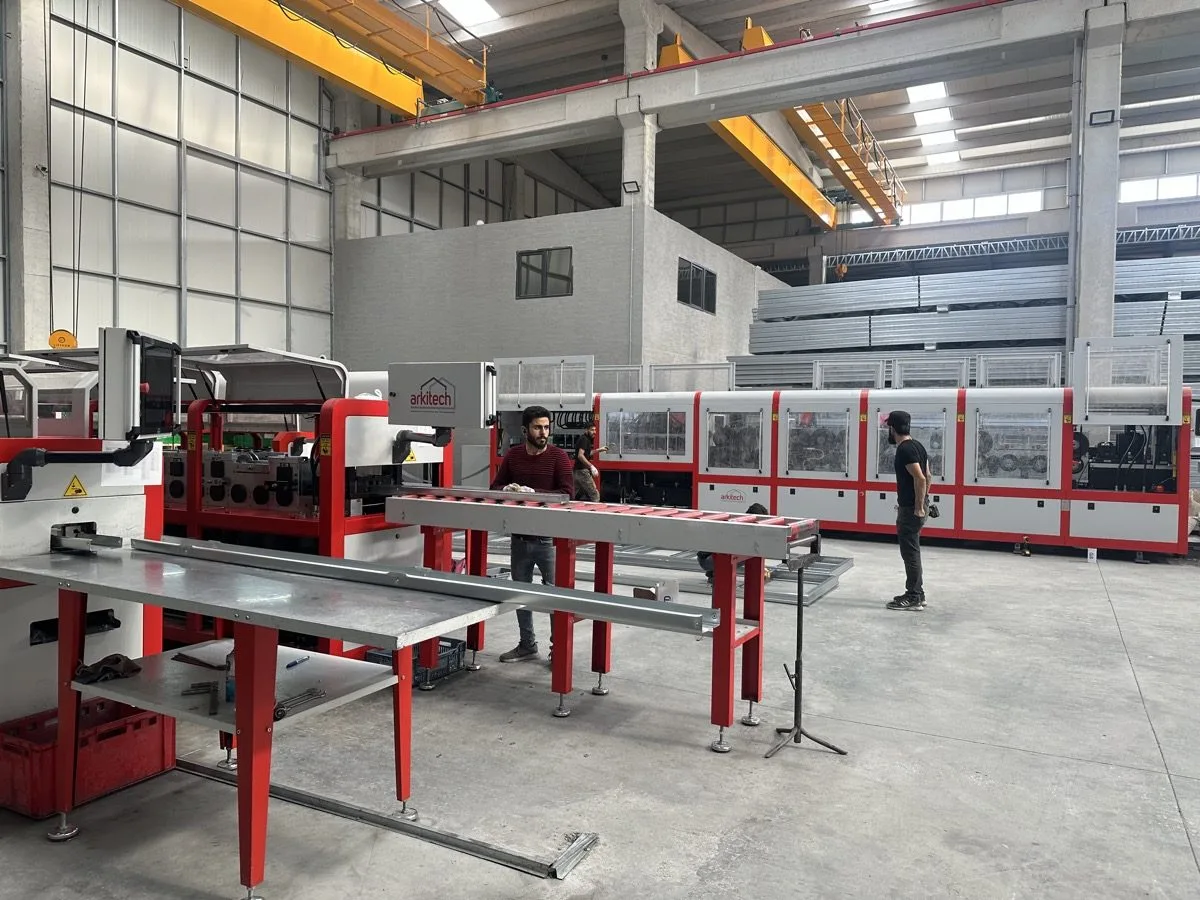
The load-bearing system, facade, insulation, and installation determine 100 square meter steel house prices. Cost…
22.11.2026 · 3 dk okuma →The price per square meter of a prefabricated building is determined by building type, load-bearing system…
22.11.2026 · 3 dk okuma →The items that determine 100 square meter prefabricated house prices, plan differences, and choices that reduce cost.…
22.11.2026 · 3 dk okuma →Single-story prefabricated house plans, square meter options, technical specifications, and usage areas. Get…
20.11.2026 · 3 dk okuma →Types, technical specifications and usage areas of turnkey prefabricated buildings. A single-source solution from…
20.11.2026 · 3 dk okuma →What do container companies do, how are they selected? Container types, points to check in the technical…
20.11.2026 · 3 dk okuma →Container prices are determined by intended use, panel and insulation, interior equipment, quantity, and shipping.…
20.11.2026 · 3 dk okuma →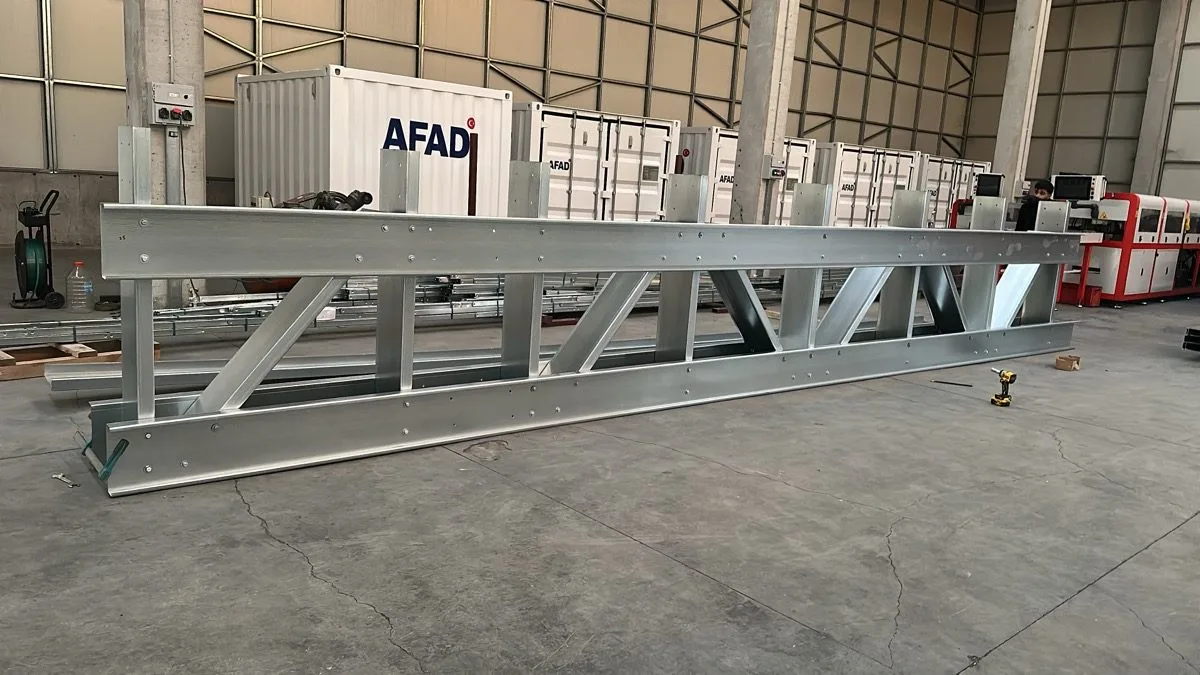
Do prefabricated and light steel buildings need a permit? Zoning status, architectural and structural design, building
22.09.2026 · 7 dk okuma →The items that make up the budget of a prefabricated or container building: structural system, panels and insulation,
22.09.2026 · 8 dk okuma →The steps after ordering a prefabricated, container or light steel building: survey, design, production, quality
22.09.2026 · 6 dk okuma →
The factors that determine the service life of prefabricated, container and light steel buildings; an annual
22.09.2026 · 6 dk okuma →What makes prefabricated house prices vary? We explain the seven main cost drivers — floor area, insulation, number of…
01.08.2026 · 6 min read →What are the differences between a container and a prefabricated building? We compare the two on portability, cost…
20.07.2026 · 5 min read →Why are light steel buildings considered earthquake-safe? We explain their seismic performance in terms of low weight…
05.07.2026 · 7 min read →Why is steel the key to sustainable building? We look at steel construction through recycling, low waste, energy…
18.06.2026 · 5 min read →