
Cafeteria containers are modular building systems specially designed so that personnel can eat in a hygienic, comfortable and safe environment in communal living areas such as construction sites, factories, military camps and social facilities.
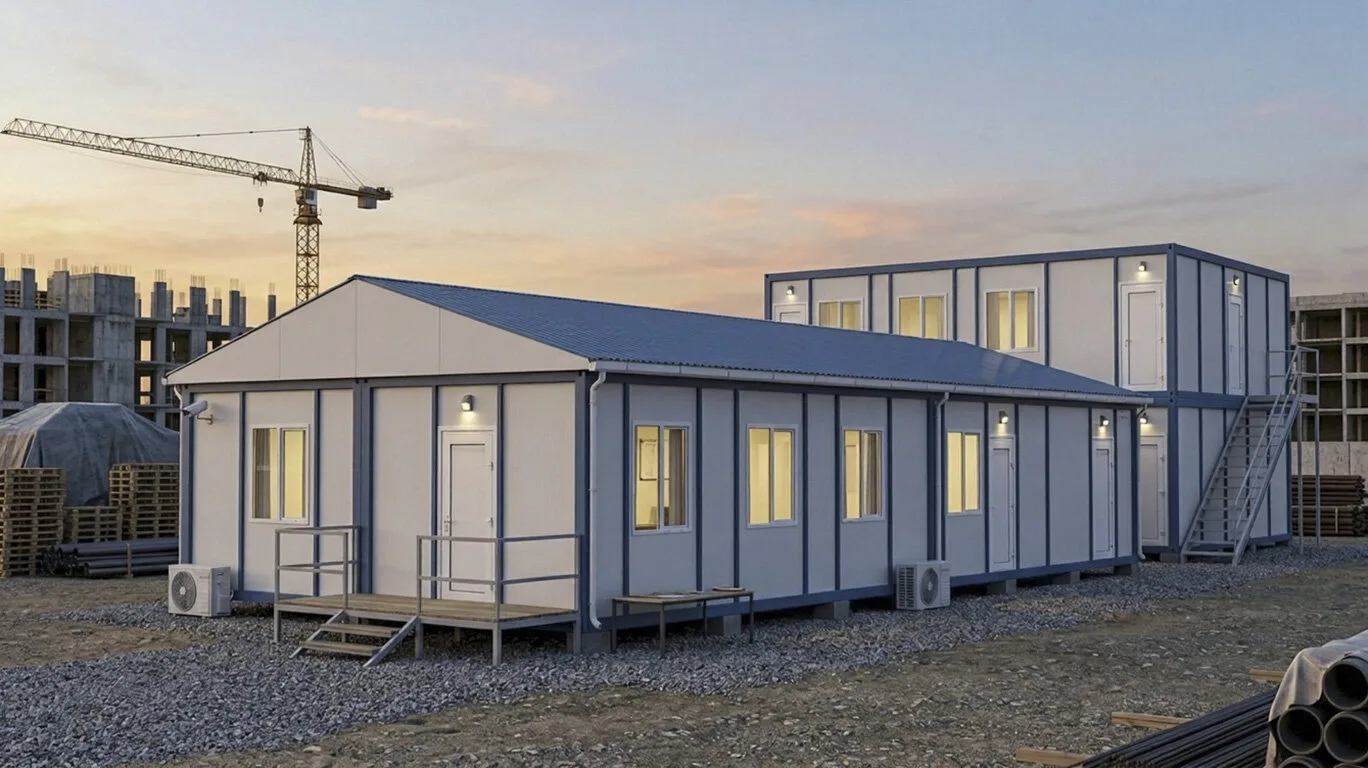
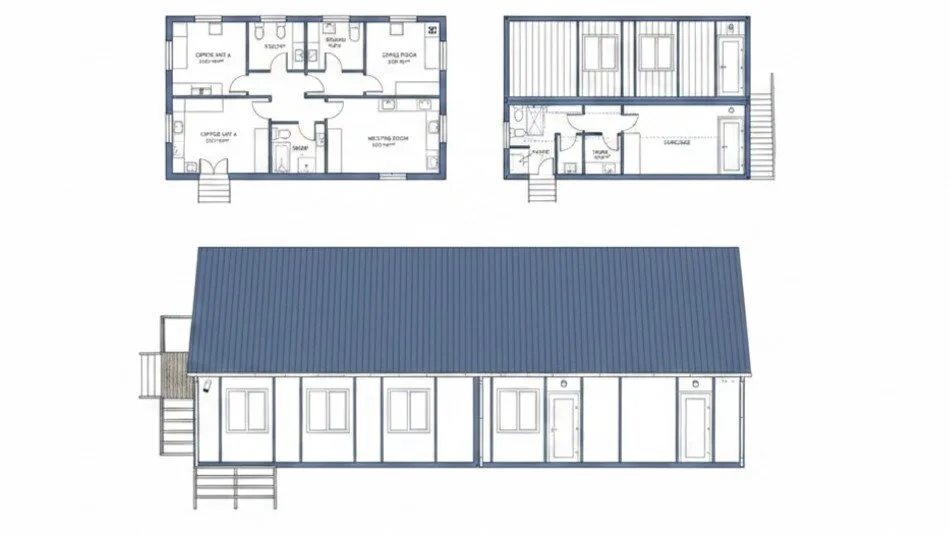
These structures are designed to offer wide, column-free interiors able to serve many people at the same time. They can be produced as a single module as needed, or, for large personnel numbers, turned into huge dining halls by joining more than one container side by side and on top of each other (combined modules).
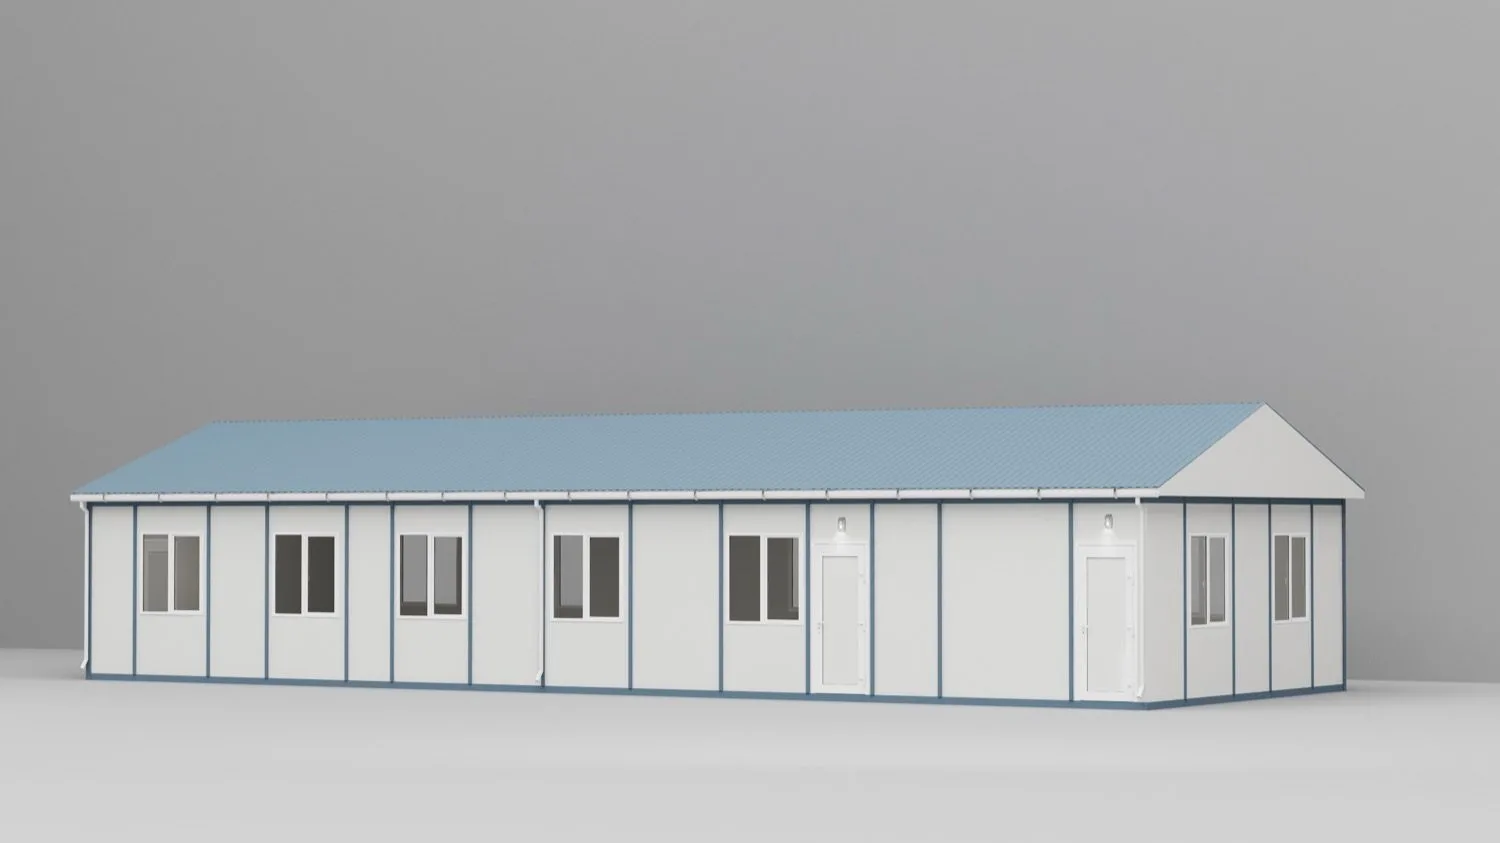
Preferred in projects requiring mass catering, cafeteria containers stand out with high hygiene standards and functional designs. Compared to traditional reinforced-concrete buildings, they provide great operational and financial convenience. These advantages bring cafeteria container structures to the fore especially in projects requiring time, cost and portability.
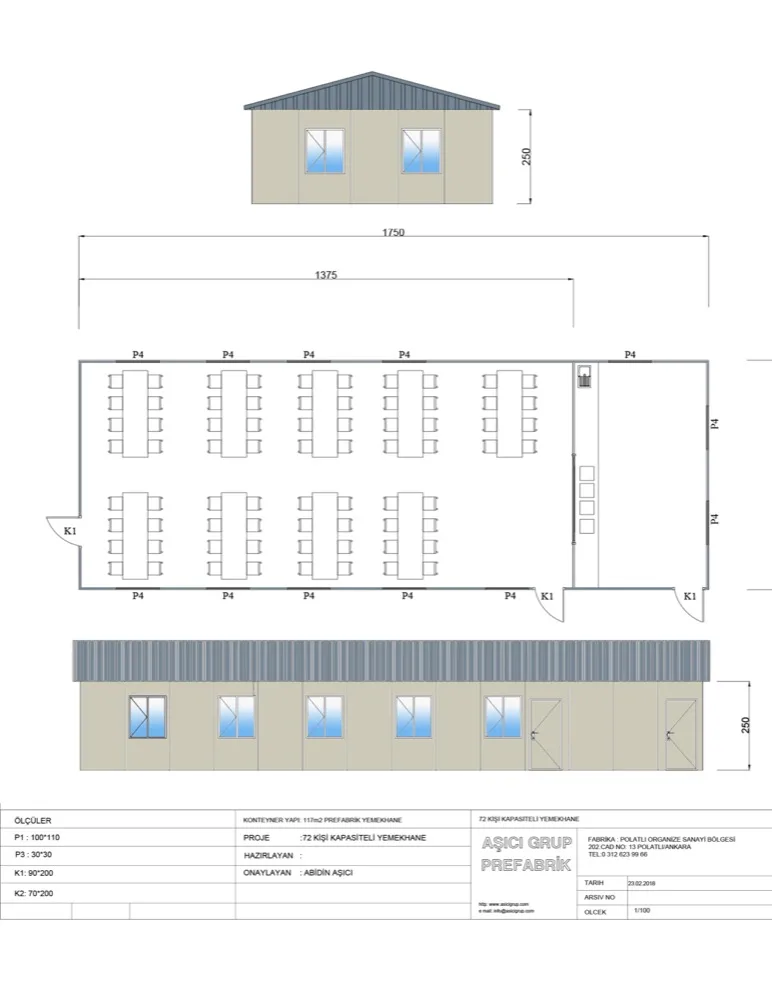
Produced with advanced technology, cafeteria container buildings are built on high-strength steel load-bearing systems. This strong frame structure offers superior structural safety against severe wind, heavy snow, torrential rain and other harsh environmental factors.
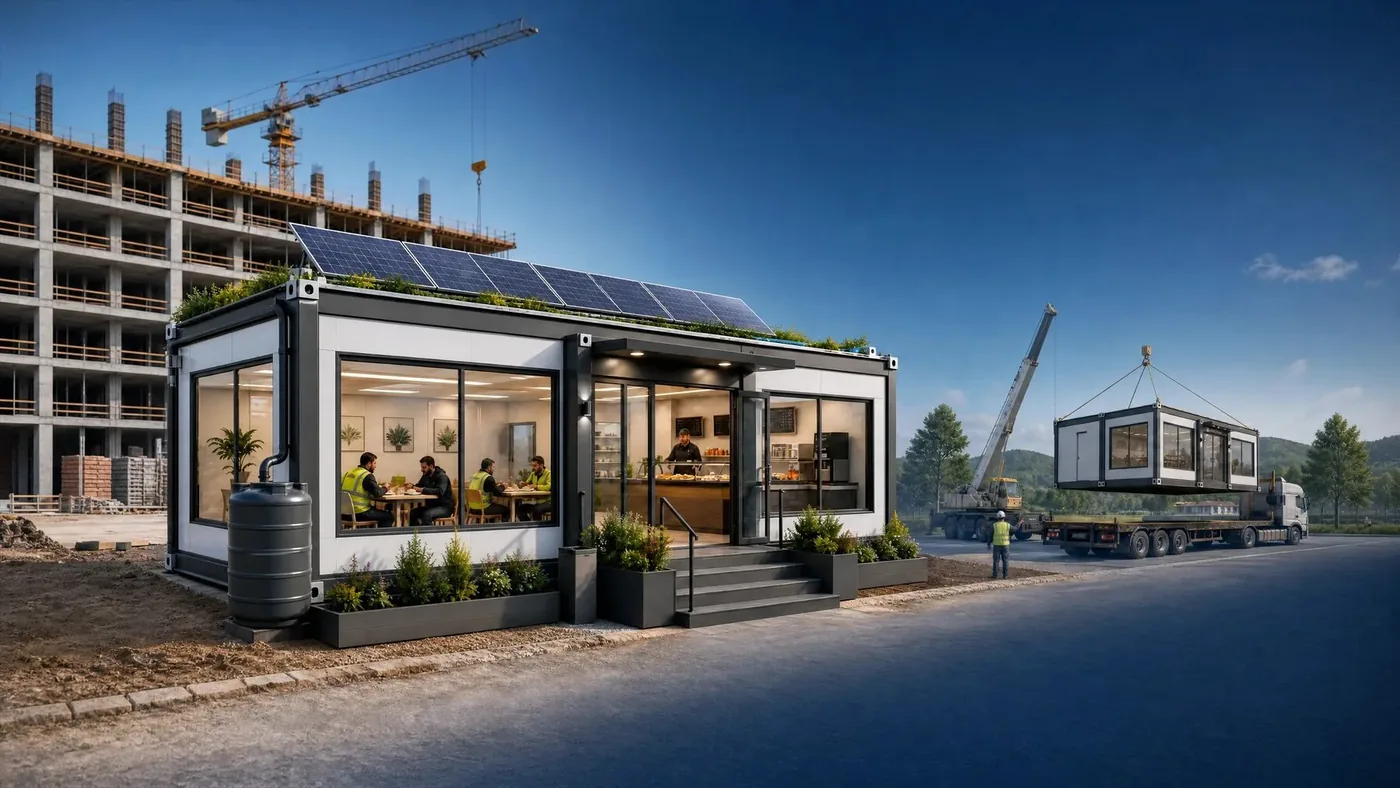
Cafeteria container systems are equipped with special insulation solutions offering high energy efficiency. Thanks to these advanced insulation layers, interior heat losses are minimized and significant savings are achieved in heating and cooling energy costs. In addition, the fact that the steel elements forming the main body of the structure are fully recyclable makes these systems one of the most important representatives of sustainable container building solutions. This green building model with a minimum carbon footprint offers a great advantage for eco-friendly projects and nature-conscious businesses.
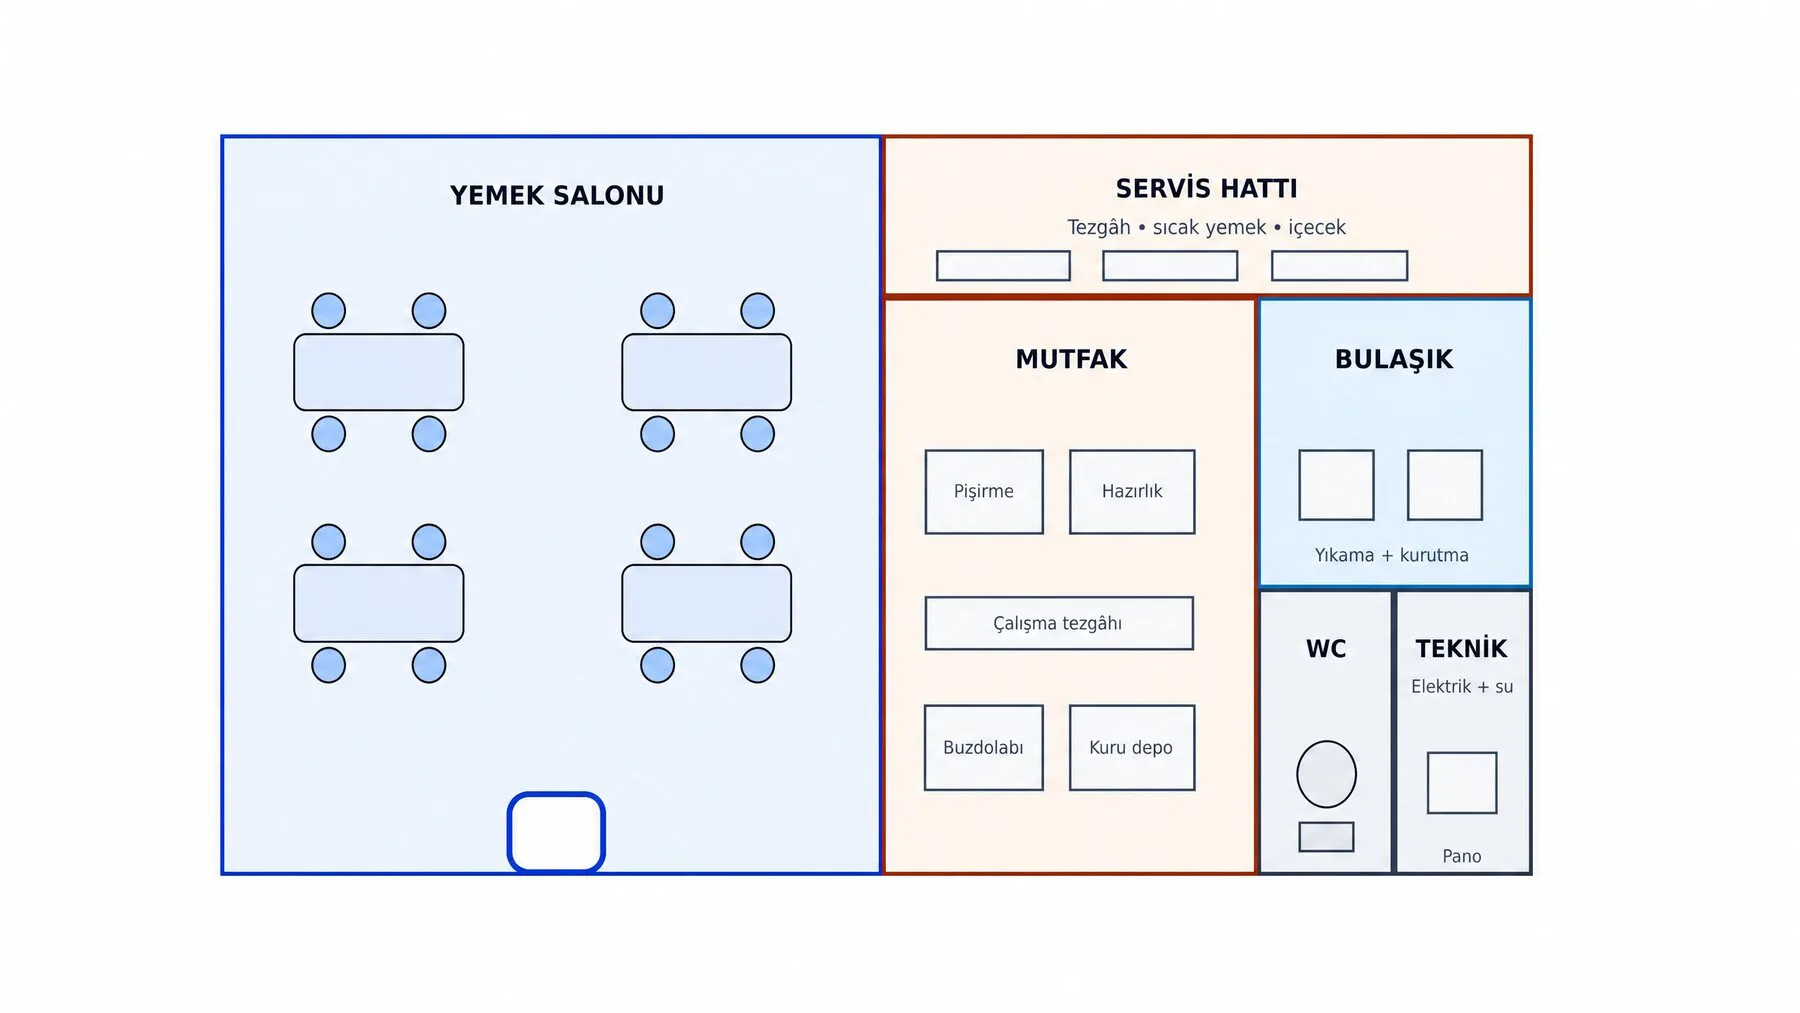
With its architectural and industrial designs and an expert team that knows all the challenges and legal regulations of mass catering organizations, Aşıcı Grup Prefabrik stands out in the sector as a reliable solution partner in cafeteria container systems.
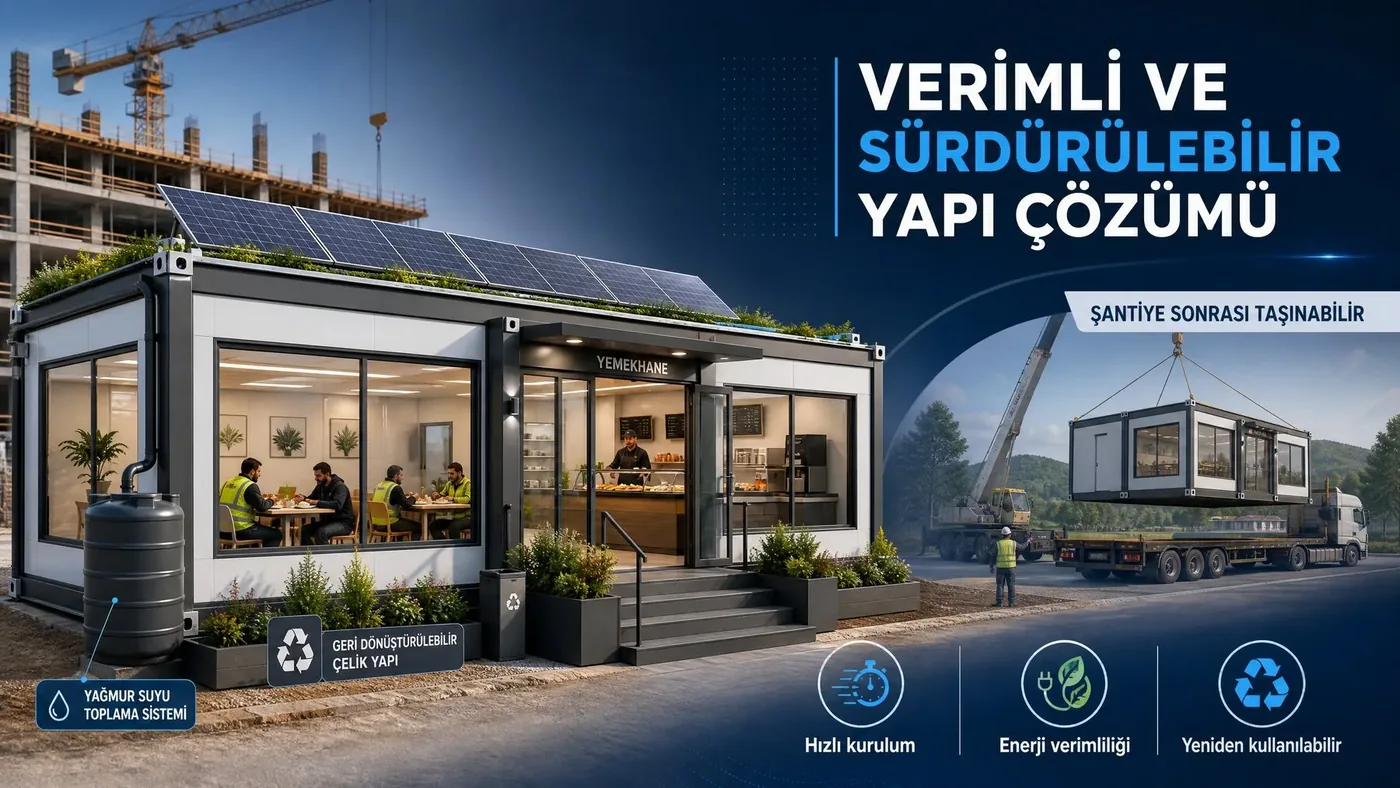
In Cafeteria Container production, body fabrication, insulation, electrical and plumbing works are completed at our factory; the unit shipped to site becomes ready for use in a short time. Design suited to transport dimensions reduces site time and cost.
Share your details and our team will get back to you within 48 hours.