Aşıcı Grup Prefabrik
Language
Follow Us
Container Buildings

Combined Container

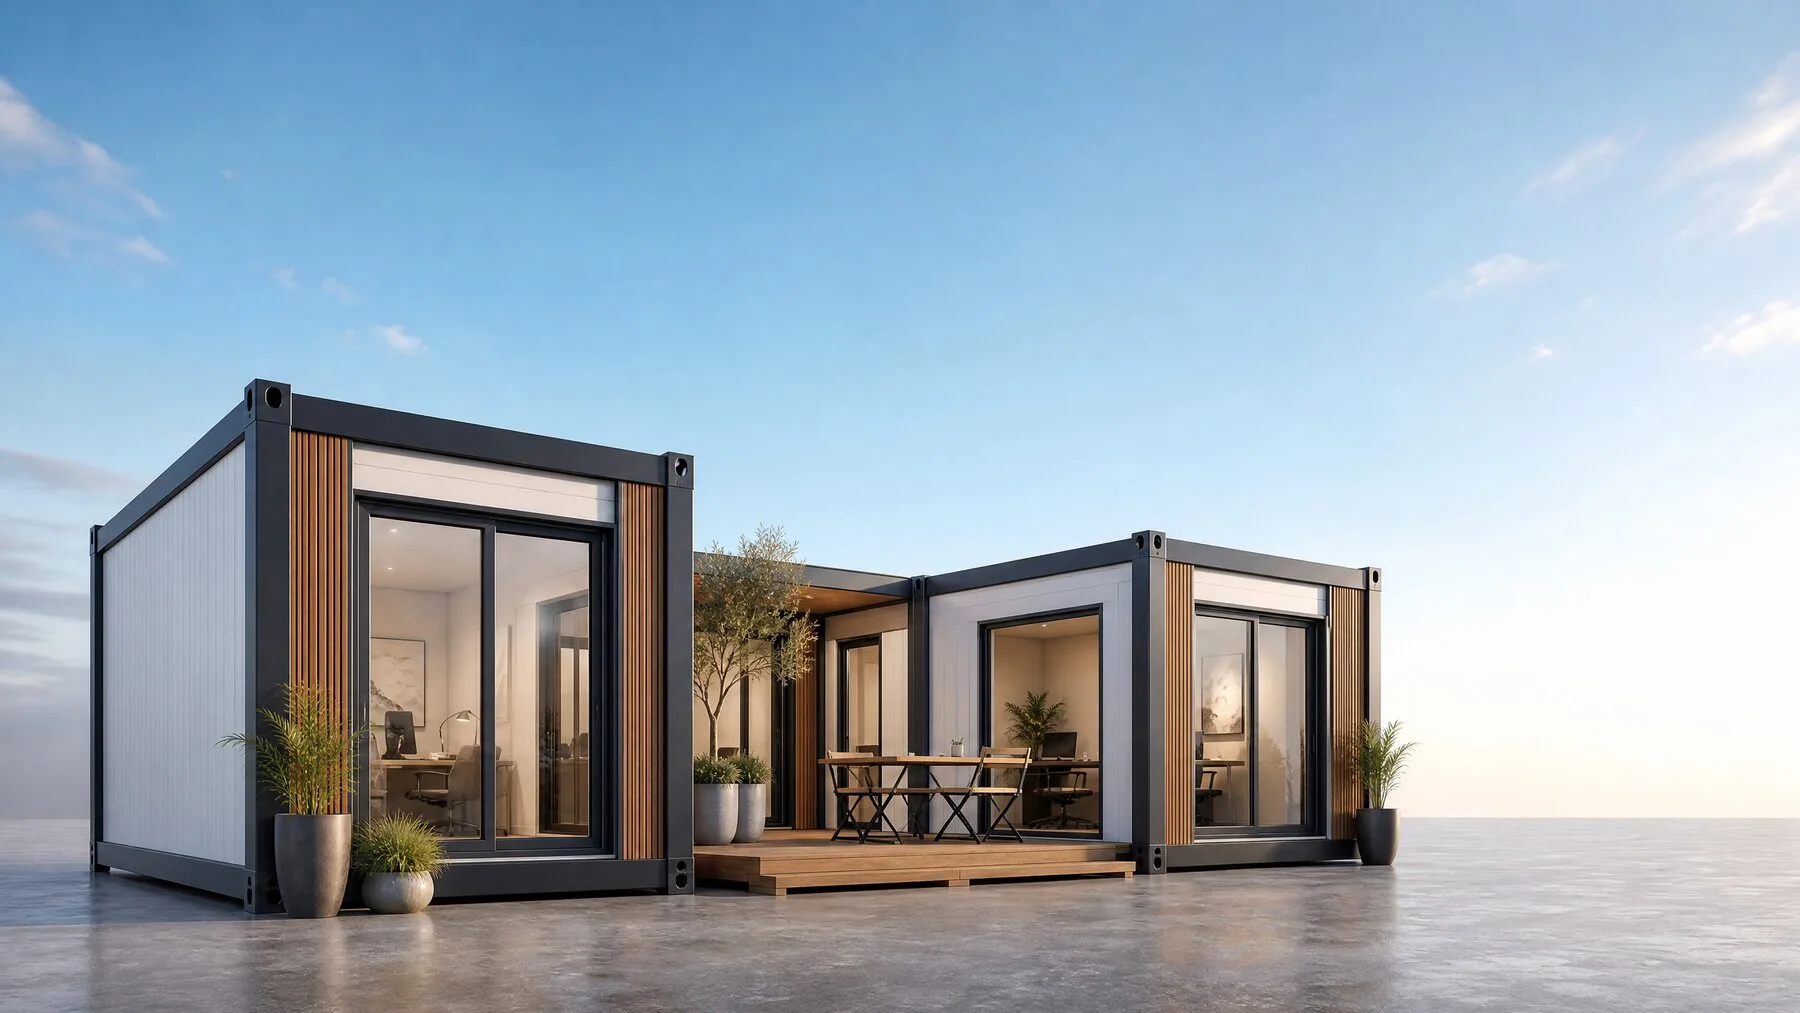
The Combined Container refers to modular building systems created by joining two or more modules side by side or on top of each other, meeting large-space needs.
Combined Container

What Is a Combined Container Structure?

The combined container structure is a large-volume modular building system formed by joining more than one modular container unit side by side or on top of each other into a single building. This system removes the narrow-space limits of a single container, offering working or living spaces as wide, airy and functional as traditional reinforced-concrete buildings.
Combined Container

Advantages of Combined Container Structures

Combined container structures are systems that, by bringing together more than one module, exceed the space limits of a single container and offer huge living or working spaces far faster and more economically than traditional buildings.
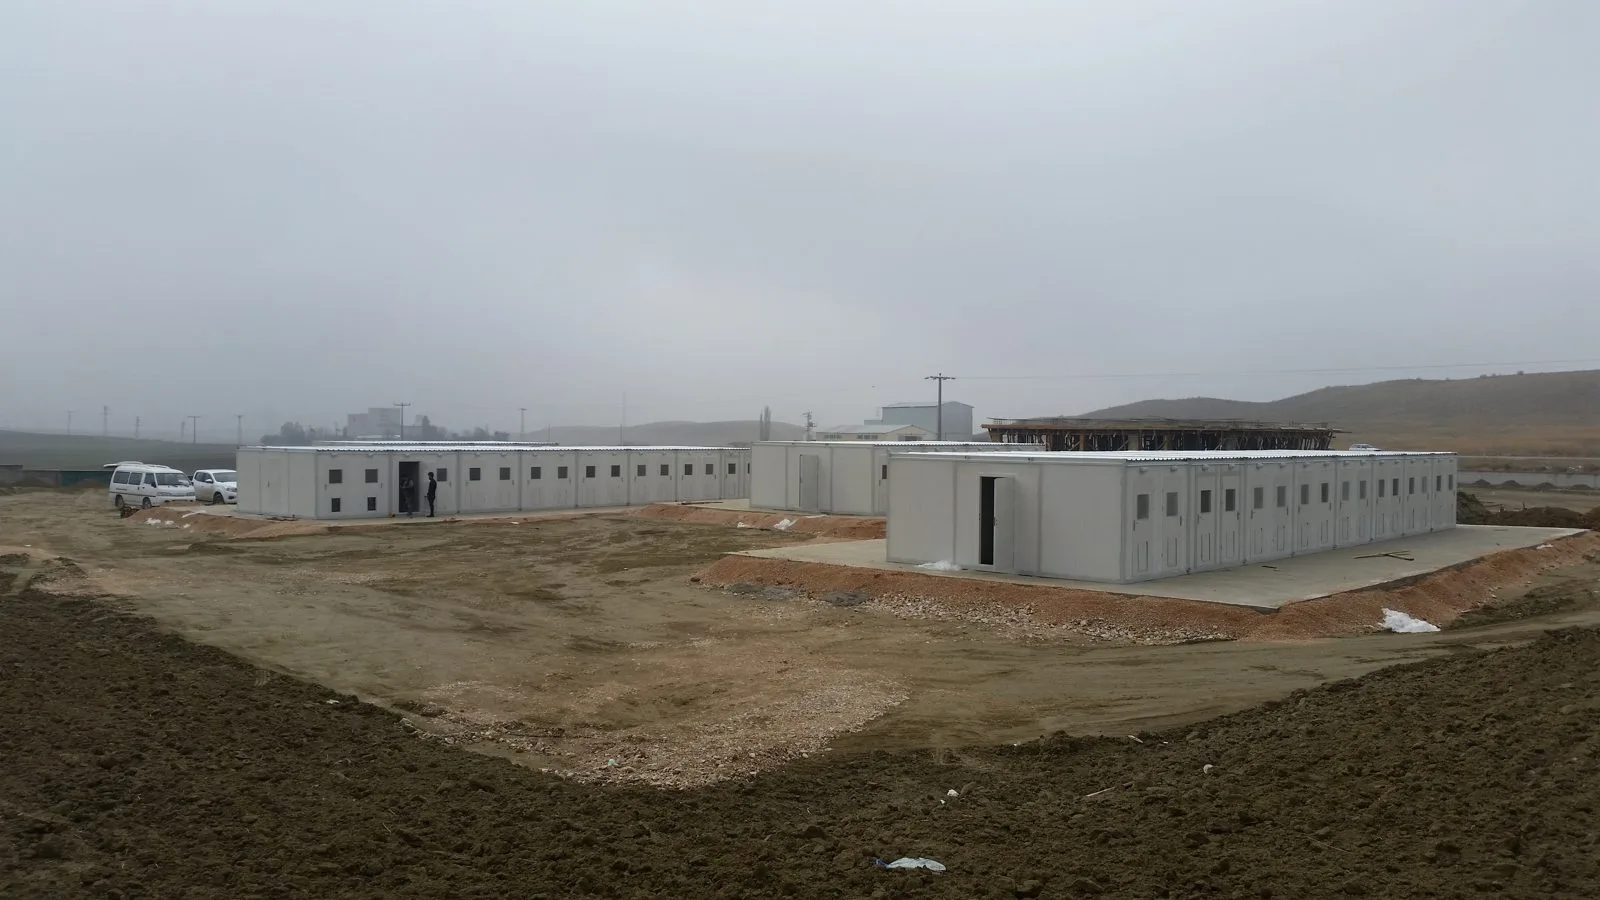
Combined Container

Where Are Combined Container Structures Used?

Combined container structures are used to provide wide and uninterrupted enclosed space in large-scale projects where single modules are insufficient and large numbers of personnel need to be housed or to work.
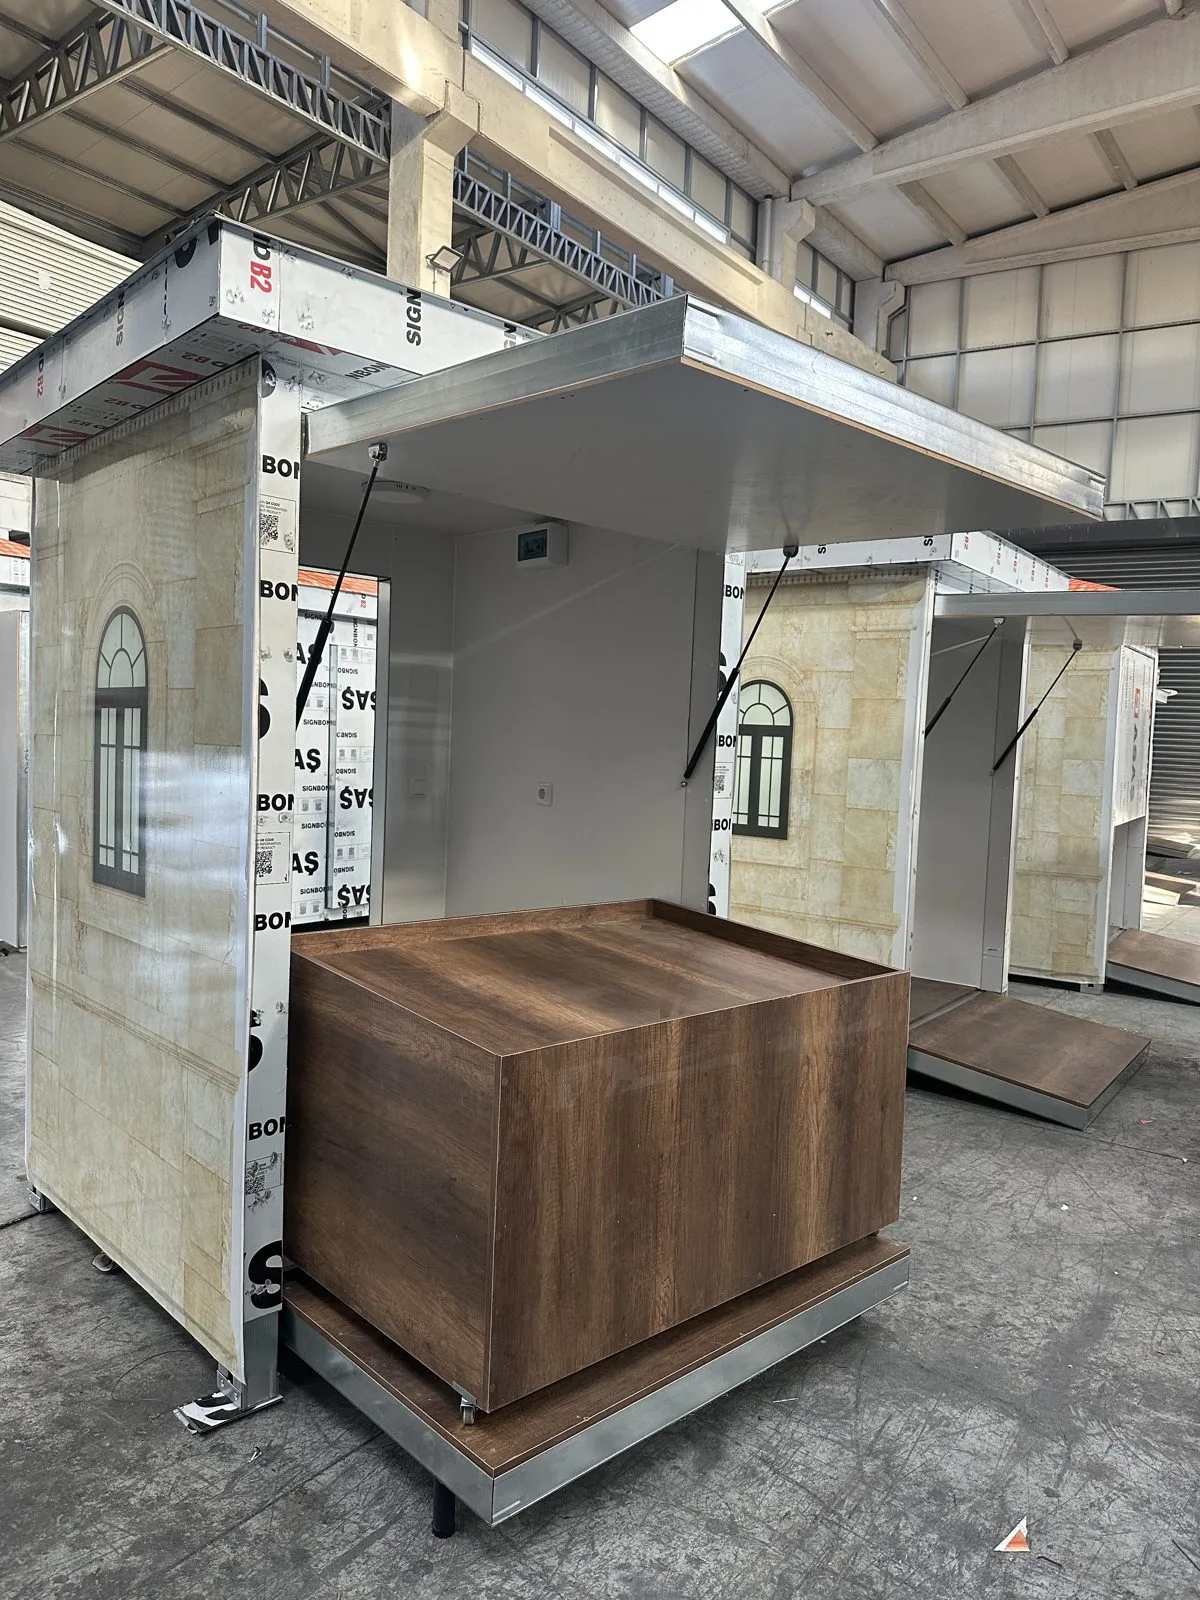
Combined Container

Combined Container Building Systems

Combined Container Building Systems are engineering-based modular buildings for large-space needs, created by factory-joining two or more modular container units side by side, end to end or on top of each other.
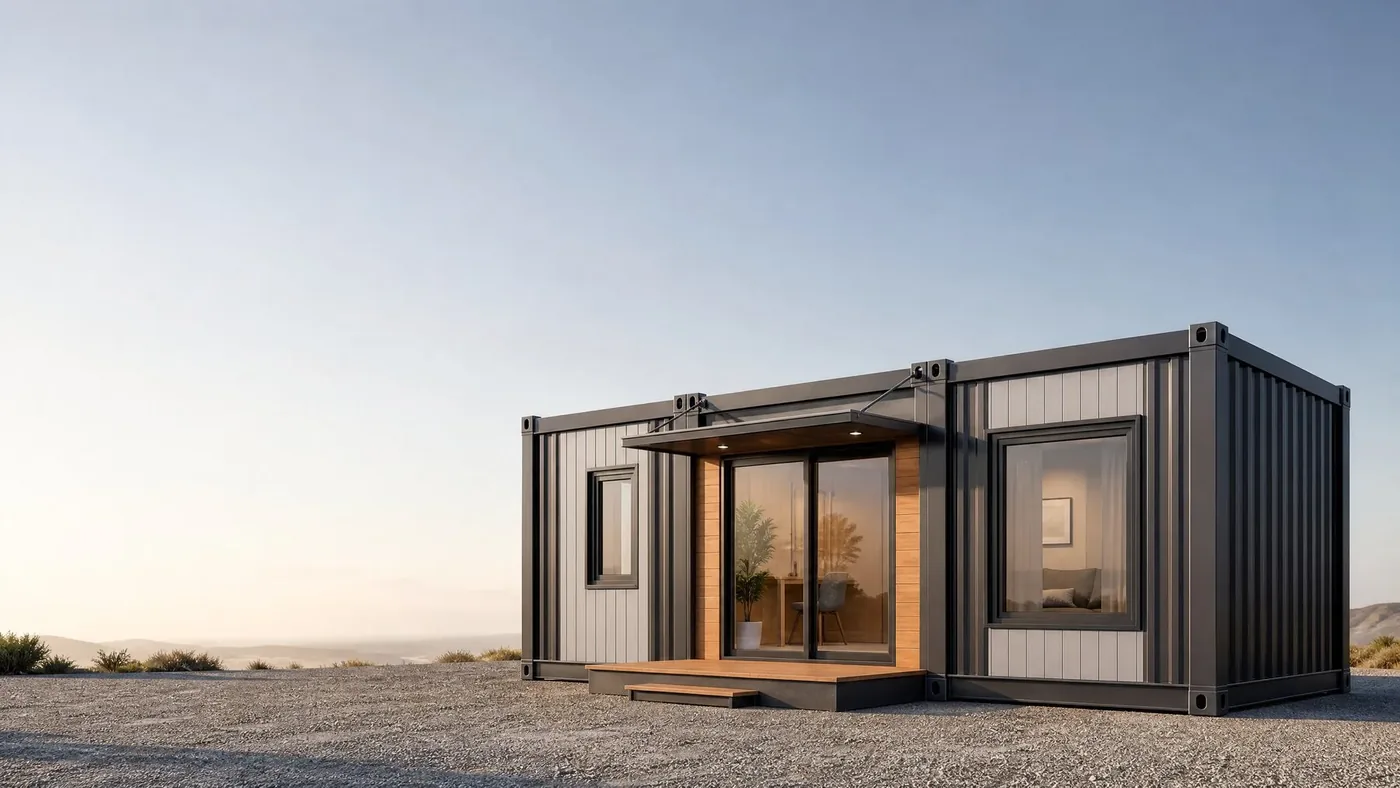
Combined Container

Energy-Efficient and Sustainable Building Solution

Combined Container Systems are equipped with special engineering solutions offering high energy efficiency and resource savings. Thanks to these advanced insulation layers and smart fixture systems, interior heat losses are minimized while significant savings are achieved in water and electricity consumption and in heating-cooling energy costs.

Combined Container

Why Aşıcı Grup Prefabrik Combined Container Systems?

In its combined container systems, Aşıcı Grup Prefabrik builds safe living spaces for construction sites, administrative centers and social facilities by combining static engineering calculations, advanced sealing technology and high production capacity.

Advantages

Key technical and practical advantages

Uninterrupted interior
Multi-storey architecture
Expandable design
Fast assembly
Easy disassembly
Minimum infrastructure need
Bridged installations
Economical climate control
Applications

Where is it used?

Large management buildingsLarge meeting and conference hallsDormitory and ward complexesCentral cafeteriasDisaster coordination centersTemporary hospitals and clinicsSchool and nursery buildingsLarge showrooms and sales officesIn-factory administrative officesTemporary bank and market branchesBase-area command centers
Why Asici Group?

Factory production, fast on-site installation

In Combined Container production, body fabrication, insulation, electrical and plumbing works are completed at our factory; the unit shipped to site becomes ready for use in a short time. Design suited to transport dimensions reduces site time and cost.

Frequently Asked Questions

About Combined Container

How long does it take to install Combined Container?
Body fabrication, insulation, electrical and plumbing work are completed at the factory, so only placement and connection remain on site. A single-unit installation is usually finished in a day; the deciding factor is ground preparation and having power and water connections ready.
Can Combined Container be moved to another location later?
Yes. This is the core advantage of container buildings: monobloc units are lifted whole by crane, while flat-pack units are dismantled and packed. When a job ends the unit is transported to the new site; this is the clearest difference from a permanent building.
Does it get cold in winter and hot in summer?
Not when the insulation thickness is chosen correctly. What matters is panel insulation thickness, joinery type and whether thermal bridges have been resolved. In cold regions thicker panels and double glazing are standard practice.
Is a building permit required?
Temporary site use and permanent occupation are assessed differently, and practice varies between municipalities. Buildings intended for permanent use are subject to zoning legislation. Confirm with the relevant municipality before starting the project.

Would you like more information?

Share your details and our team will get back to you within 48 hours.