Aşıcı Grup Prefabrik
Language
Follow Us
Container Buildings

Earthquake & Disaster Shelter Container

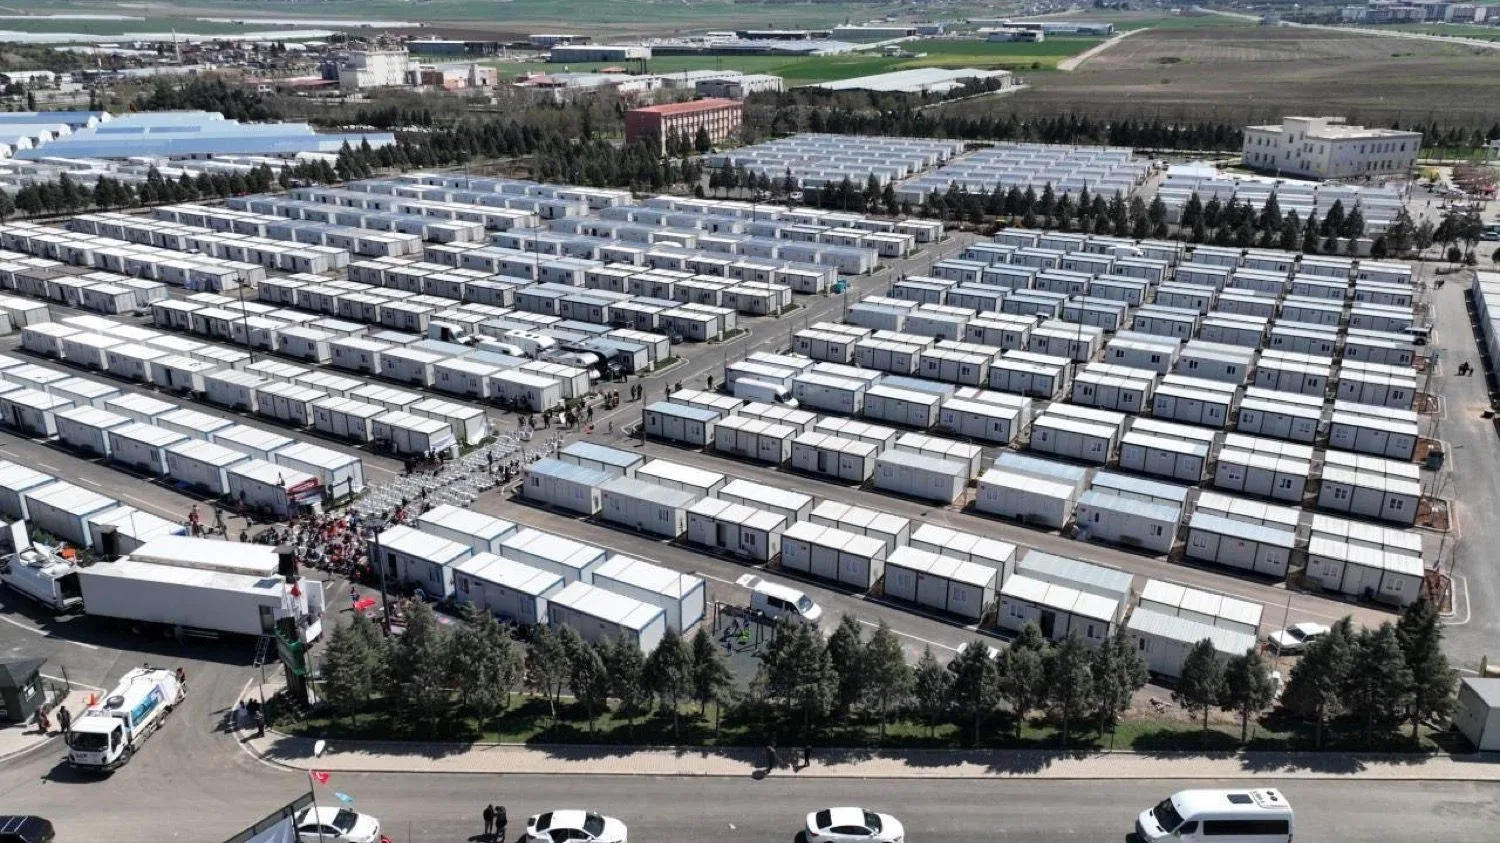
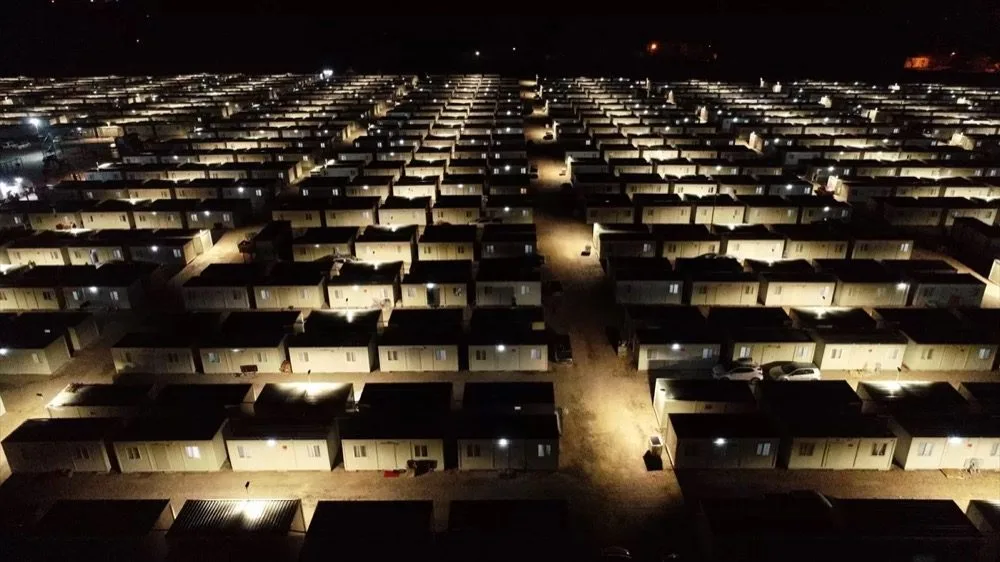
Highly insulated emergency structures designed to create urgent, safe and mass settlement areas in the fastest way after natural disasters.
Earthquake & Disaster Shelter Container

What Is an Earthquake-Disaster Housing Container Structure?

Earthquake and disaster housing container structures are modular emergency structures specially developed to meet, in the fastest way, the housing, hygiene and security needs of citizens left homeless and of search-and-rescue teams after natural disasters such as earthquakes, floods and fires.

Earthquake & Disaster Shelter Container

Where Are Earthquake-Disaster Housing Container Structures Used?

Coming into play as a vital reflex in disaster moments, disaster housing containers are used in a very wide area not only for individual accommodation but to restore the entire coordination and social life network in the disaster zone. Protecting life safety and creating fast settlement areas in disaster moments is the most fundamental purpose of professional disaster housing container systems. Produced with advanced engineering to resist the heaviest natural events and tremors, these structures offer disaster victims a protected home in their hardest moments with strong frame components and complete equipment.

Earthquake & Disaster Shelter Container

Advantages of Earthquake-Disaster Housing Container Structures

Developed against the urgent settlement crises arising after natural disasters, disaster housing containers stand out with the vital solutions they offer and their operational speed. They are far more durable, hygienic and protected systems compared to traditional temporary sheltering methods.
Earthquake & Disaster Shelter Container

Energy-Efficient and Sustainable Building Solution

Earthquake-Disaster Housing Container systems are equipped with special engineering solutions offering high energy efficiency and resource savings. Thanks to these advanced insulation layers and smart fixture systems, interior heat losses are minimized while significant savings are achieved in water and electricity consumption and in heating-cooling energy costs.

Earthquake & Disaster Shelter Container

Why Aşıcı Grup Prefabrik Earthquake-Disaster Housing Container Structures?

Aware that disaster and emergency periods are a race against time, Aşıcı Grup Prefabrik manages the entire process of earthquake and disaster housing container projects — from production to shipment, from logistics planning to fast field installation — with superior operational speed and professional discipline.

Advantages

Key technical and practical advantages

Critical Speed and Easy Installation
Maximum Tremor and Earthquake Resistance
Four-Season Harsh Climate Protection
Complete Living Functions
High Hygiene and Epidemic Protection
(Flat-Pack) Logistics Convenience
Infrastructure Integration and Orderly Settlement
A Long-Lasting and Reusable Structure
Applications

Where is it used?

Temporary Container CitiesCrisis Management and Coordination CentersMobile Clinics and Field HospitalsMass Soup Kitchens and Distribution CentersDuty Personnel CompoundsTemporary Social and Public Service AreasStrategic Security and Control
Why Asici Group?

Factory production, fast on-site installation

In Earthquake & Disaster Shelter Container production, body fabrication, insulation, electrical and plumbing works are completed at our factory; the unit shipped to site becomes ready for use in a short time. Design suited to transport dimensions reduces site time and cost.

Frequently Asked Questions

About Earthquake & Disaster Shelter Container

How long does it take to install Earthquake & Disaster Shelter Container?
Body fabrication, insulation, electrical and plumbing work are completed at the factory, so only placement and connection remain on site. A single-unit installation is usually finished in a day; the deciding factor is ground preparation and having power and water connections ready.
Can Earthquake & Disaster Shelter Container be moved to another location later?
Yes. This is the core advantage of container buildings: monobloc units are lifted whole by crane, while flat-pack units are dismantled and packed. When a job ends the unit is transported to the new site; this is the clearest difference from a permanent building.
Does it get cold in winter and hot in summer?
Not when the insulation thickness is chosen correctly. What matters is panel insulation thickness, joinery type and whether thermal bridges have been resolved. In cold regions thicker panels and double glazing are standard practice.
Is a building permit required?
Temporary site use and permanent occupation are assessed differently, and practice varies between municipalities. Buildings intended for permanent use are subject to zoning legislation. Confirm with the relevant municipality before starting the project.

Would you like more information?

Share your details and our team will get back to you within 48 hours.