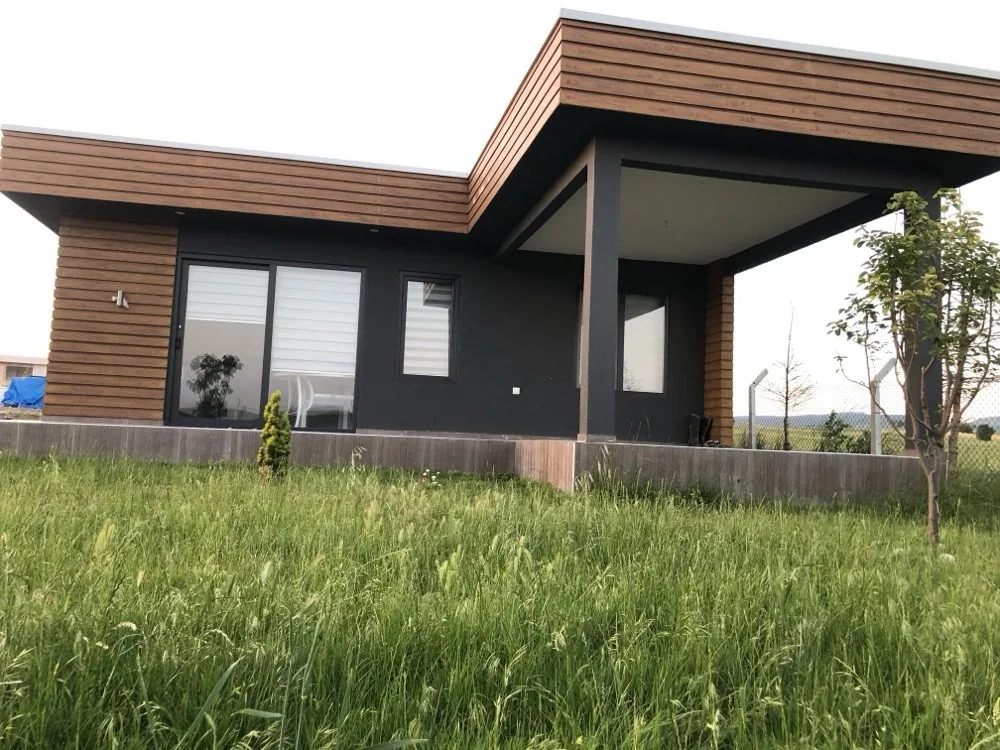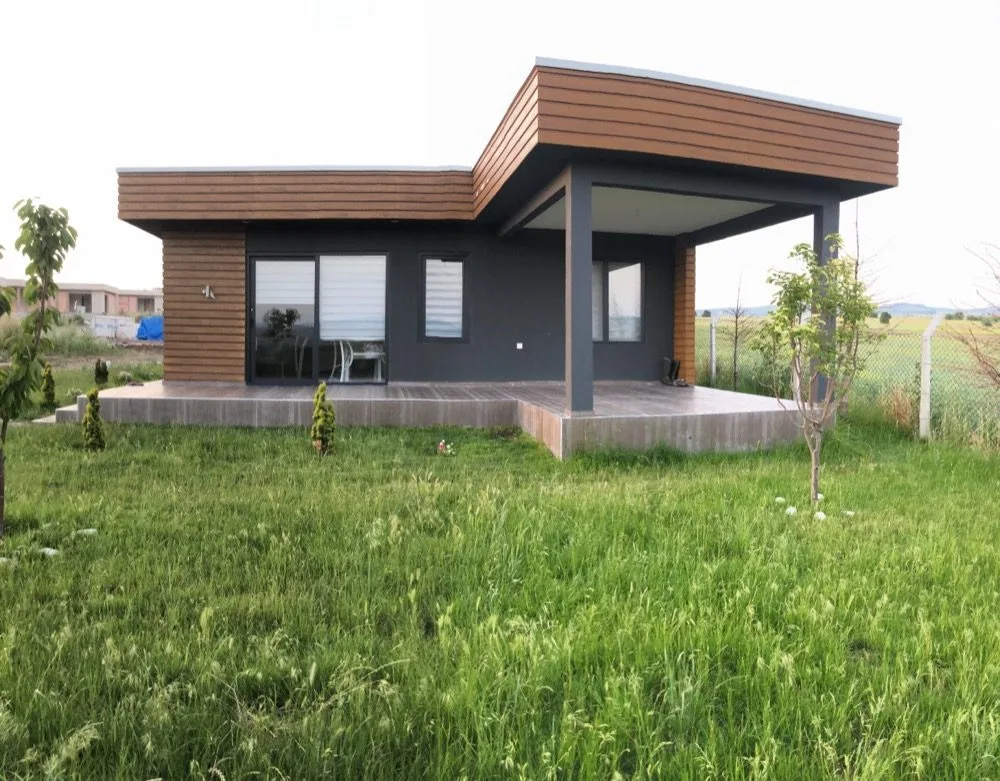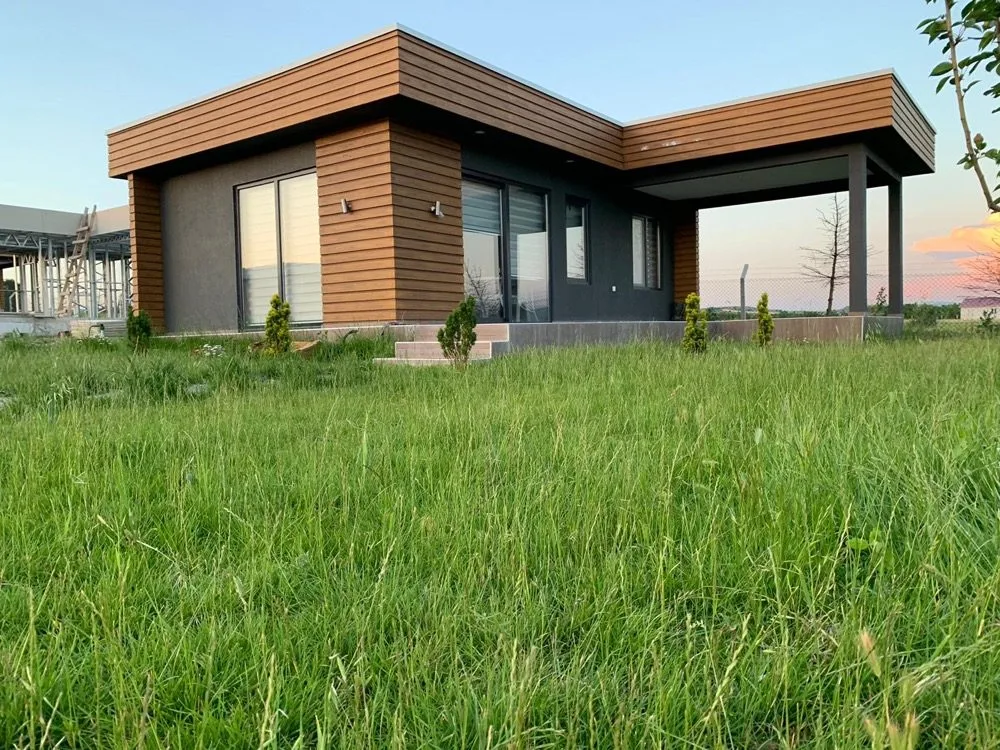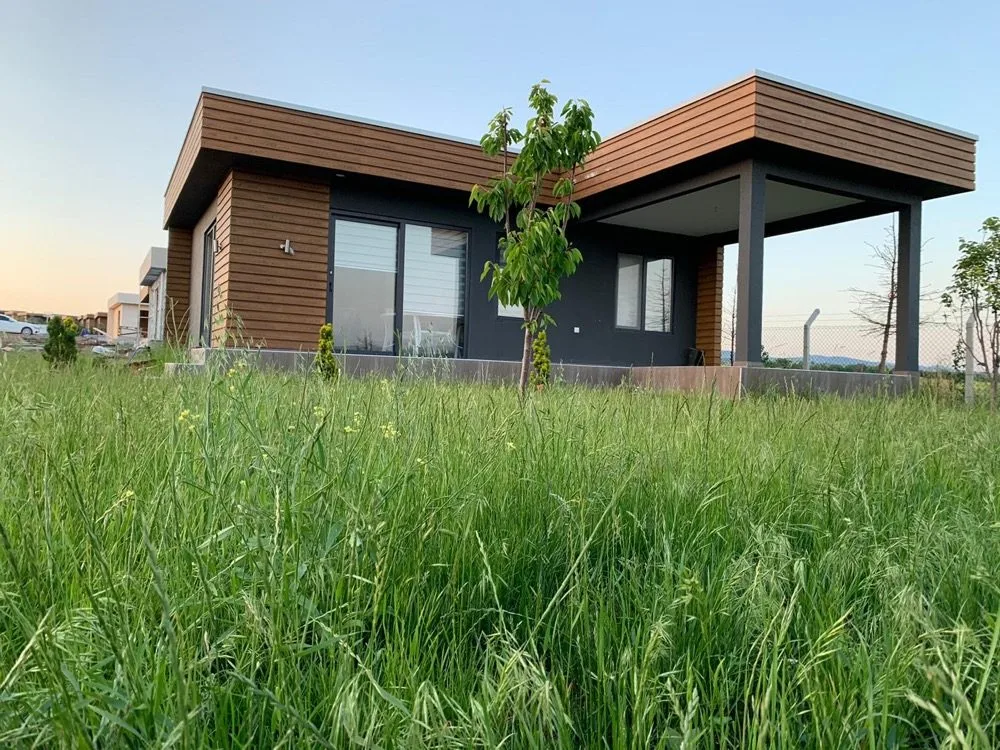
Aşıcı Grup Prefabrik
Language
Follow Us
Light Steel Structures

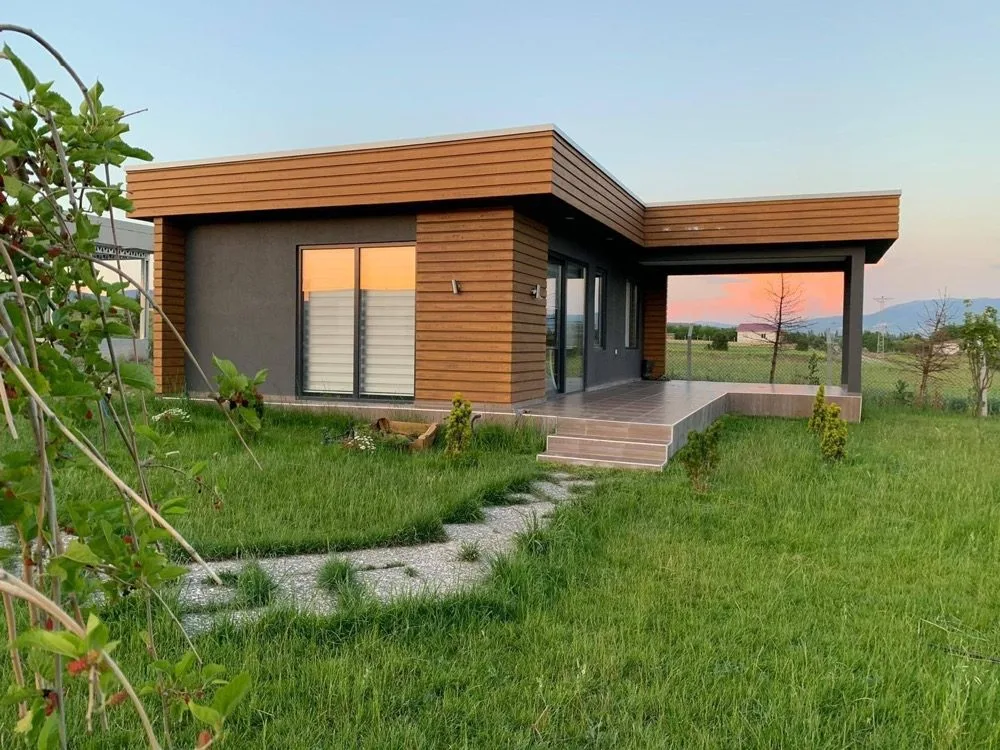
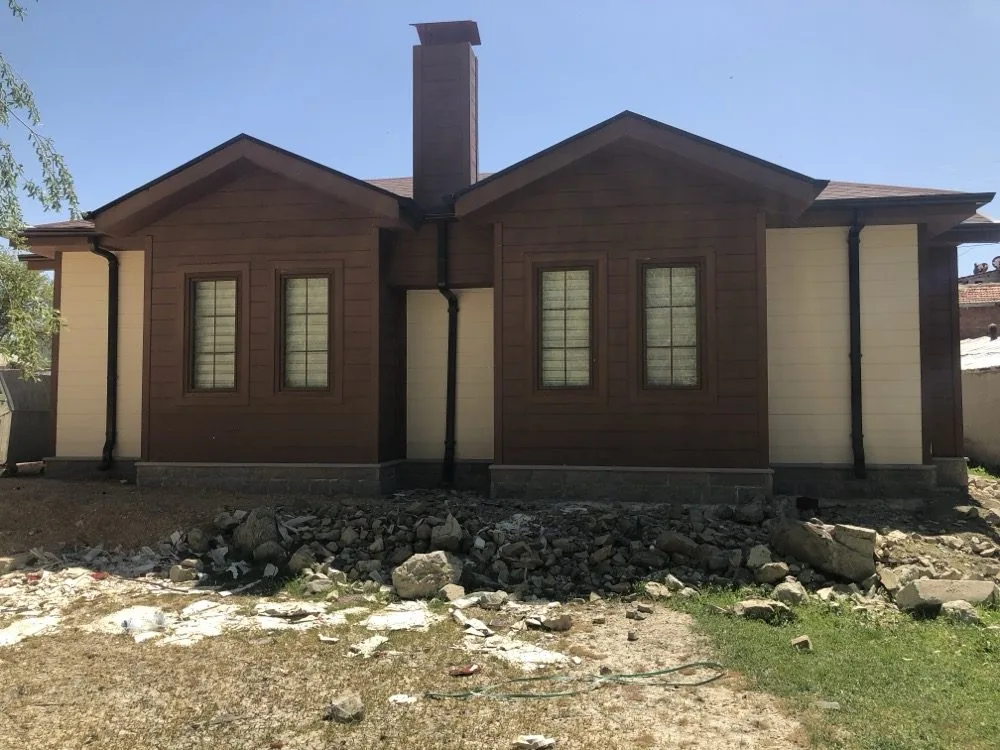
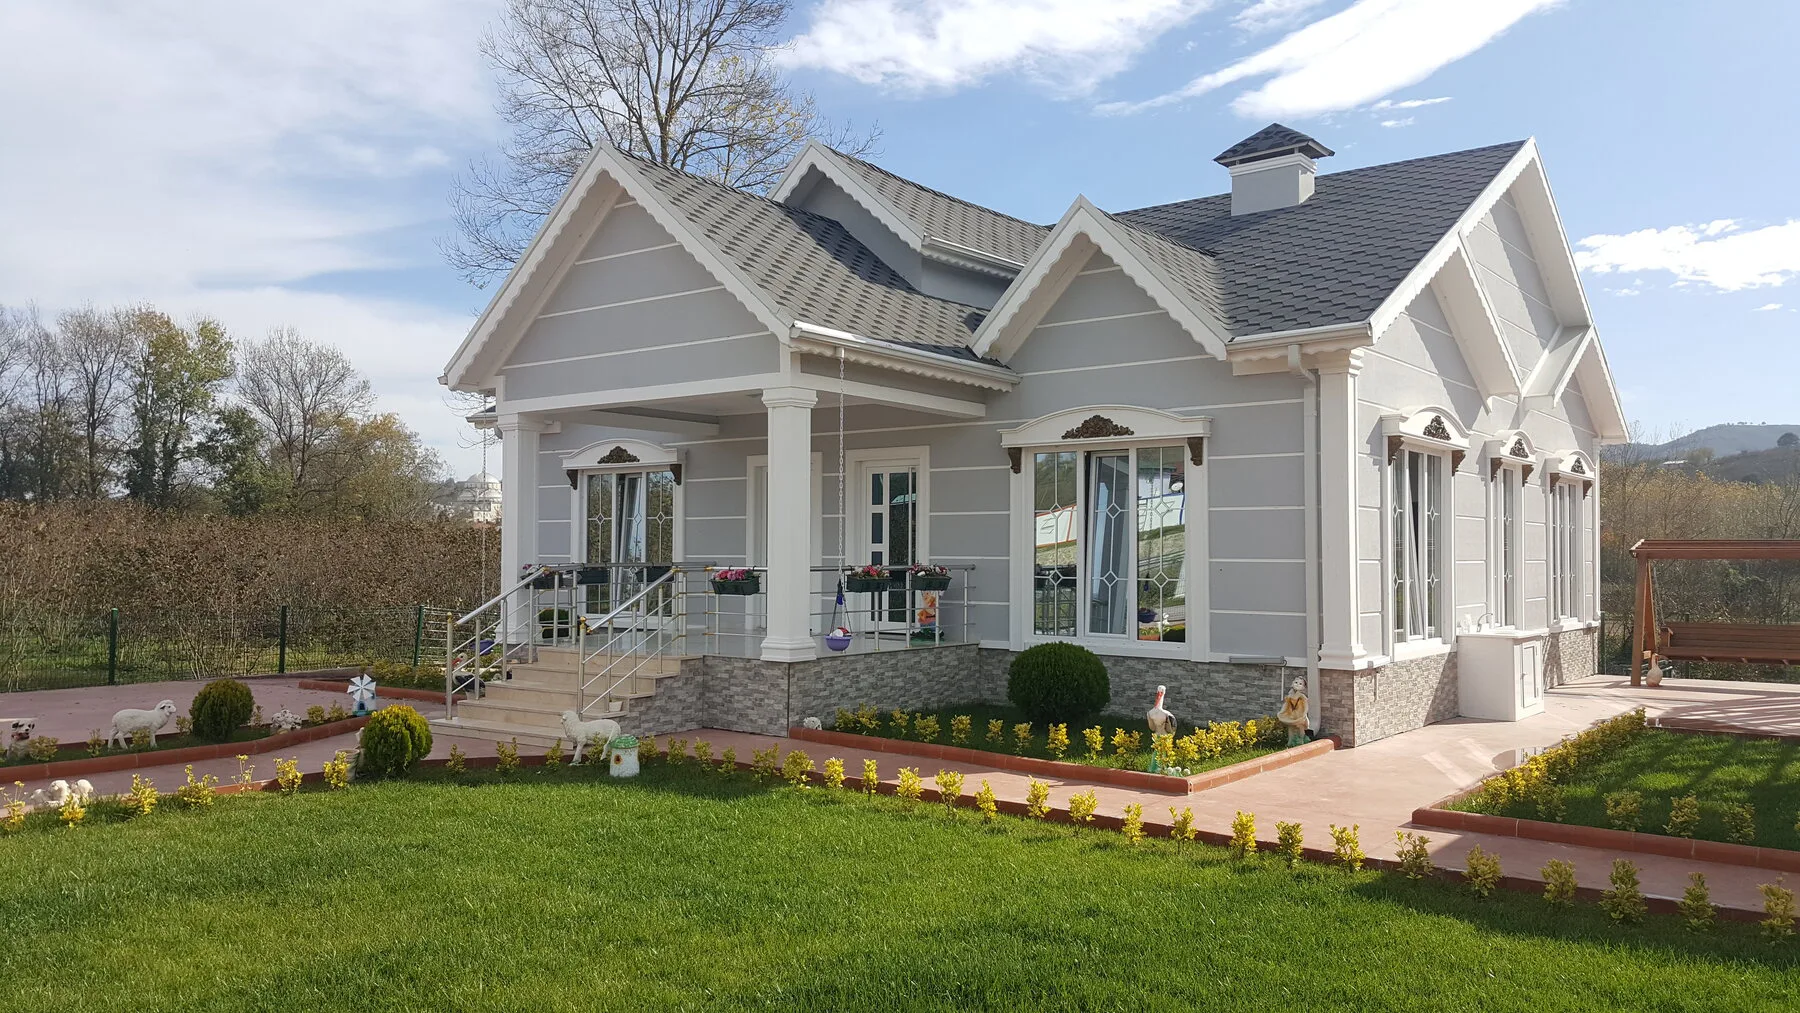
Light Steel House

At Aşıcı Grup Prefabrik, we bring traditional building architecture together with the technology of the future. Our Light Steel Houses are not just houses but next-generation living spaces offering safety, aesthetics and comfort together. With steel houses designed to advanced engineering standards, we help you reach the home of your dreams by the safest and fastest route.
Light Steel House

What Are Light Steel House Structures?

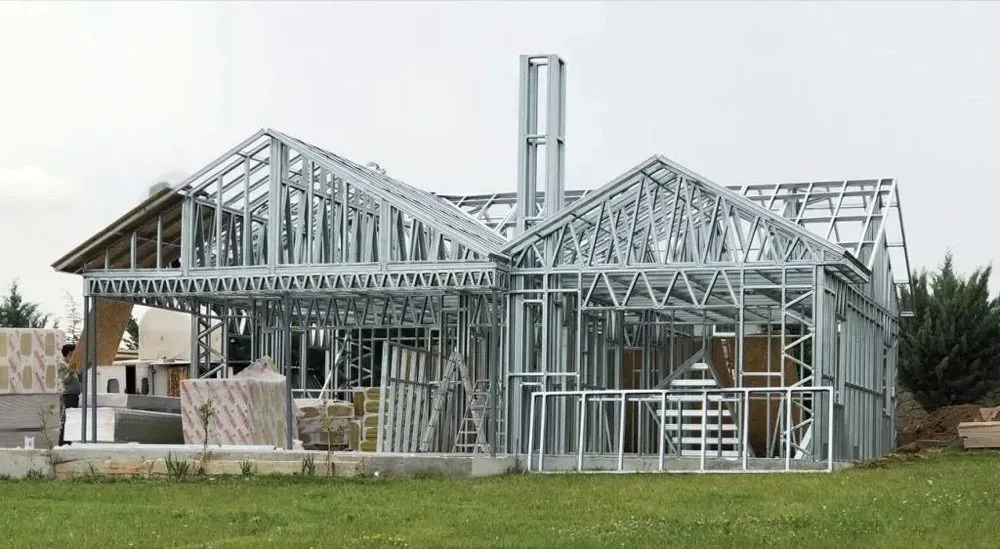
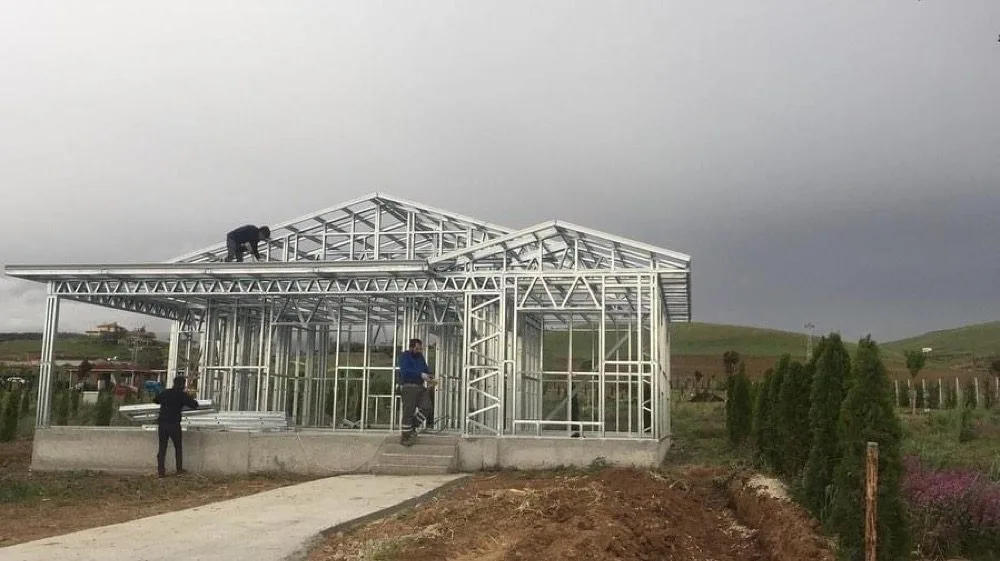
Light steel house structures are modern, permanent and safe housing systems built by producing galvanized steel profiles to millimetric dimensions on roll-forming machines and joining them on site with bolts and screws. They are built far faster than conventional reinforced concrete houses and offer high earthquake resistance.
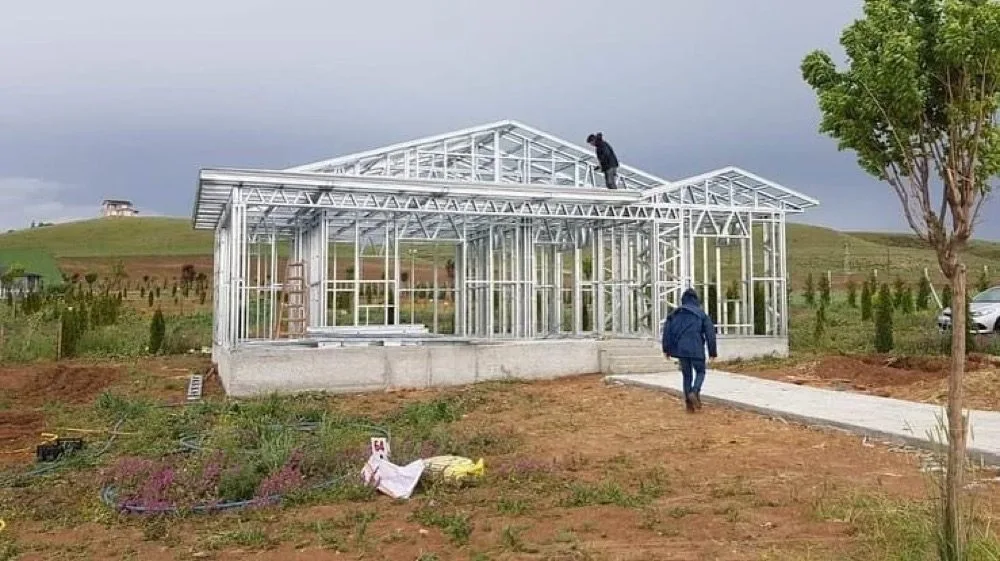
Light Steel House

Building Systems Used in Light Steel Houses

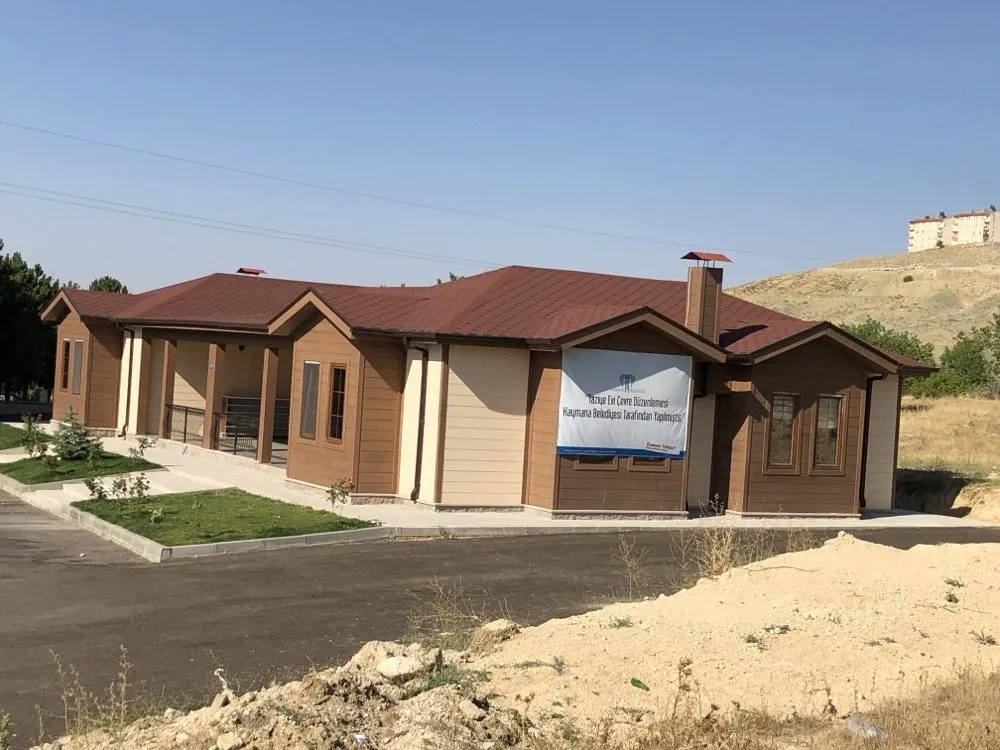
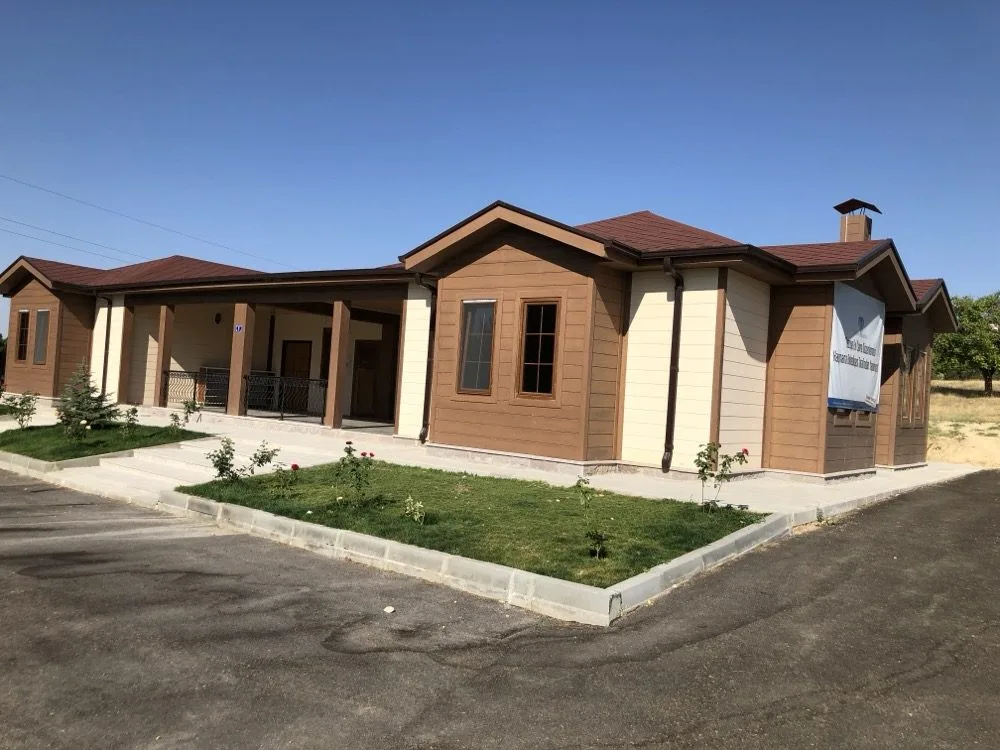
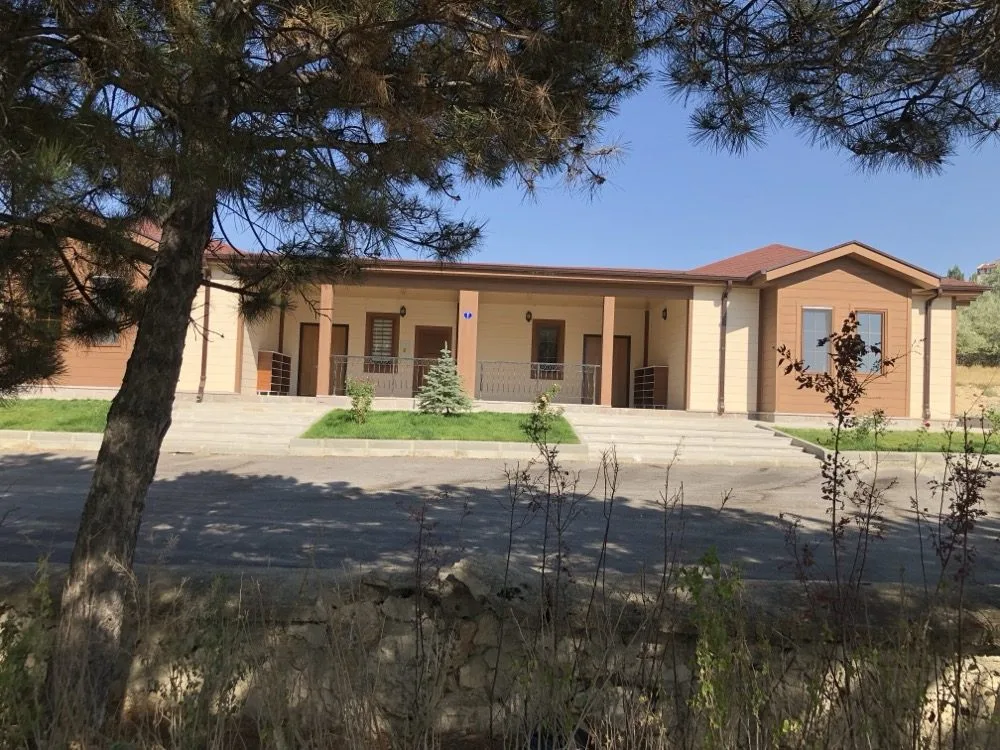
With a strong load-bearing system woven from stainless galvanized profiles providing full earthquake resistance, these houses offer aesthetic and permanent housing solutions to be used safely for generations.
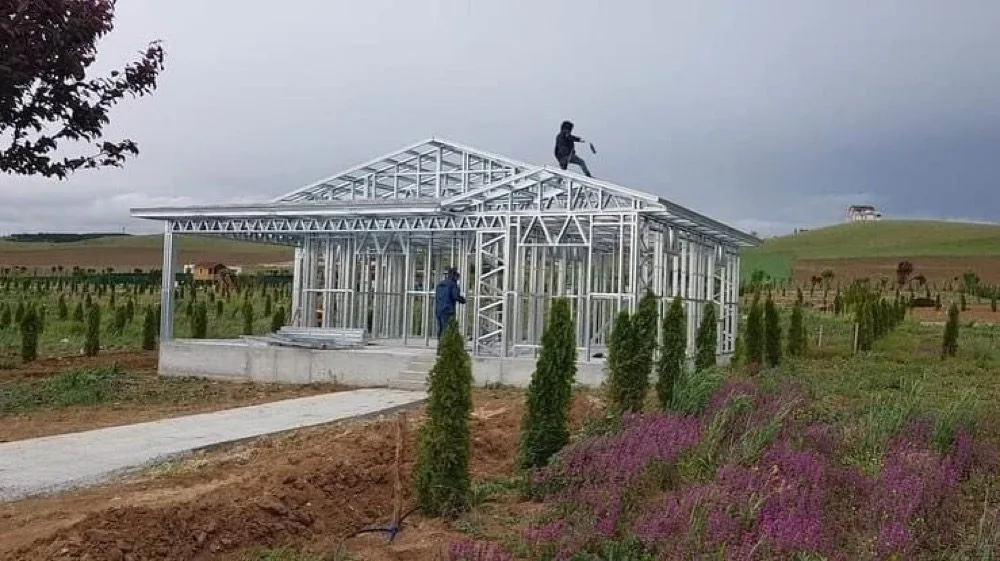
Light Steel House

Why Aşıcı Grup Prefabrik Light Steel Houses?

At Aşıcı Grup Prefabrik, our high-strength galvanized steel infrastructure provides full assurance against earthquakes, and by eliminating column and beam protrusions we deliver net floor-area gains. We deliver Light Steel House structures produced with zero defects on our computer-controlled roll-forming machines in the shortest time, as permanent living spaces.
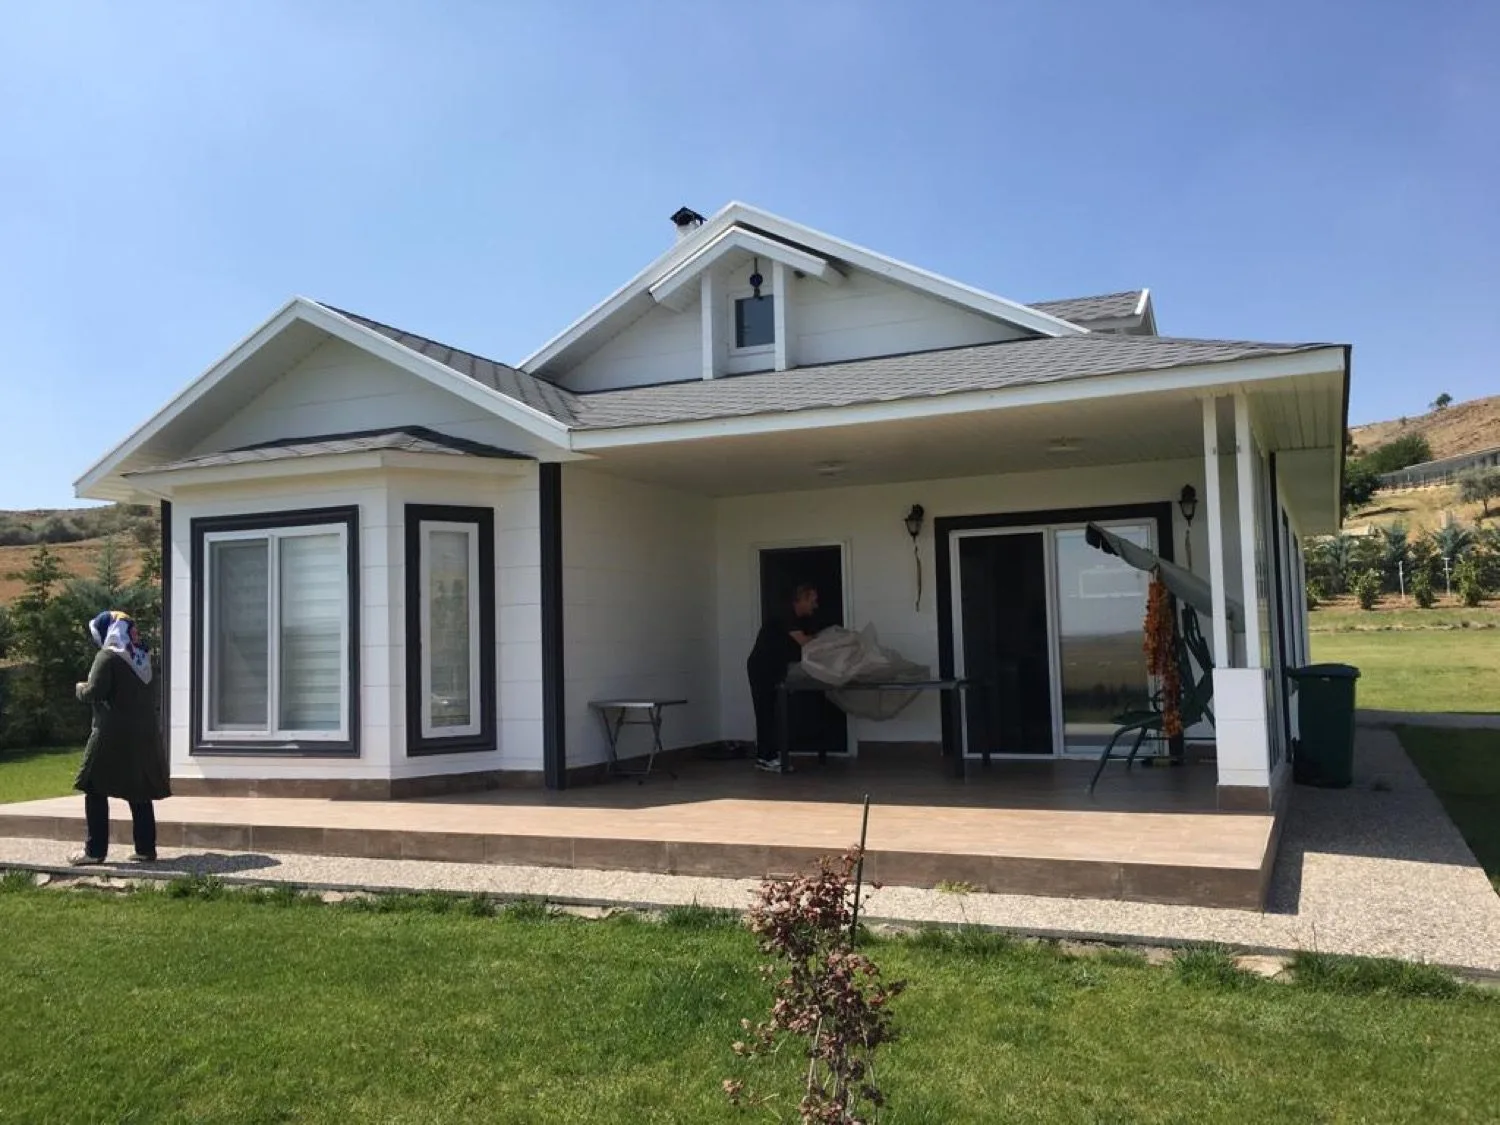
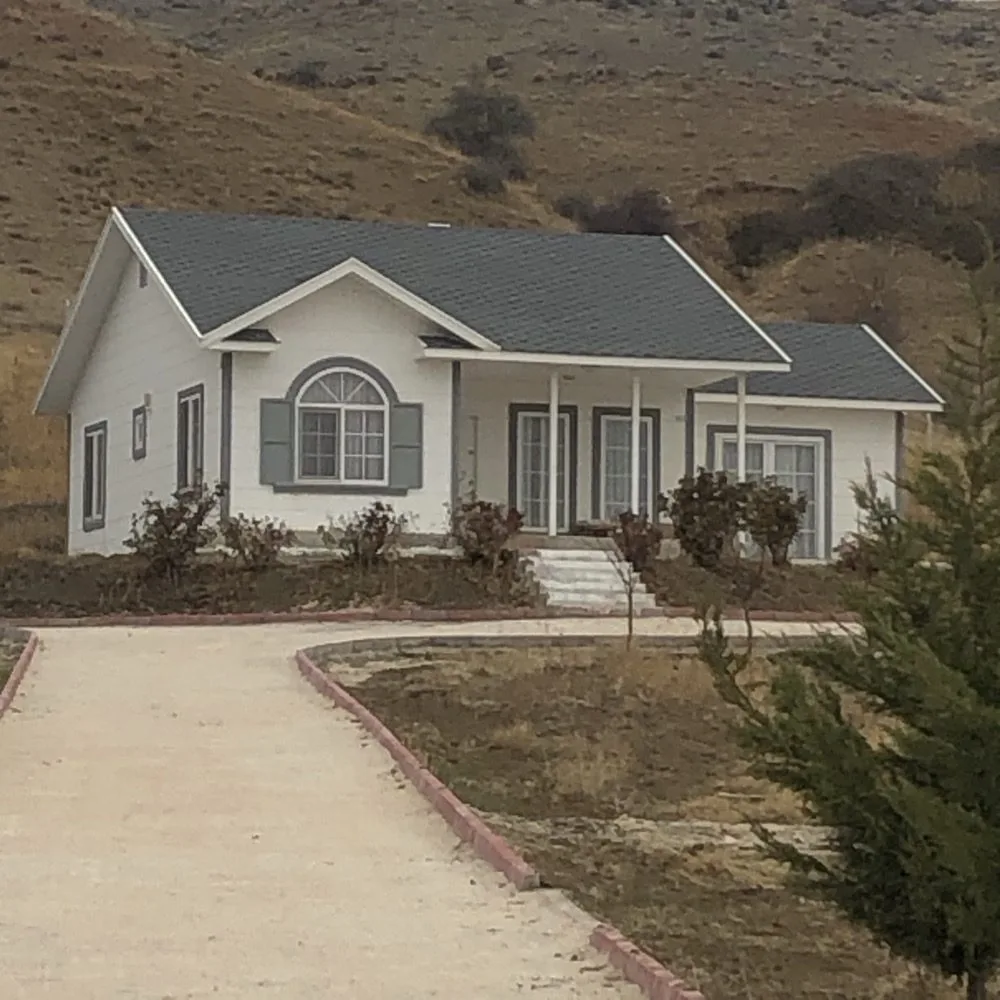
Advantages

Key technical and practical advantages

Flawless Earthquake Resistance
Customizable Aesthetic Design
Fast production and short construction time
Longevity Across Generations
High Thermal and Sound Insulation
Eco-Friendly and Sustainable
Applications

Where is it used?

Mass Housing ProjectsResidential EstatesUrban and Rural Housing Projects
Gallery

Product images

Why Asici Group?

A precise frame from the roll-forming line

The Light Steel House frame is produced from galvanized steel profiles on a computer-controlled roll-forming line. Millimetric tolerance means fast, error-free assembly on site and high resistance under earthquake loads.

Frequently Asked Questions

About Light Steel House

Are light steel and prefabricated the same thing?
No. Light steel is a load-bearing system of cold-formed galvanized profiles that can carry different claddings. Prefabricated describes the production method. Light steel buildings are prefabricated, but not every prefabricated building is light steel.
Is Light Steel House earthquake-resistant?
Steel is a ductile material; it absorbs seismic energy by deforming rather than fracturing, which lowers the risk of sudden brittle collapse. Low weight also reduces the seismic load on the structure. The decisive factor is that static and seismic calculations comply with the code.
Is there a limit on the number of storeys?
Light steel systems are generally used in low-rise buildings. Heavy steel construction is preferred for taller structures; the limit is set by the project's structural design and intended use.
How are thermal and acoustic insulation handled?
Insulation material is placed between the load-bearing profiles and within the cladding layers. In light steel, applying an additional insulation layer outside the profiles to break thermal bridges is standard practice.

Would you like more information?

Share your details and our team will get back to you within 48 hours.