Aşıcı Grup Prefabrik
Language
Follow Us
Prefabricated Buildings

Prefabricated House

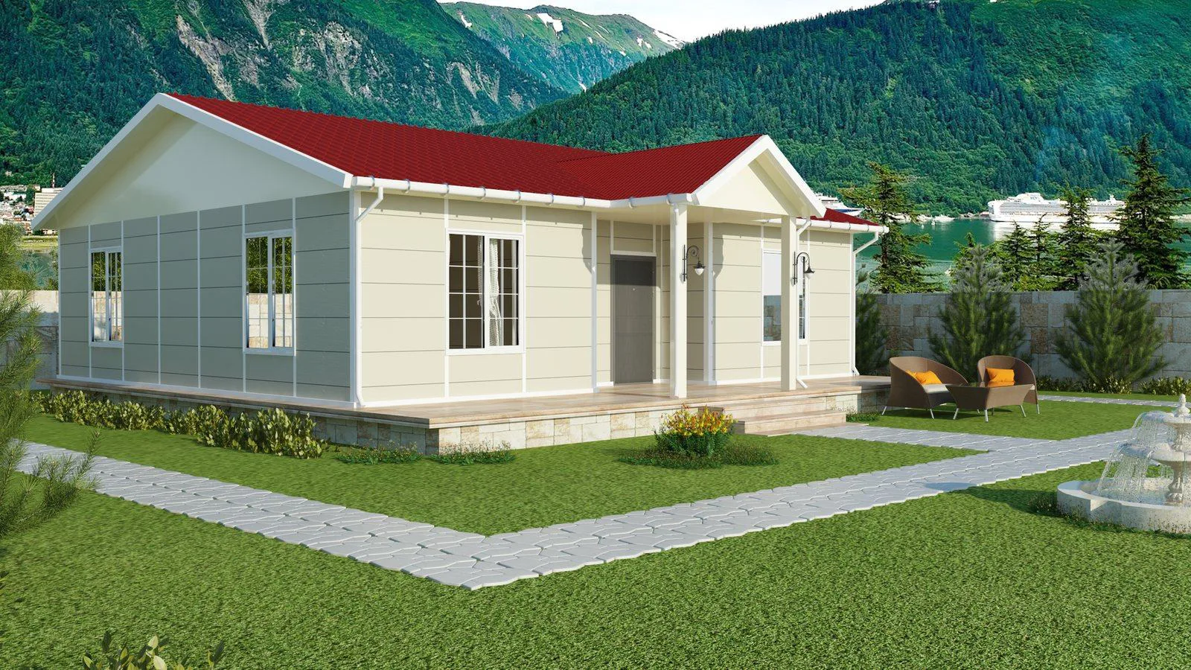
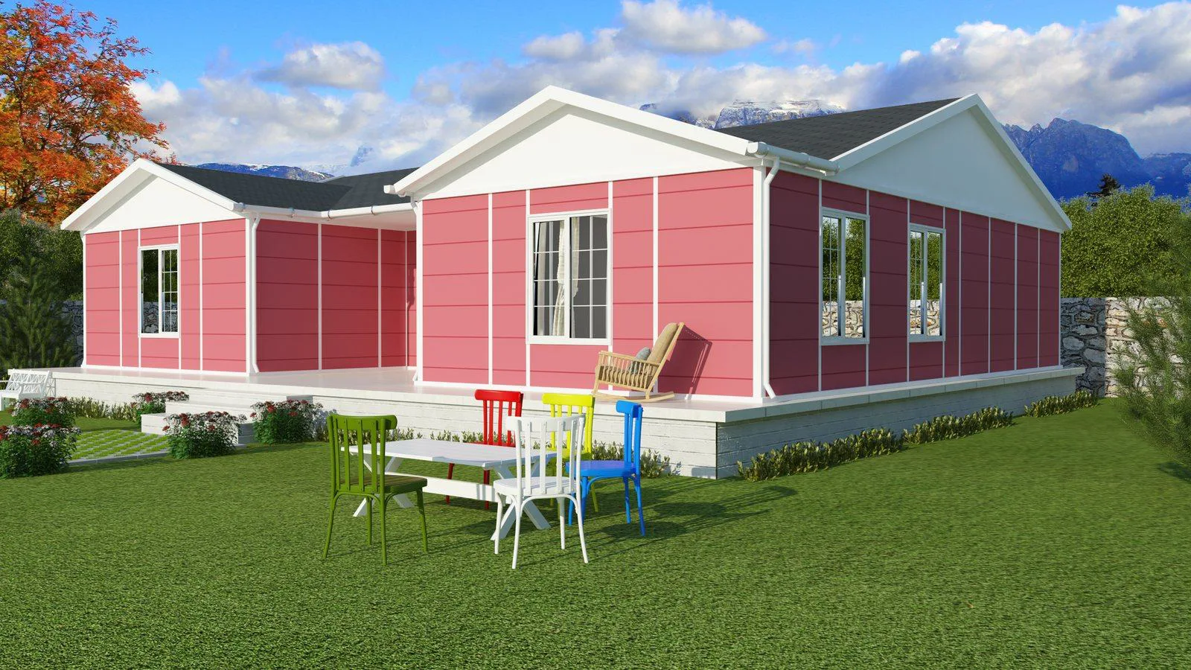
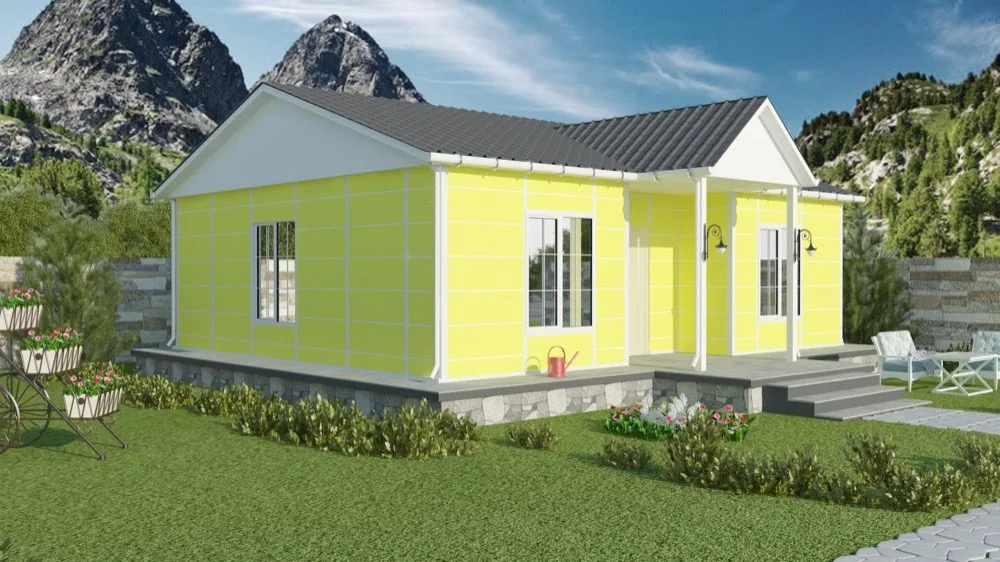
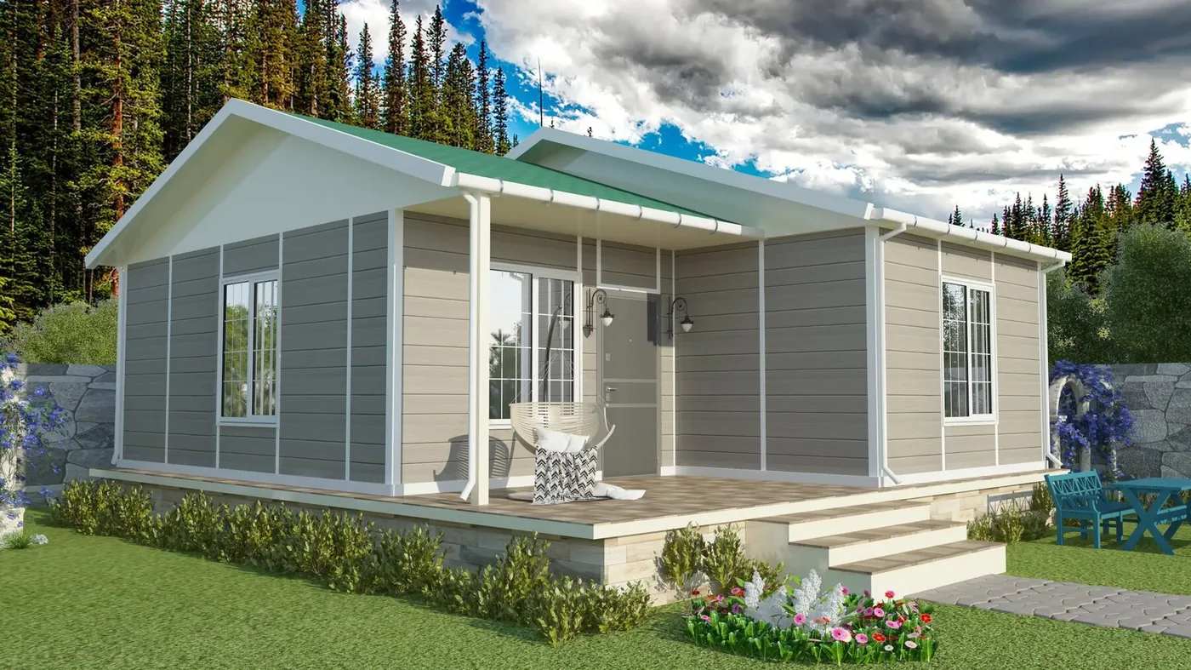
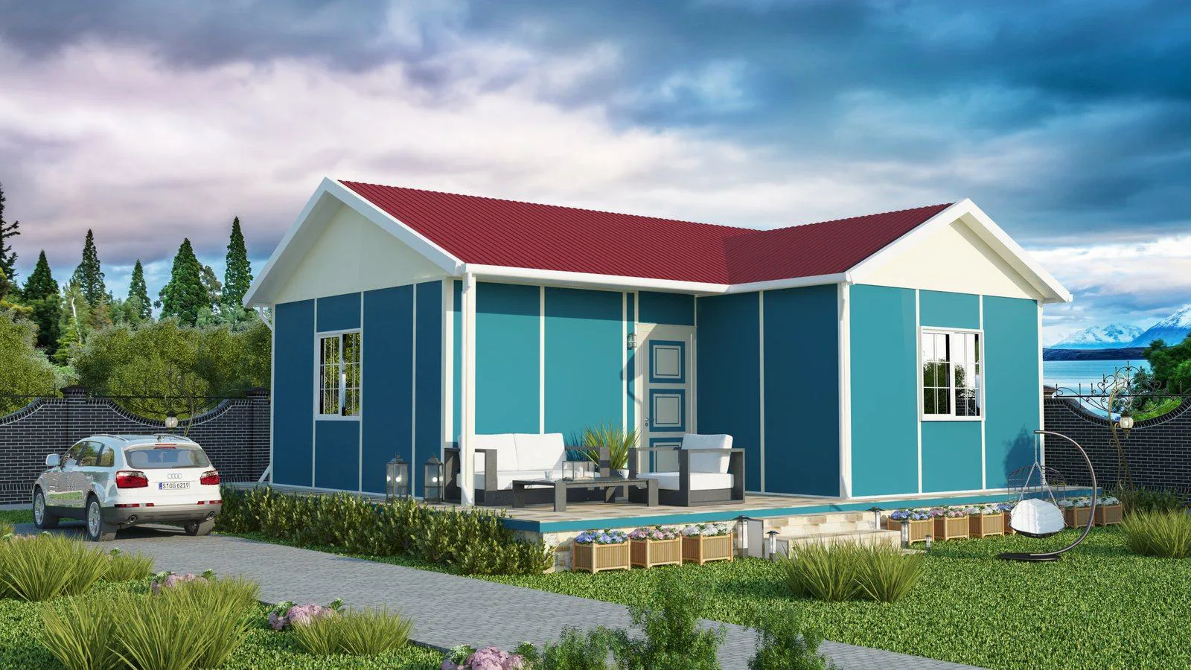
At Aşıcı Grup Prefabrik, we bring traditional building architecture together with the technology of the future. Our prefabricated houses are not just homes; they are next-generation living spaces offering safety, aesthetics and comfort together. With modular homes designed to advanced production standards, we help you reach the home of your dreams by the safest and fastest route.
Models

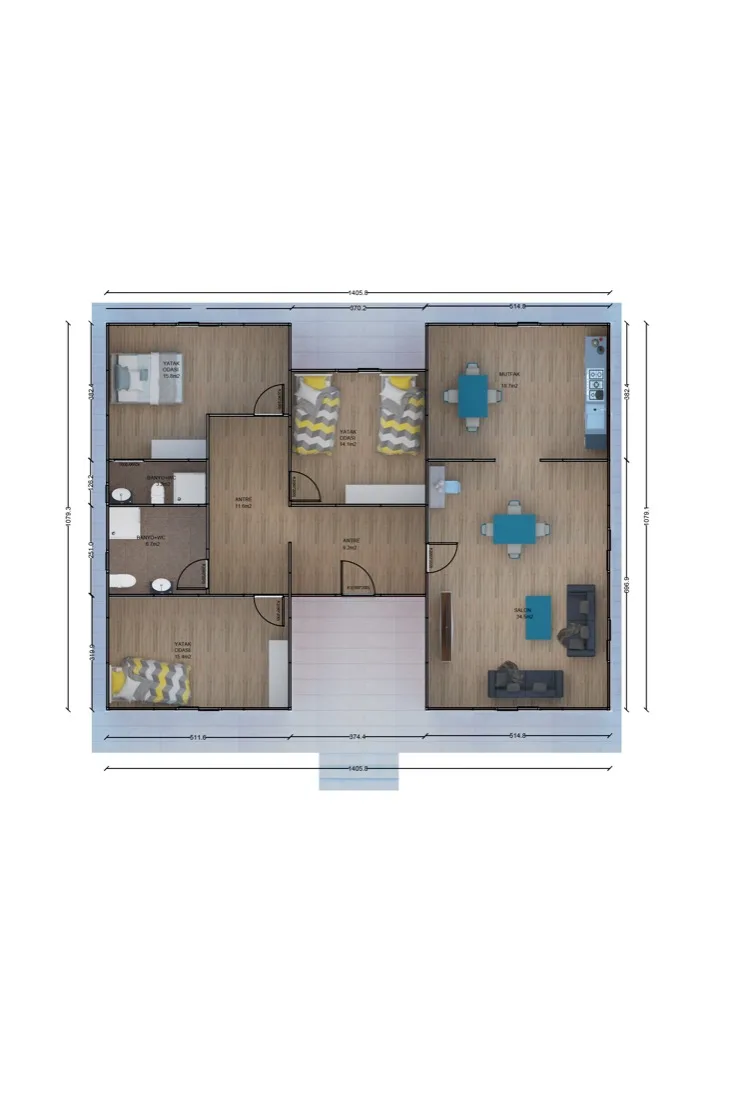
Model and floor plan options

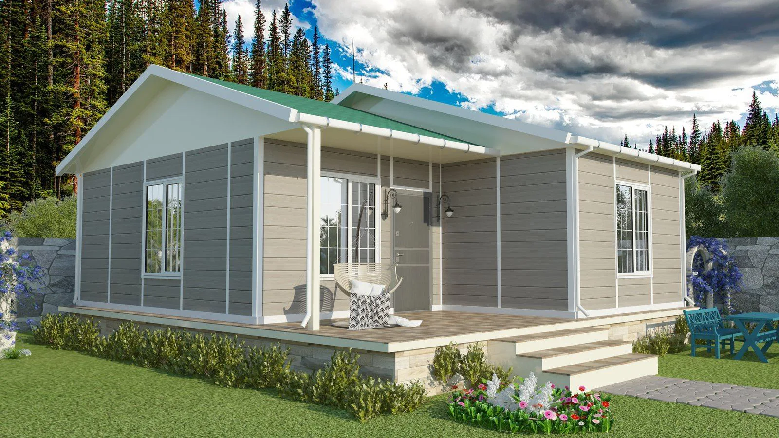
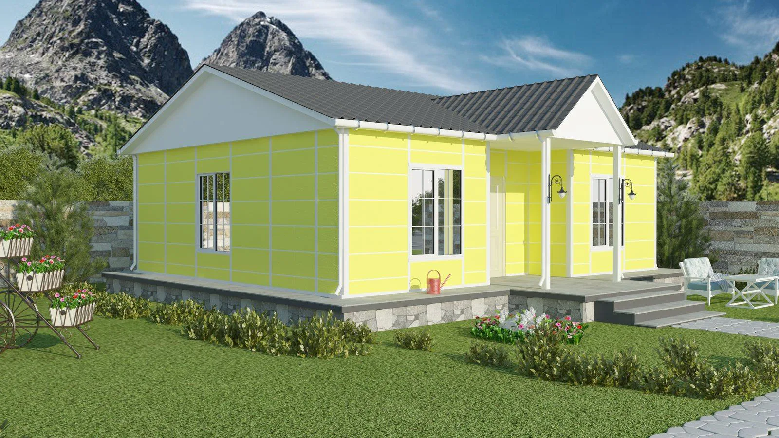
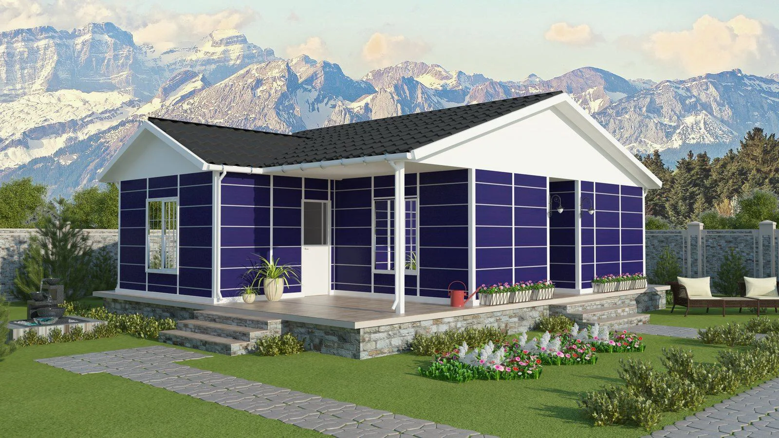
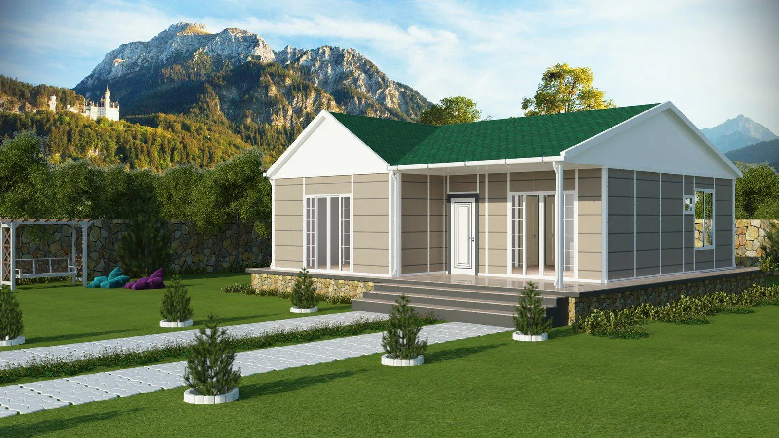
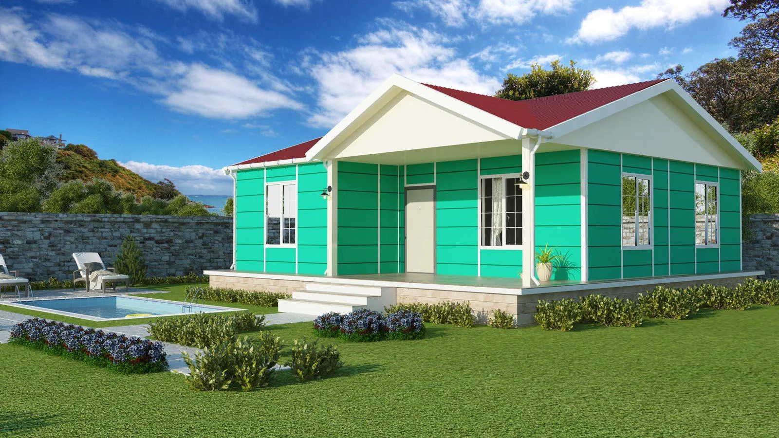
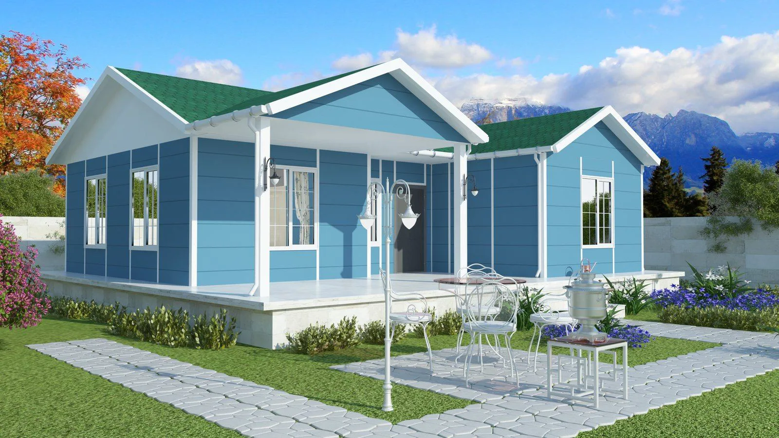
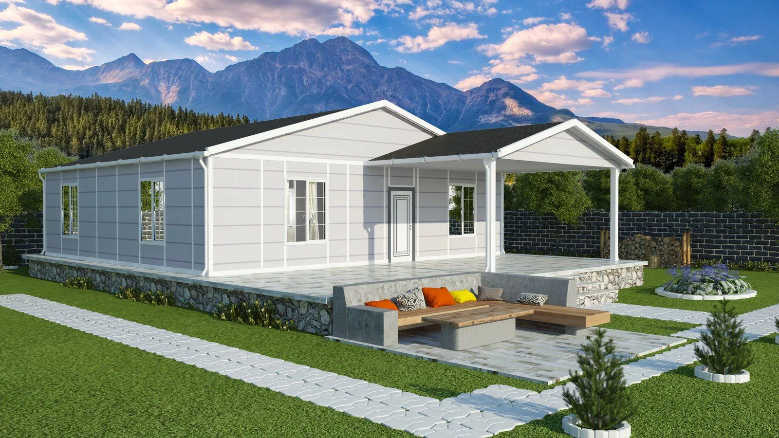
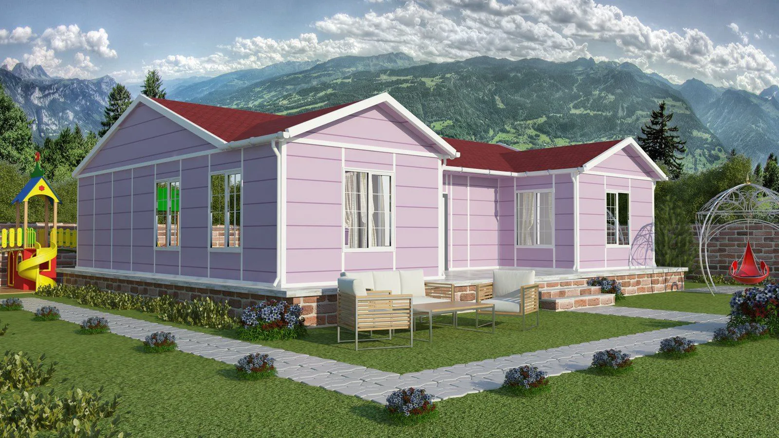
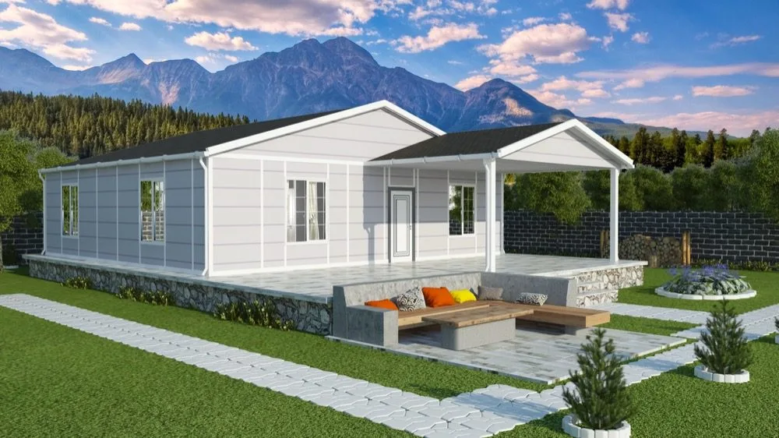
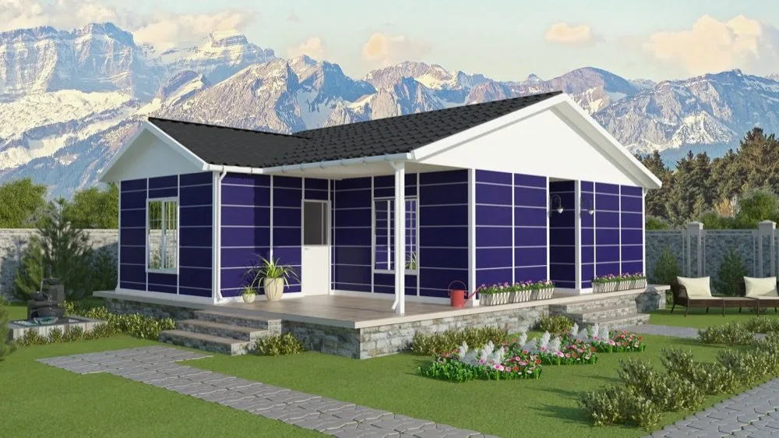
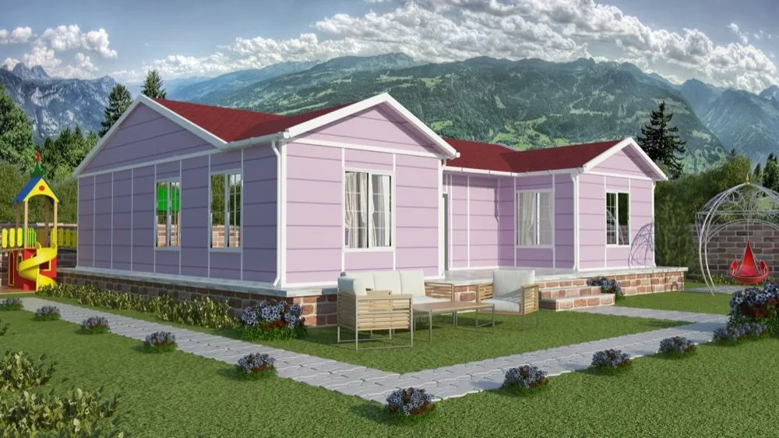
53 m² Prefabrik Ev dış görünüm
Exterior
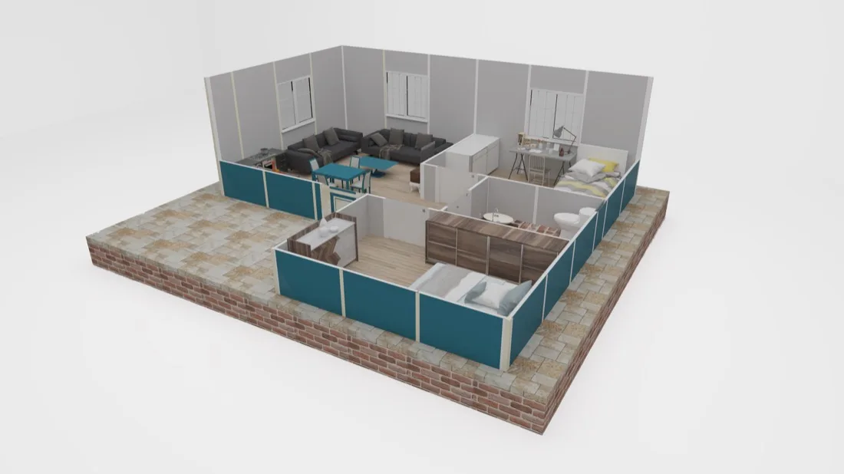
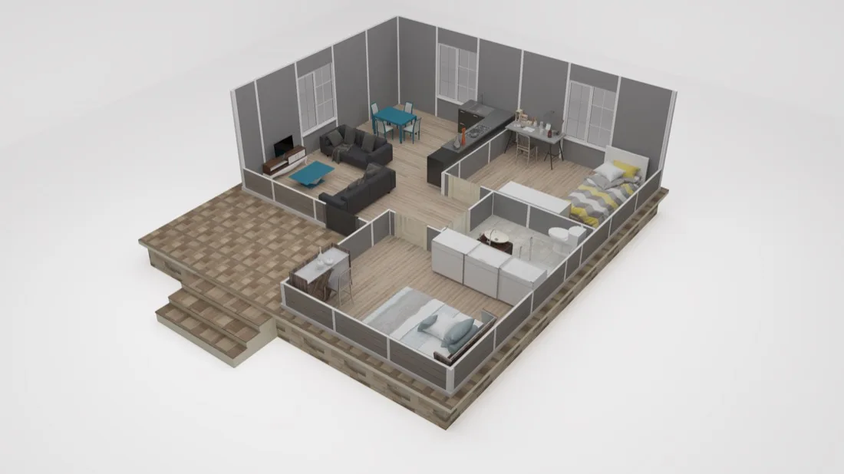
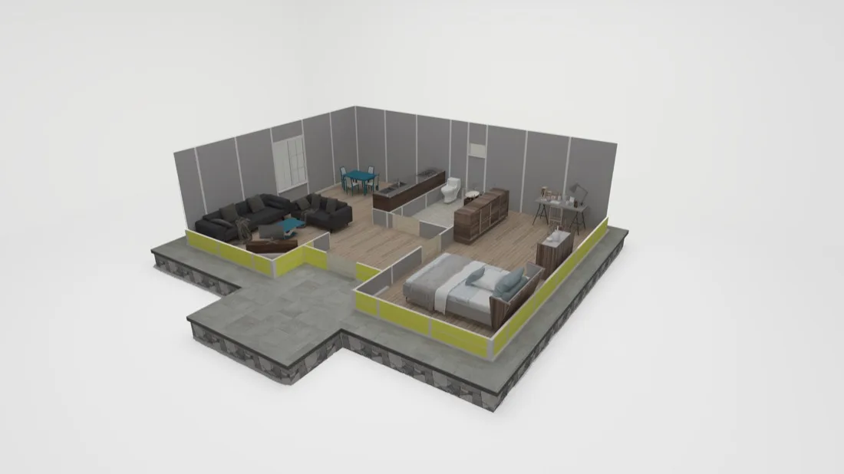
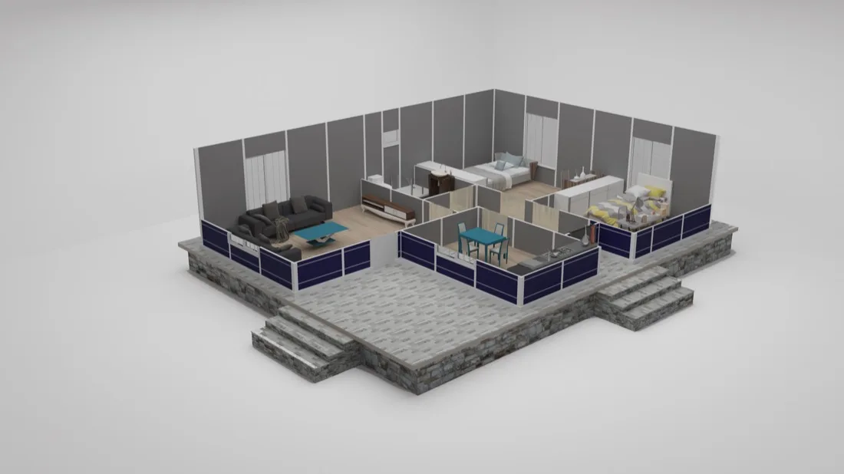
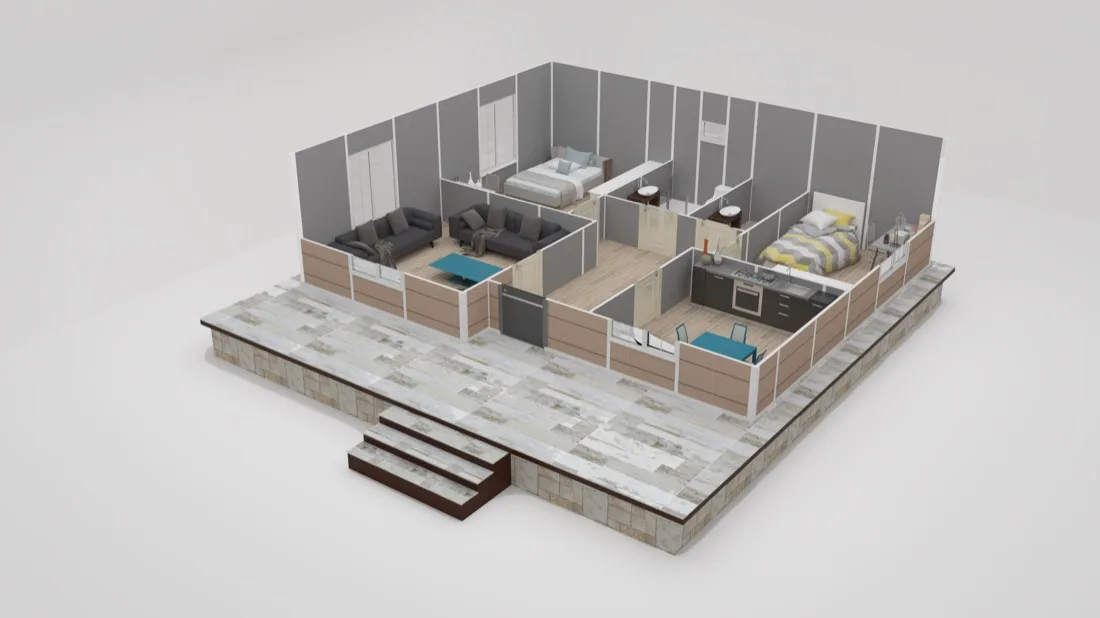
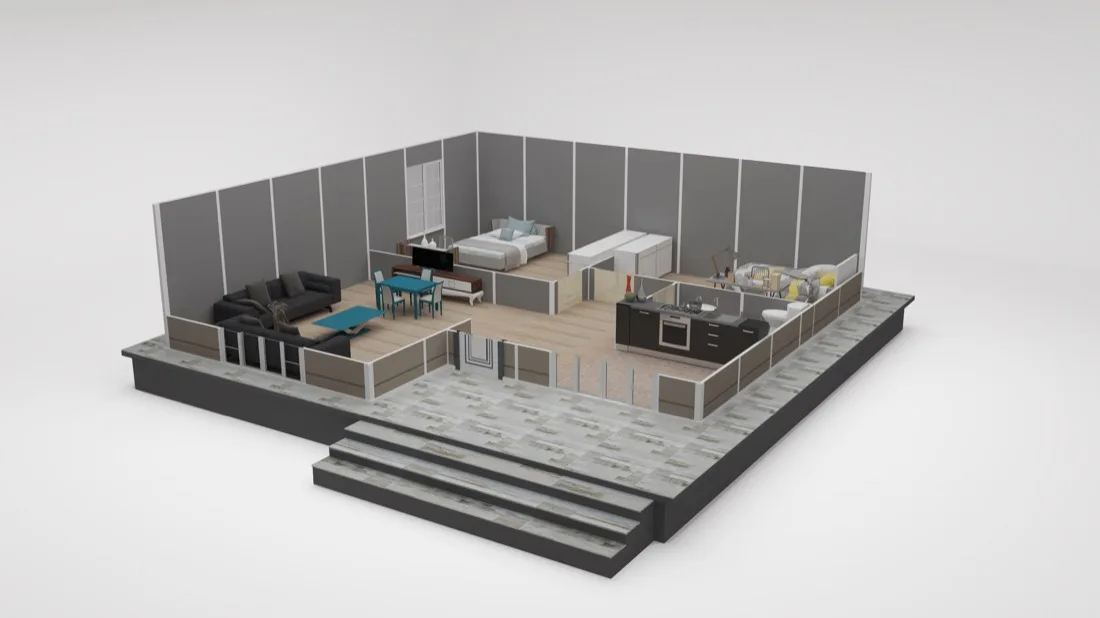
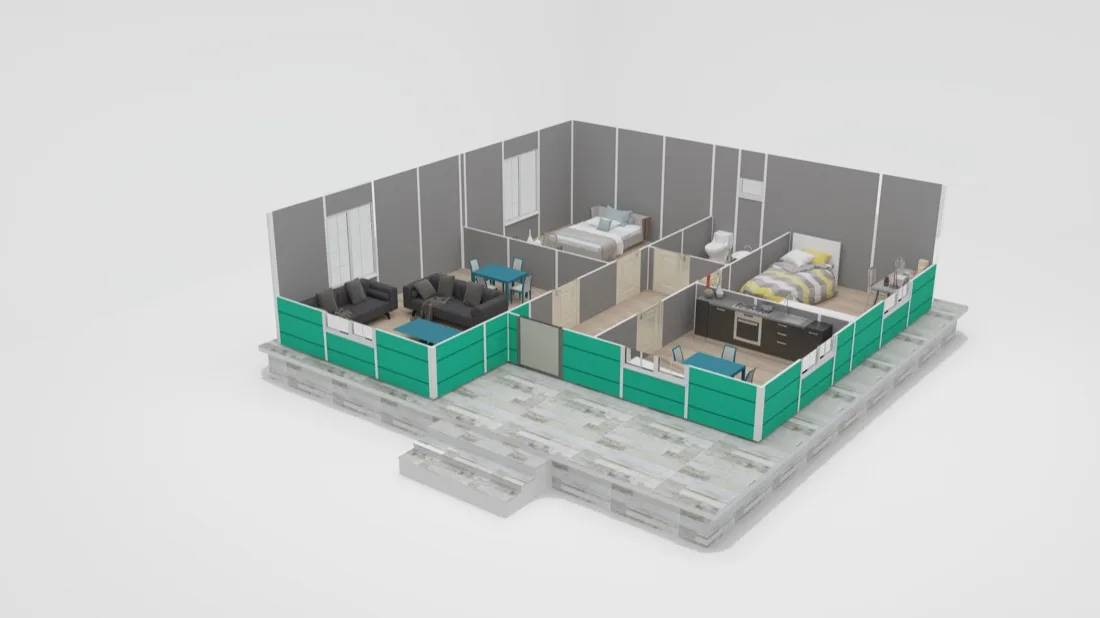
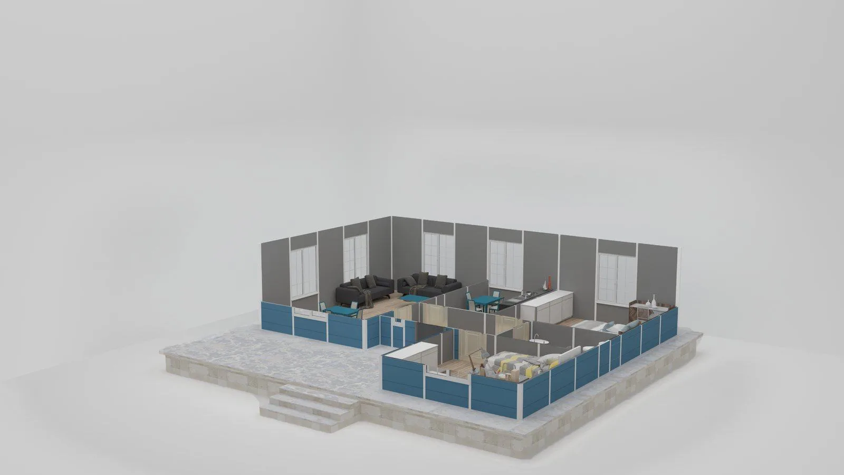
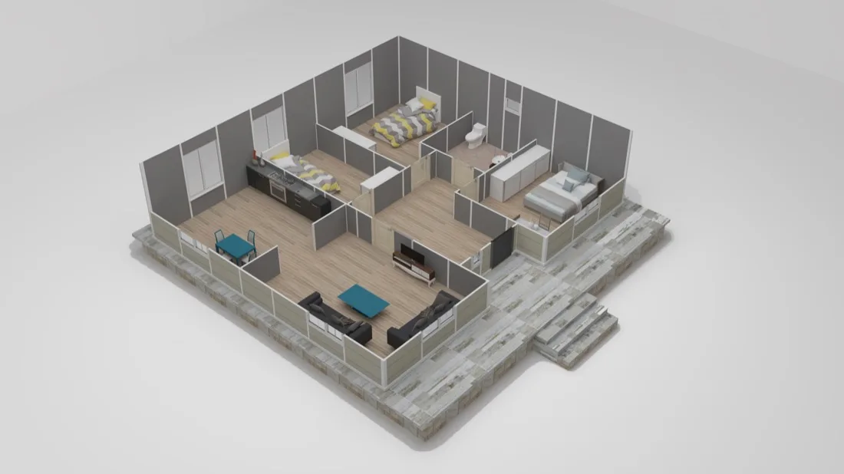
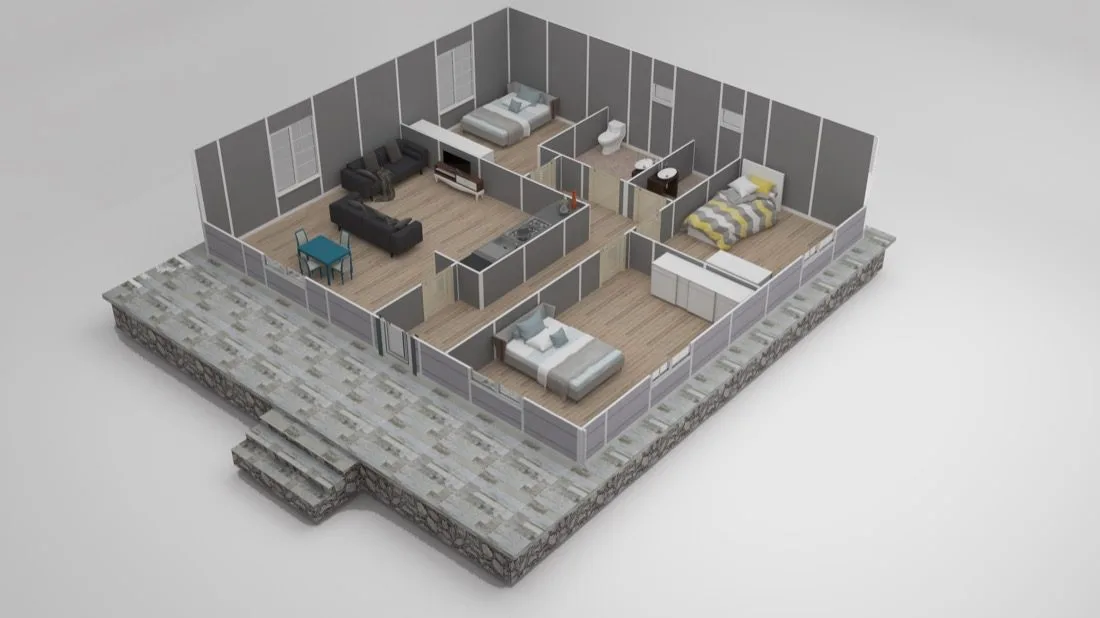
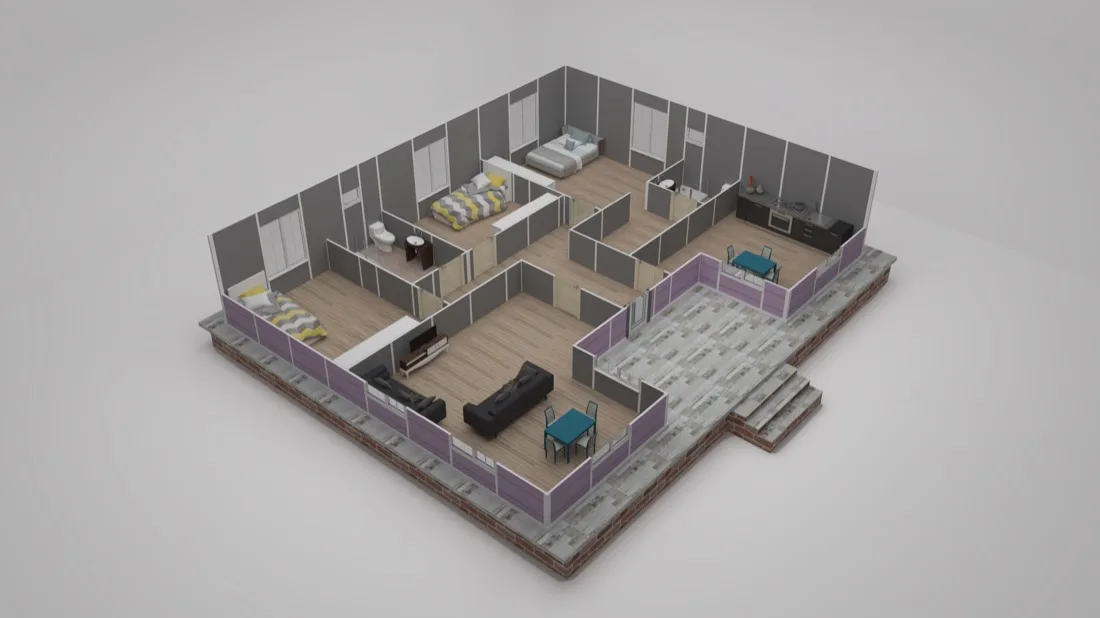
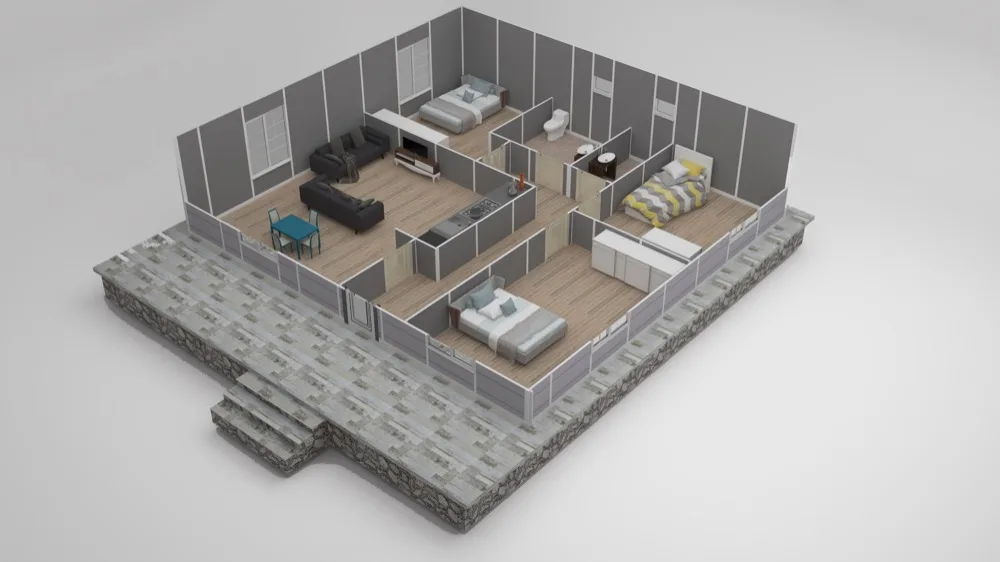
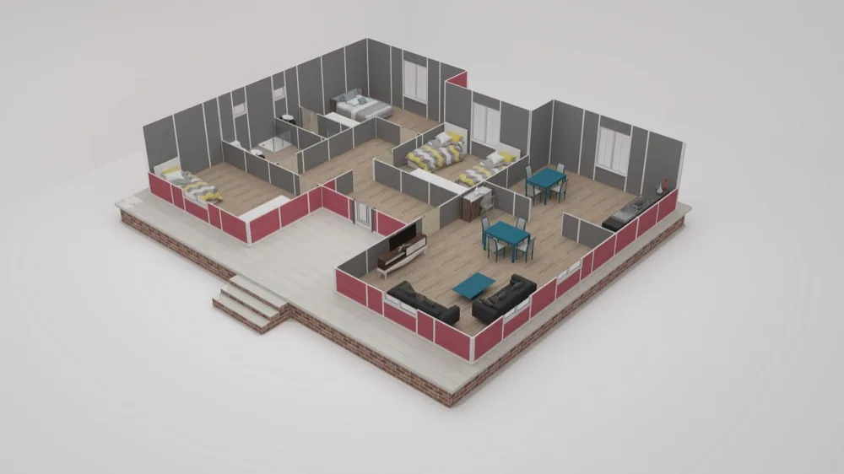
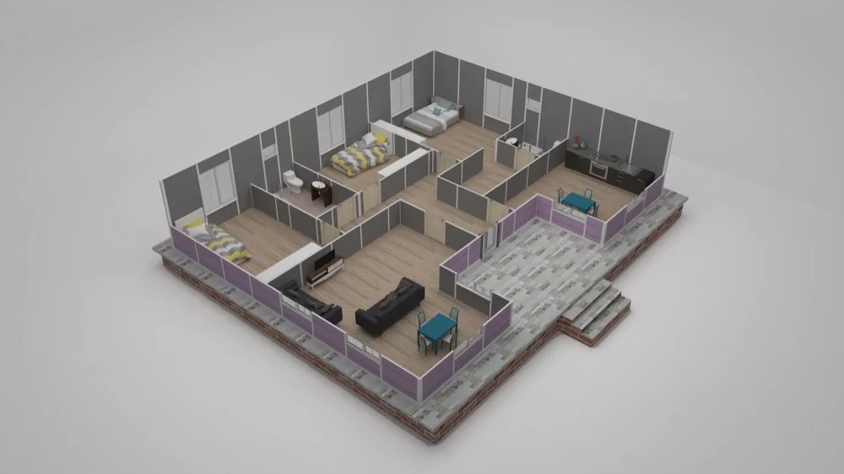
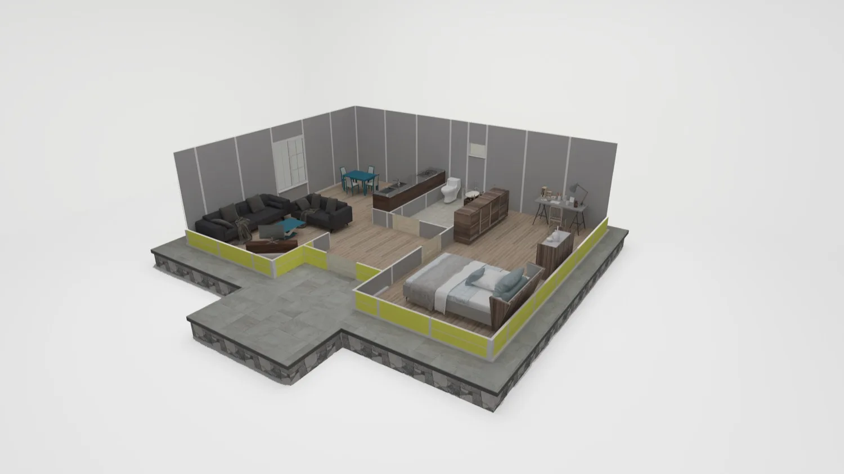
53 m² Prefabrik Ev kesit
Section
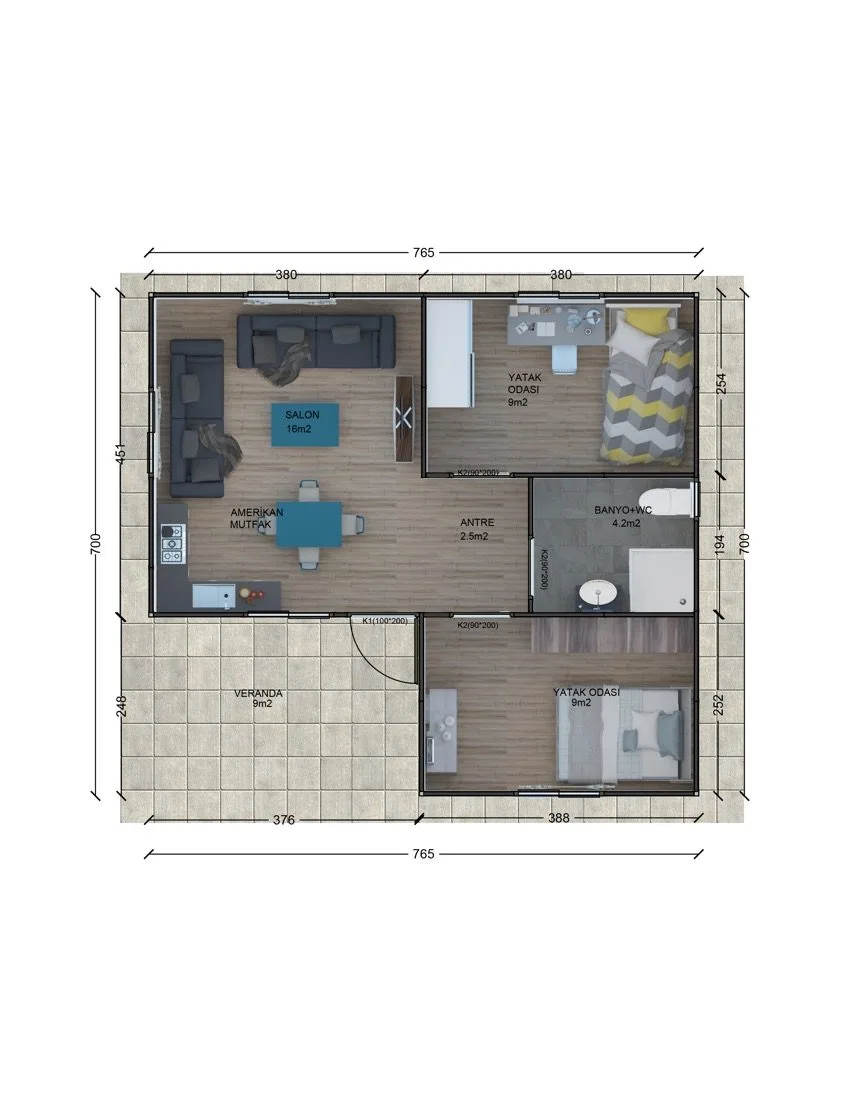
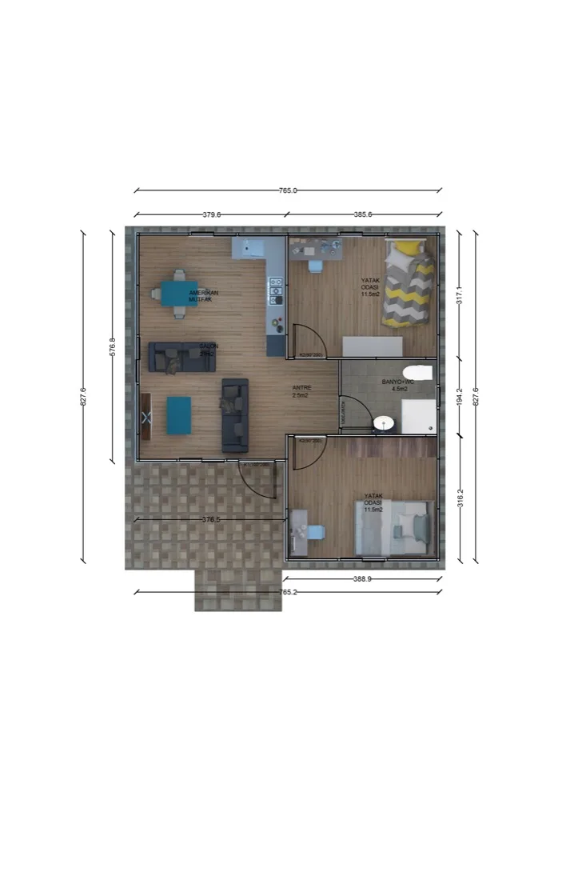
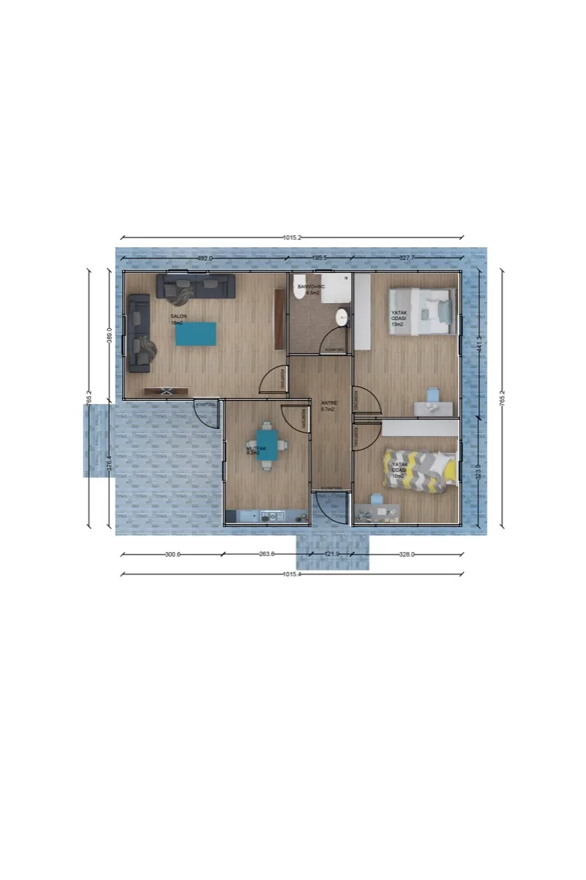
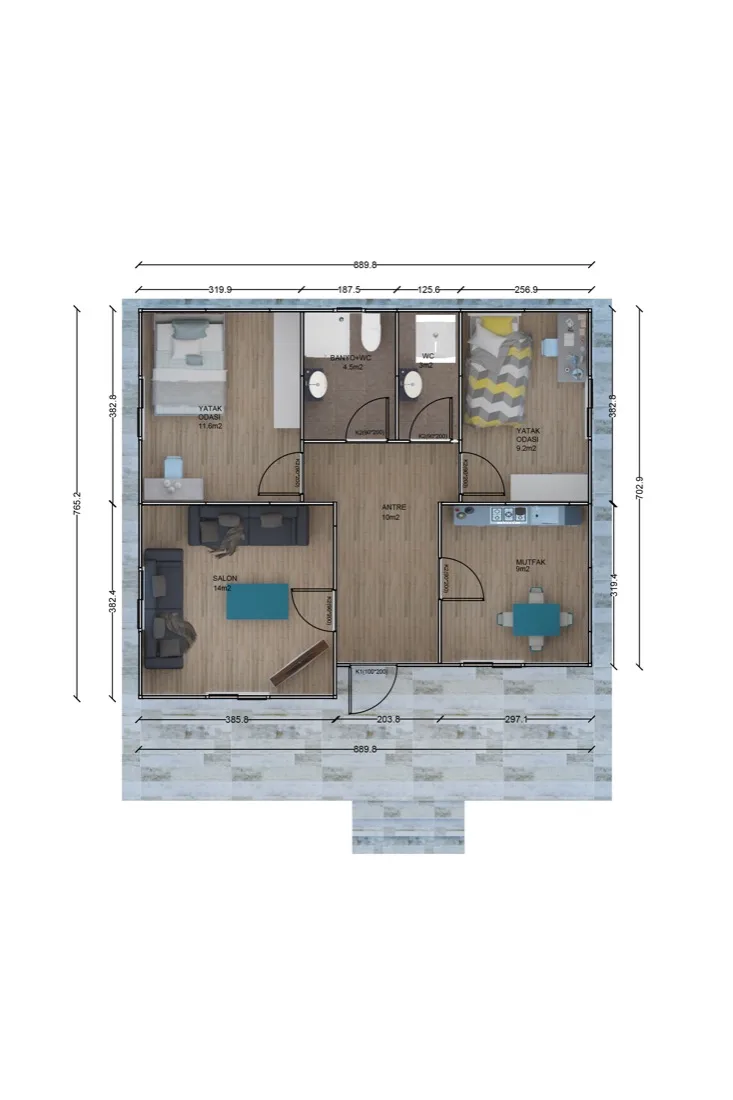
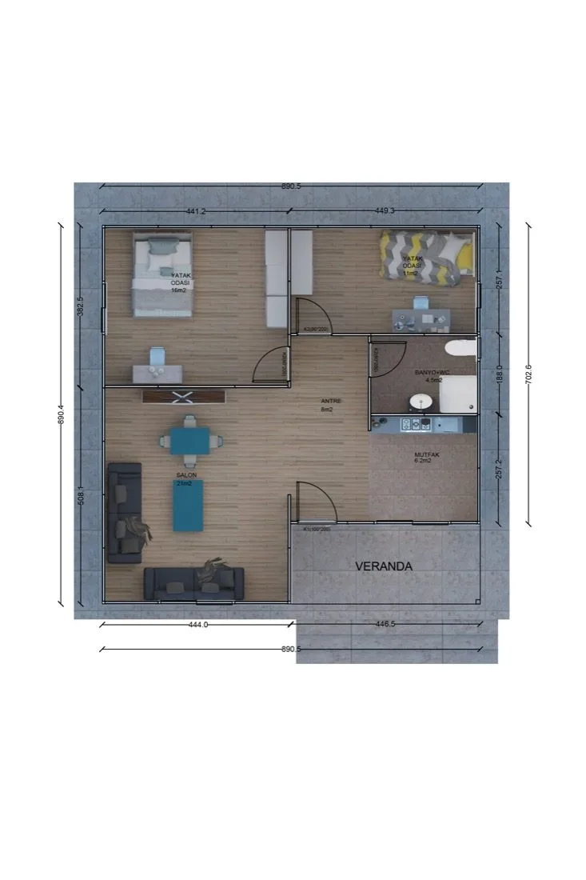
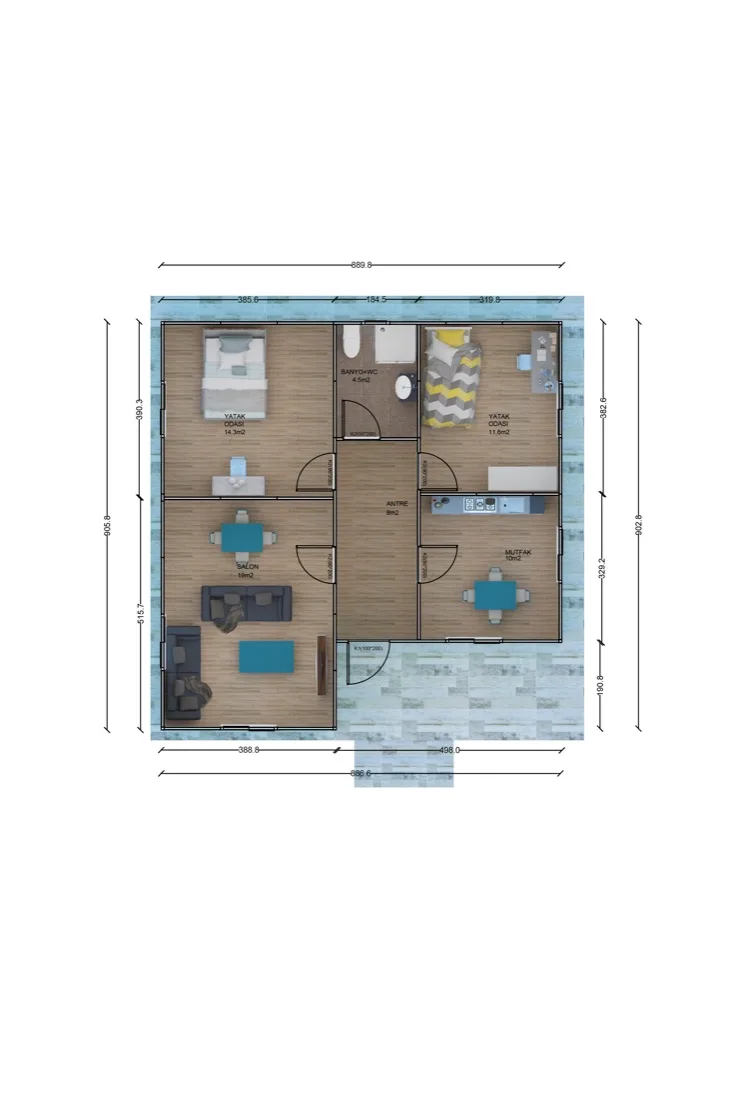
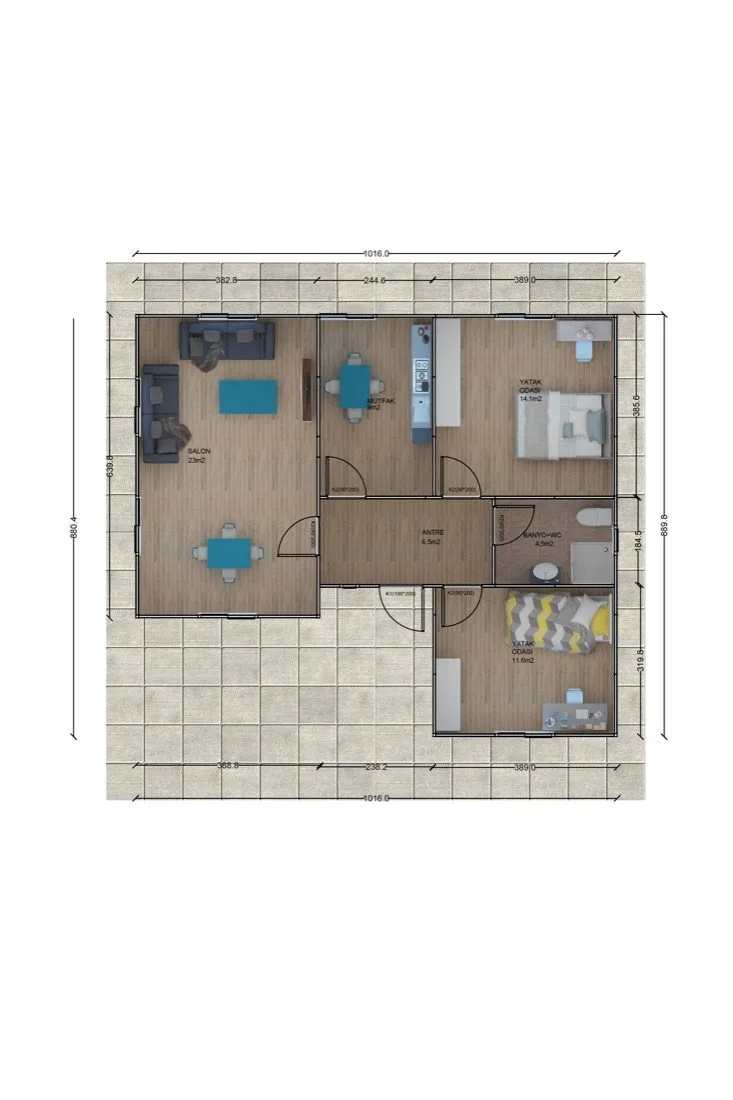
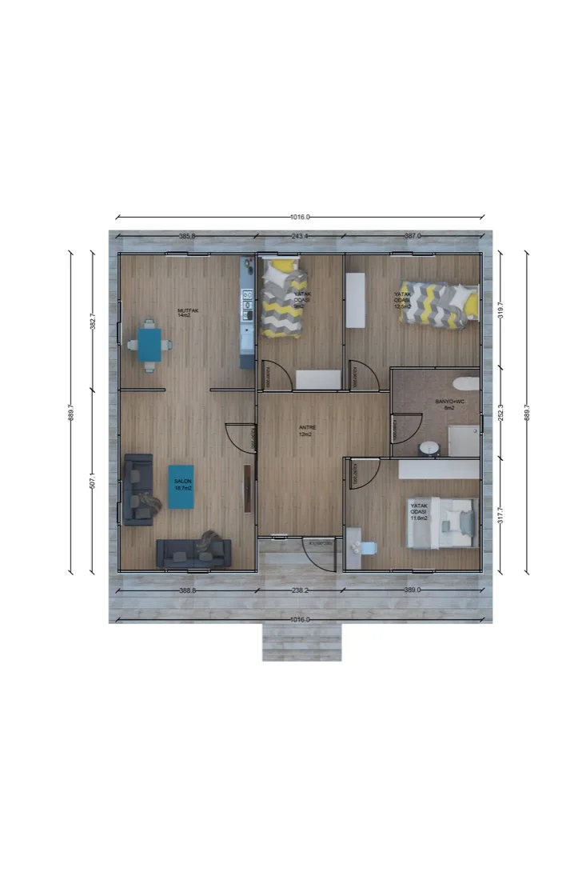
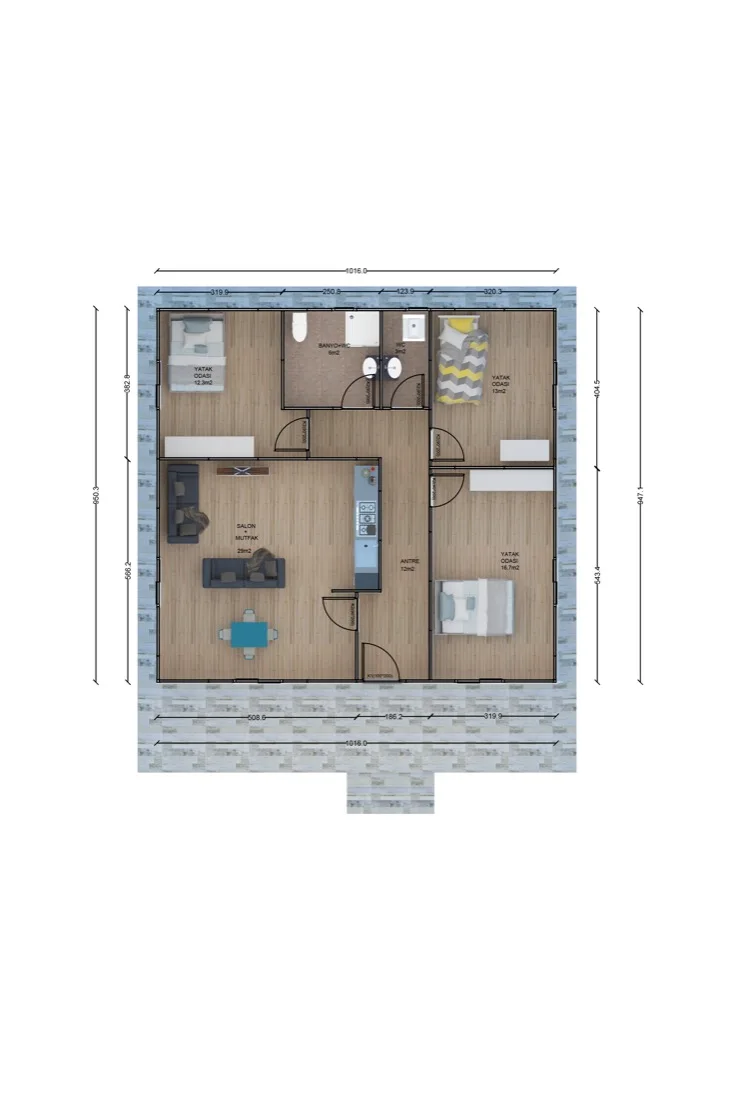
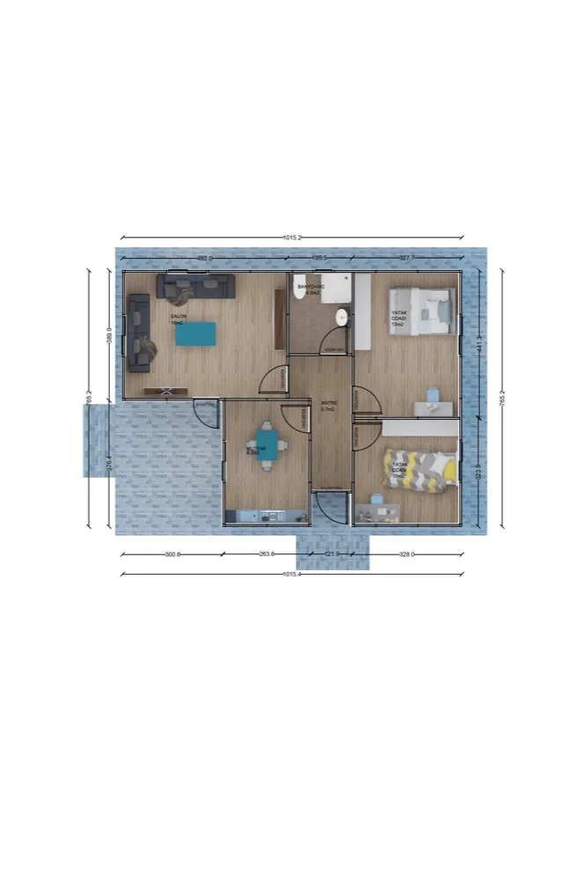
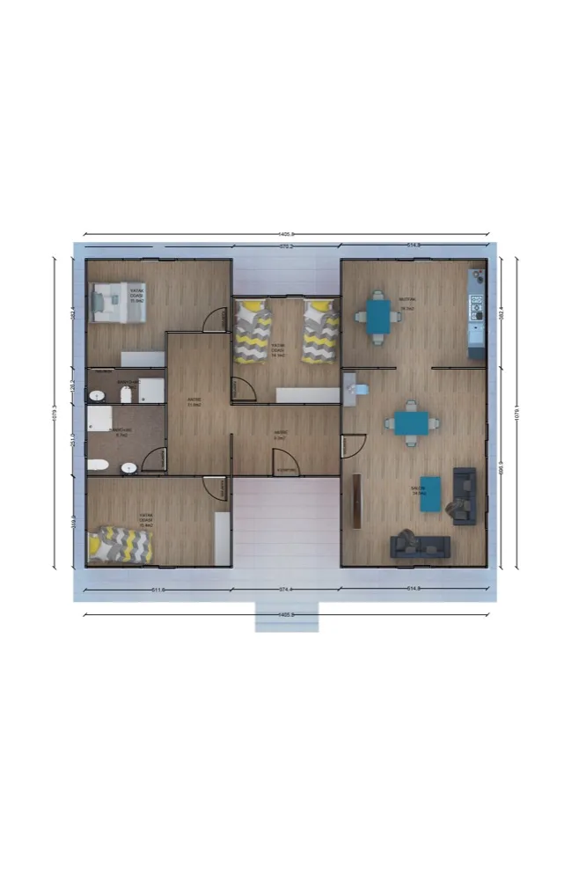
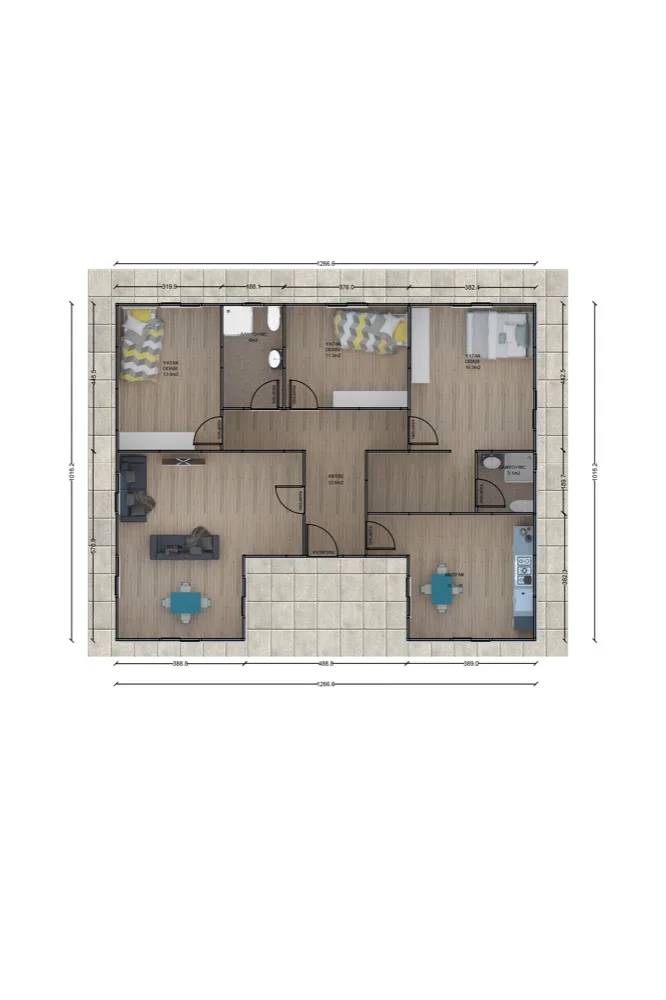
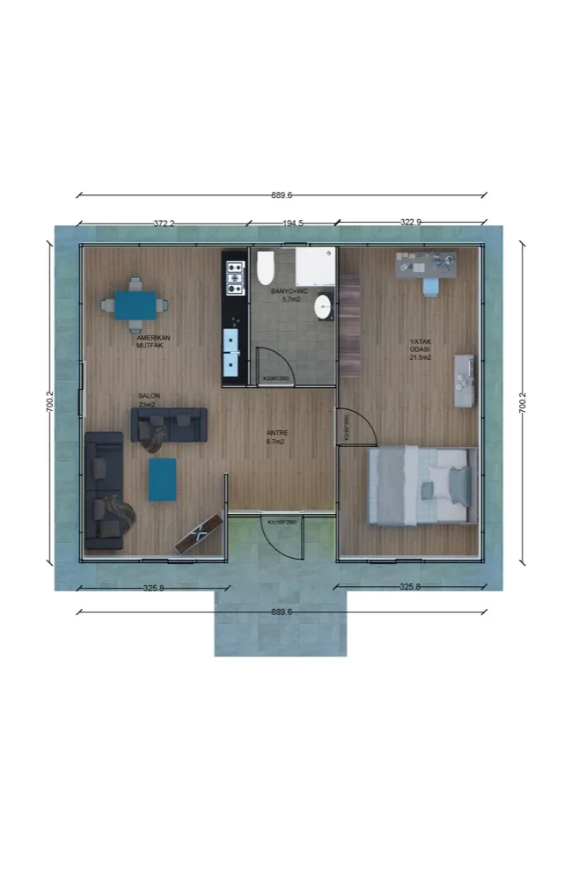
53 m² Prefabrik Ev plan
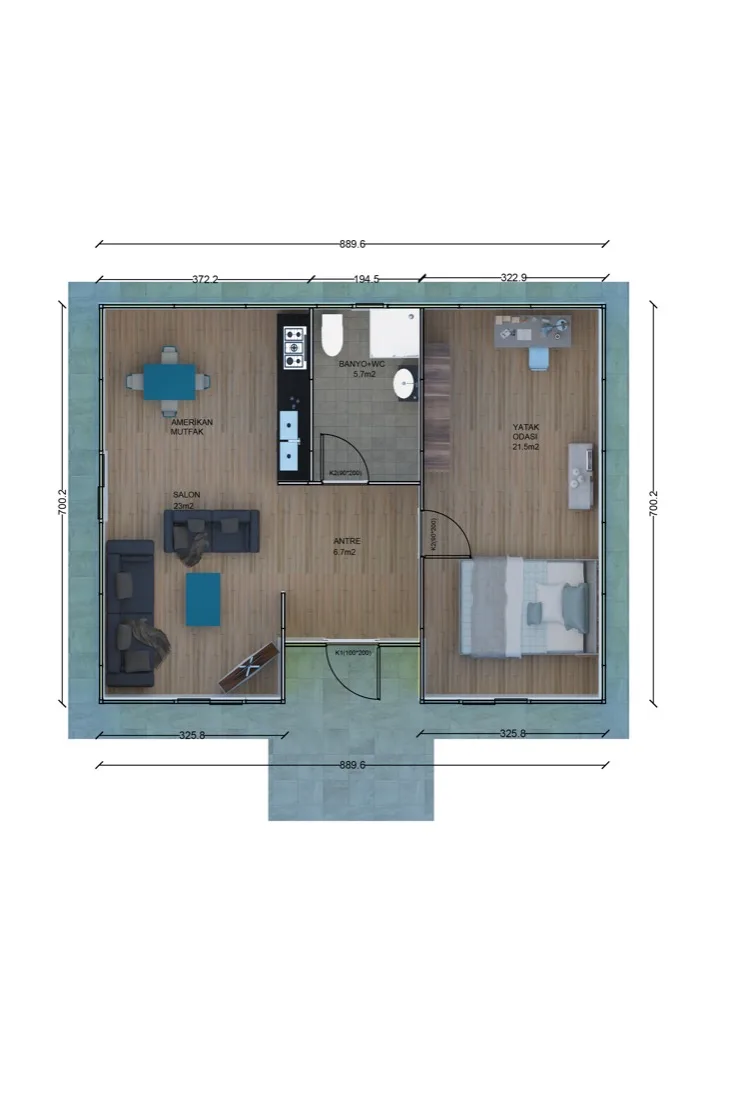
Floor plan
53 m²53 m² Prefabricated House
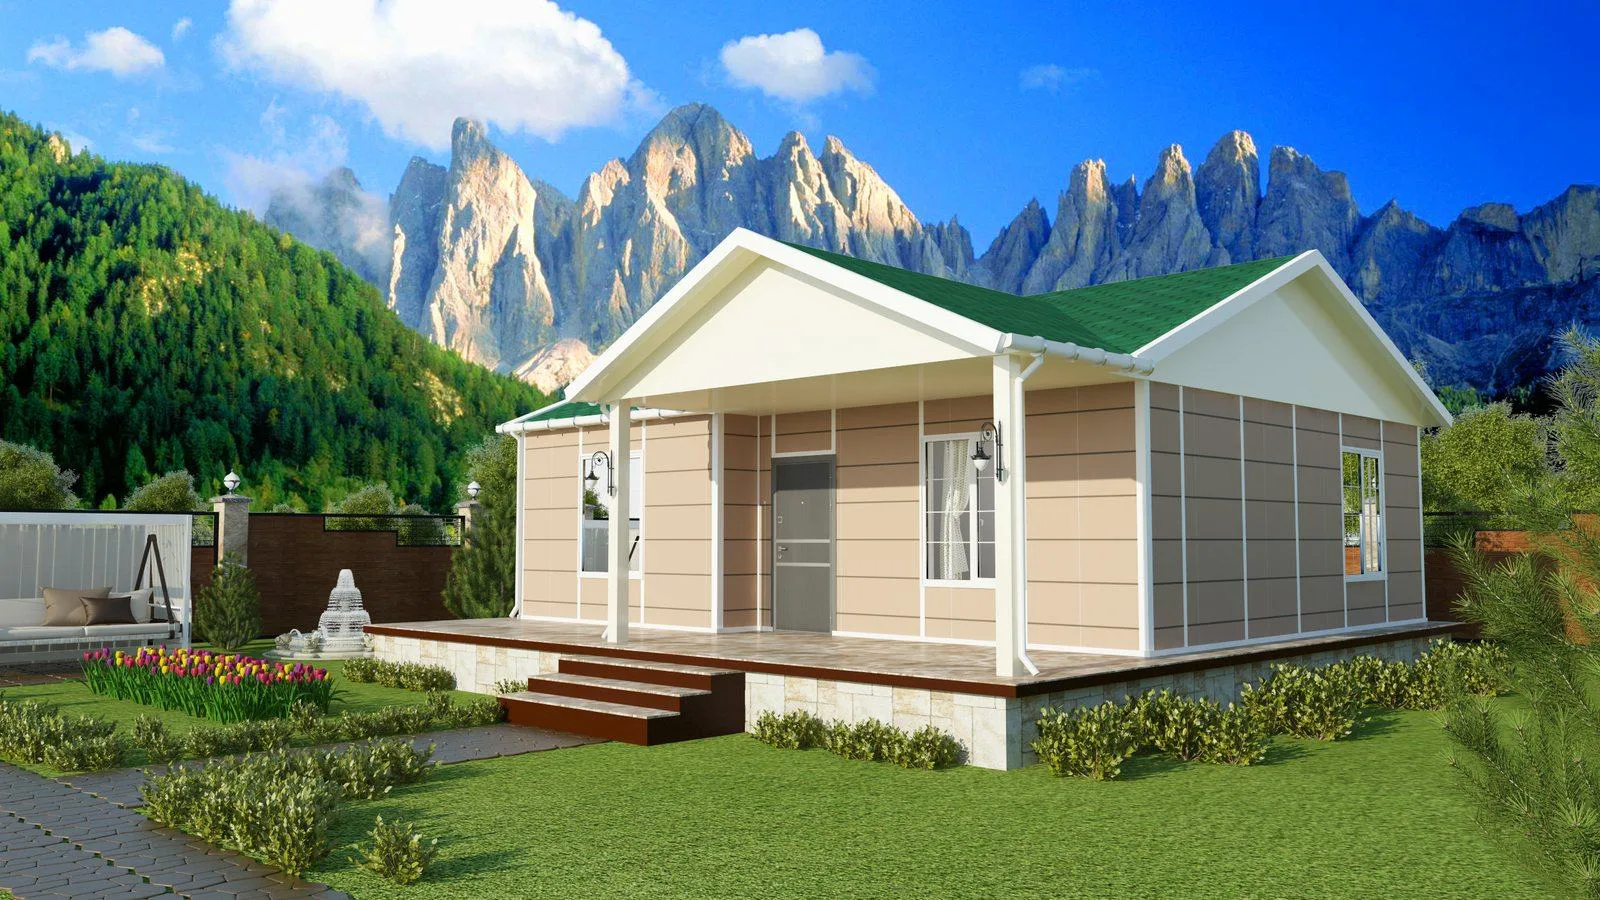
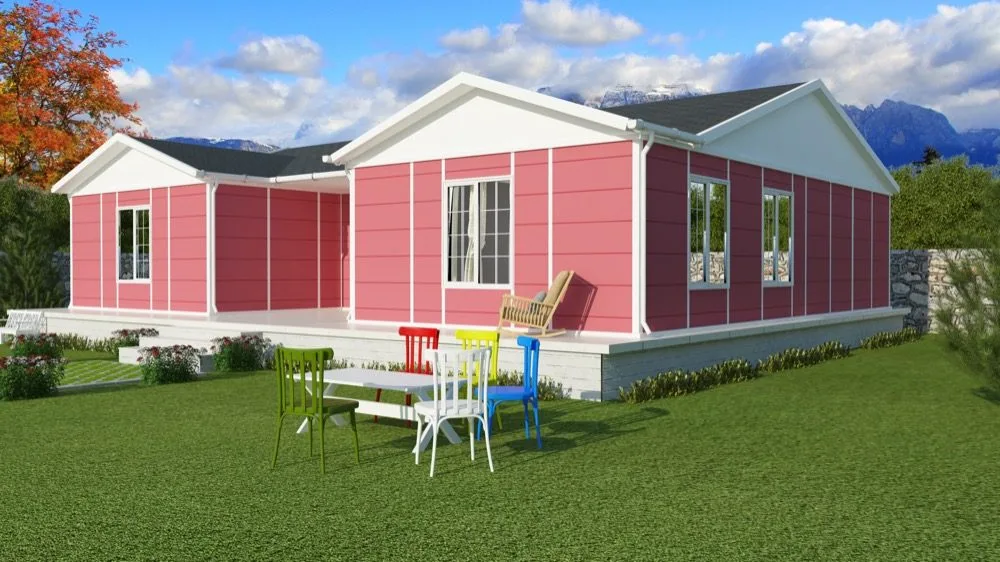
58 m² Prefabrik Ev dış görünüm
Exterior
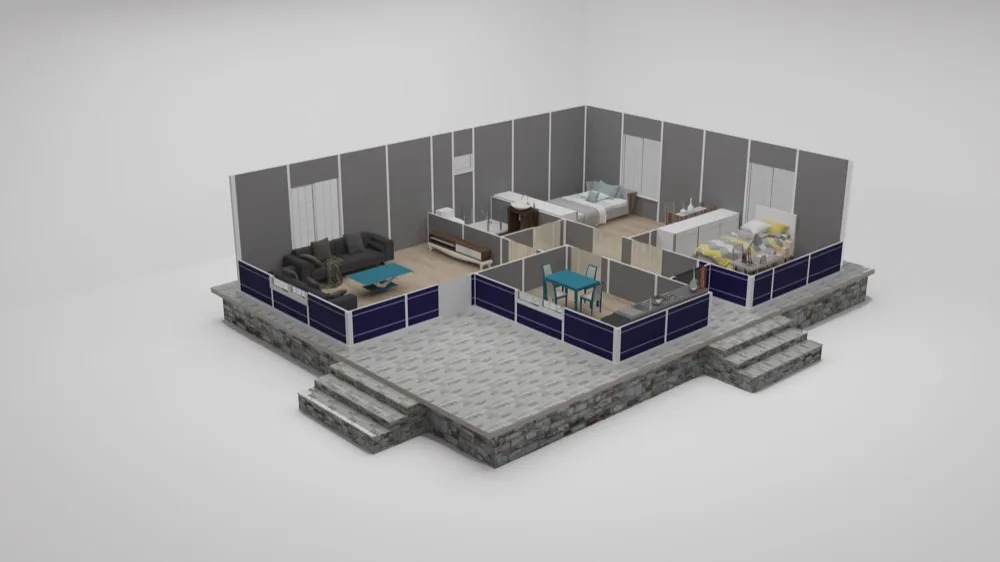
58 m² Prefabrik Ev kesit
Section
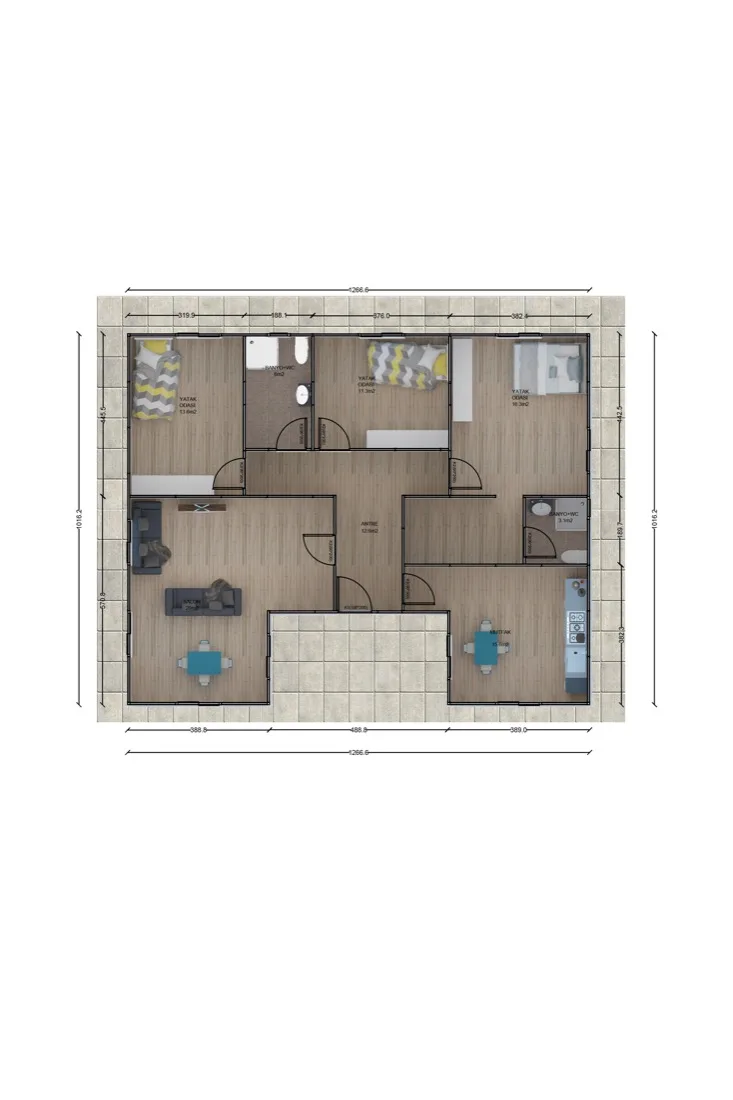
58 m² Prefabrik Ev plan
Floor plan
58 m²58 m² Prefabricated House
65 m² Prefabrik Ev dış görünüm
Exterior
65 m² Prefabrik Ev kesit
Section
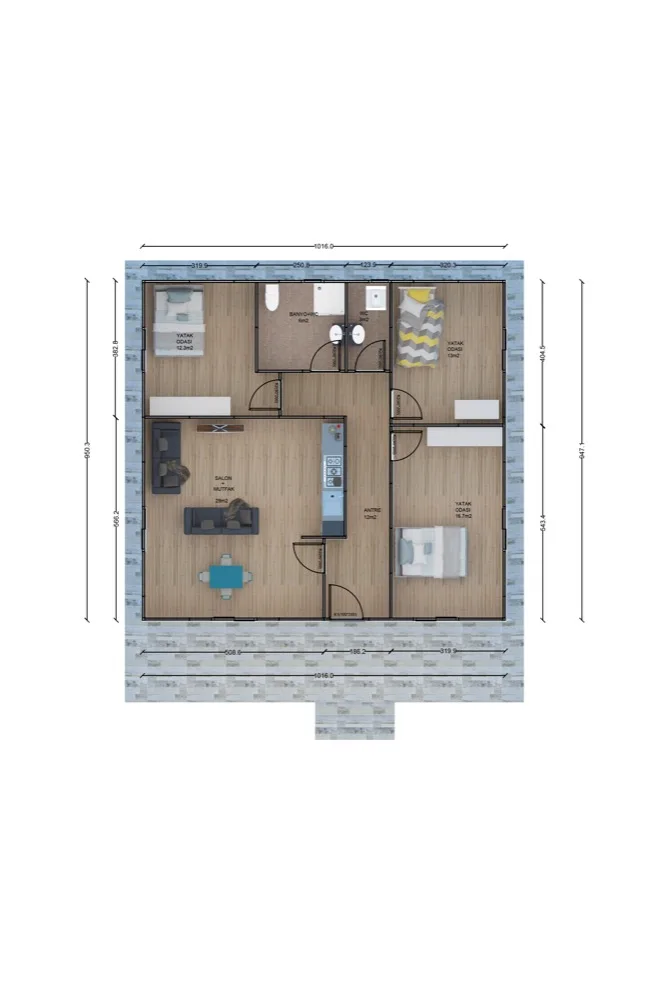
65 m² Prefabrik Ev plan
Floor plan
65 m²65 m² Prefabricated House
74 m² Prefabrik Ev dış görünüm
Exterior
74 m² Prefabrik Ev kesit
Section
74 m² Prefabrik Ev plan
Floor plan
74 m²74 m² Prefabricated House
78 m² Prefabrik Ev dış görünüm
Exterior
78 m² Prefabrik Ev kesit
Section
78 m² Prefabrik Ev plan
Floor plan
78 m²78 m² Prefabricated House
79 m² Prefabrik Ev dış görünüm
Exterior
79 m² Prefabrik Ev kesit
Section
79 m² Prefabrik Ev plan
Floor plan
79 m²79 m² Prefabricated House
80 m² Prefabrik Ev dış görünüm
Exterior
80 m² Prefabrik Ev kesit
Section
80 m² Prefabrik Ev plan
Floor plan
80 m²80 m² Prefabricated House
85 m² Prefabrik Ev dış görünüm
Exterior
85 m² Prefabrik Ev kesit
Section
85 m² Prefabrik Ev plan
Floor plan
85 m²85 m² Prefabricated House
94 m² Prefabrik Ev dış görünüm
Exterior
94 m² Prefabrik Ev kesit
Section
94 m² Prefabrik Ev plan
Floor plan
94 m²94 m² Prefabricated House
109 m² Prefabrik Ev dış görünüm
Exterior
109 m² Prefabrik Ev kesit
Section
109 m² Prefabrik Ev plan
Floor plan
109 m²109 m² Prefabricated House
120 m² Prefabrik Ev dış görünüm
Exterior
120 m² Prefabrik Ev kesit
Section
120 m² Prefabrik Ev plan
Floor plan
120 m²120 m² Prefabricated House
142 m² Prefabrik Ev dış görünüm
Exterior
142 m² Prefabrik Ev kesit
Section
142 m² Prefabrik Ev plan
Floor plan
142 m²142 m² Prefabricated House
Prefabricated House

What Are Prefabricated House Structures?

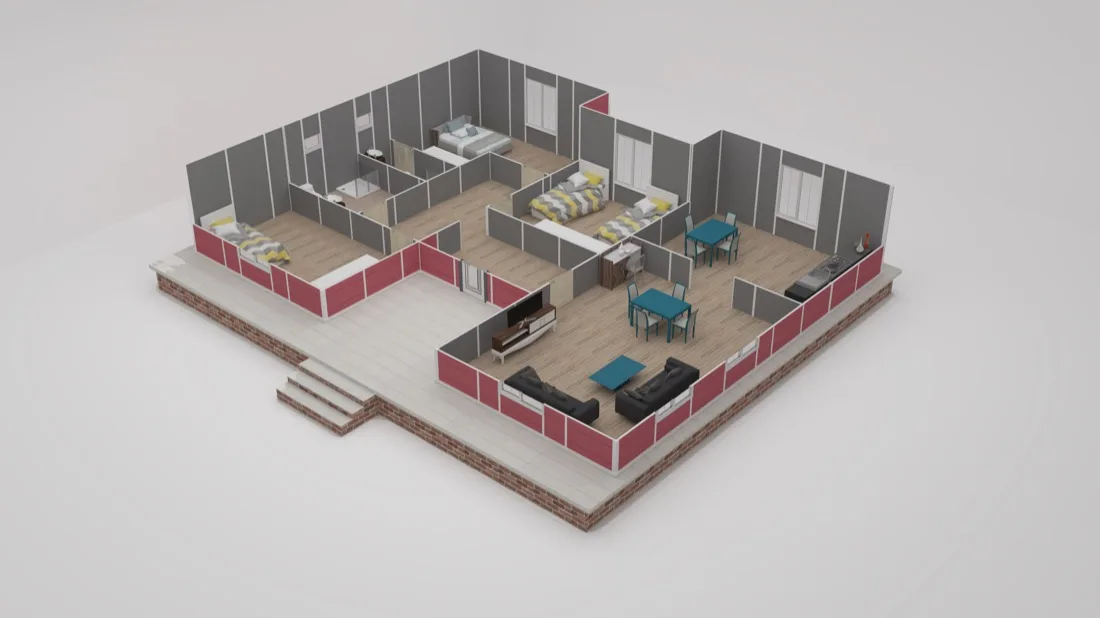
Prefabricated house structures are modern, practical and comfortable housing solutions built by manufacturing high-strength steel frames and insulated wall panels with millimetric precision in a factory environment and joining them on site with bolted systems. They are completed in a far shorter time than conventional buildings and provide high earthquake safety.

Prefabricated House

Systems Used in Prefabricated Houses

Thanks to its strong structure supported by corrosion-resistant galvanized profile frames and high-density insulation panels, it offers high comfort in every season and safe use for generations.

Prefabricated House

Why Aşıcı Grup Prefabrik House Structures?

At Aşıcı Grup Prefabrik, our high-strength modular panel infrastructure provides full assurance against earthquakes, and with our fast-production advantage we bring your projects to life without losing time. We deliver prefabricated houses manufactured with zero defects on our computer-controlled production lines in the shortest time, as long-lasting, turnkey living spaces.
Advantages

Key technical and practical advantages

High Safety and Flexibility Against Earthquakes
Modular Architecture Shaped to Your Needs
Fast Manufacturing and Very Short Assembly Time
Excellent Thermal, Sound and Water Insulation
Economical, Budget-Friendly Cost Structure
Eco-Friendly, Recyclable Material Structure
Applications

Where is it used?

Detached Prefabricated Houses and Garden HomesFarm Houses, Vineyard Houses and Summer HomesMass Housing and Social Housing ProjectsRural and Urban Transformation Settlements
Gallery

Product images

Why Asici Group?

From panel production to turnkey delivery

In Prefabricated House projects, static calculation, panel production, assembly and finishing works are carried out from a single source. The modular panel system leaves room for expansion or relocation in later years.

Frequently Asked Questions

About Prefabricated House

Does Prefabricated House count as a permanent building?
Yes. Prefabrication describes a production method — the building is made in a factory and assembled on site — not a temporary status. It is designed for permanent use, is subject to zoning legislation and is permitted accordingly.
How many years will Prefabricated House last?
With proper ground preparation and regular maintenance it lasts for decades. Service life is determined by the galvanizing quality of the load-bearing system, panel insulation and the upkeep of roof details; a roof detail that lets water in shortens the life of any system.
Can it be extended later?
The modular panel system leaves room to add on in later years or to relocate the building. If the need to expand is known from the outset, the structure and services are planned accordingly; adding later always costs more.
How is earthquake safety achieved?
The seismic force acting on a building is largely proportional to its mass, and prefabricated buildings are lighter than reinforced concrete, which is a direct advantage. What matters is that the load-bearing system is calculated to the current earthquake code and that assembly follows the design.

Would you like more information?

Share your details and our team will get back to you within 48 hours.