
Why are light steel buildings considered earthquake-safe? We explain their seismic performance in terms of low weight, ductility and engineering calculation.
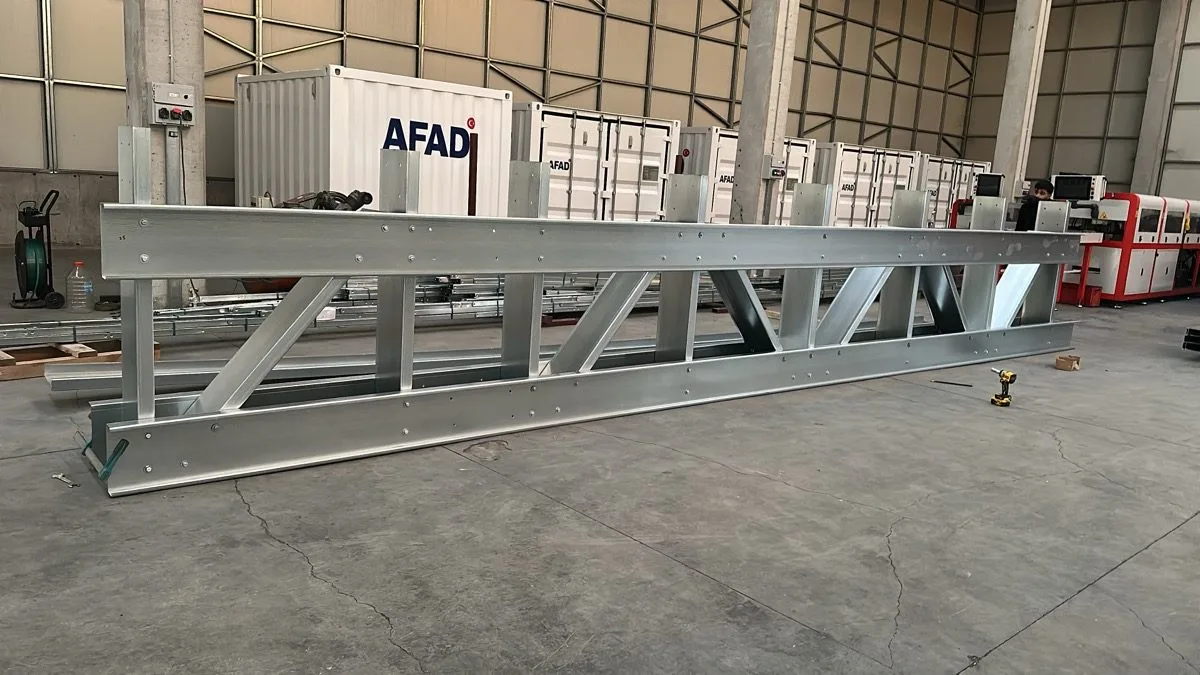
In an earthquake zone, choosing a building type is as much a matter of life safety as of comfort. Light steel (cold-formed steel) buildings stand out among systems with strong seismic performance. Let us look at why.
The force acting on a building during an earthquake is largely a function of its mass. Light steel buildings are far lighter than reinforced concrete, which directly reduces the seismic load the structure has to carry.
Steel is a ductile material; it can absorb seismic energy by deforming rather than breaking . This behaviour lowers the risk of sudden, brittle collapse.
Resilience comes from sound engineering before it comes from material . At Aşıcı Grup every building is designed with static and seismic safety calculations, in line with the current earthquake code and using advanced software.
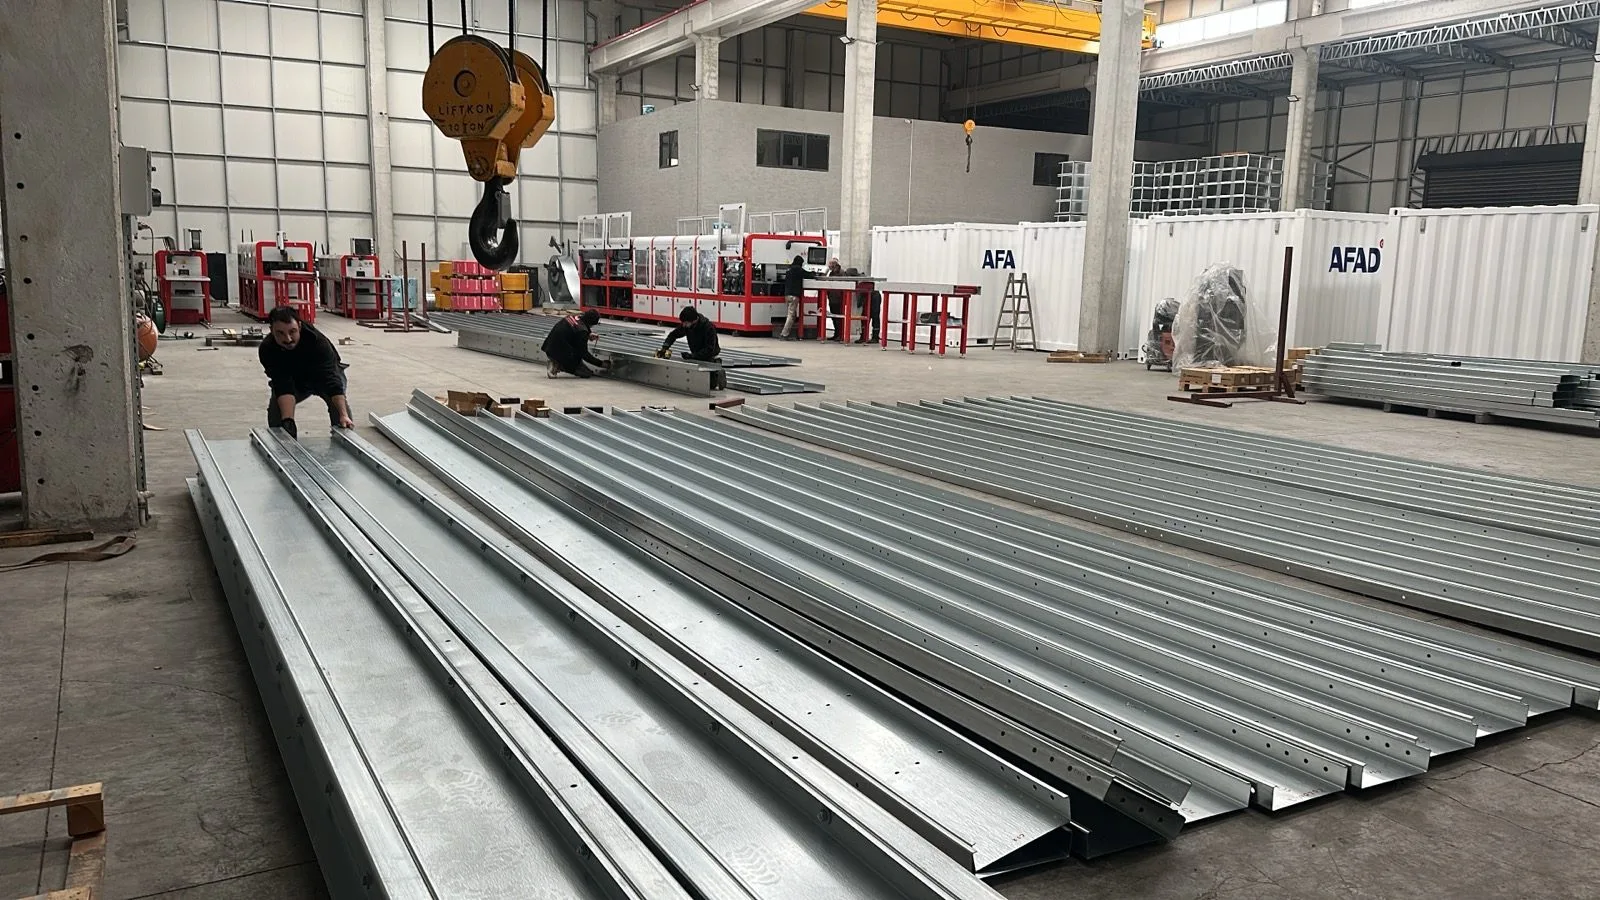
Profiles produced on roll-forming lines have high dimensional accuracy, and connections are prepared in a controlled factory environment. This repeatable quality yields a safer result than work left to site conditions.
In summary: Light steel buildings carry seismic loads safely when their low weight and ductility are combined with sound engineering. What matters is that the building is designed by a competent engineering team and produced with certified material.
With dimensions and equipment tailored to your project, we will get back to you within 48 hours.
Sandwich panel container types, the difference between PUR and rock wool panels, technical specifications and usage…
22.11.2026 · 3 dk okuma →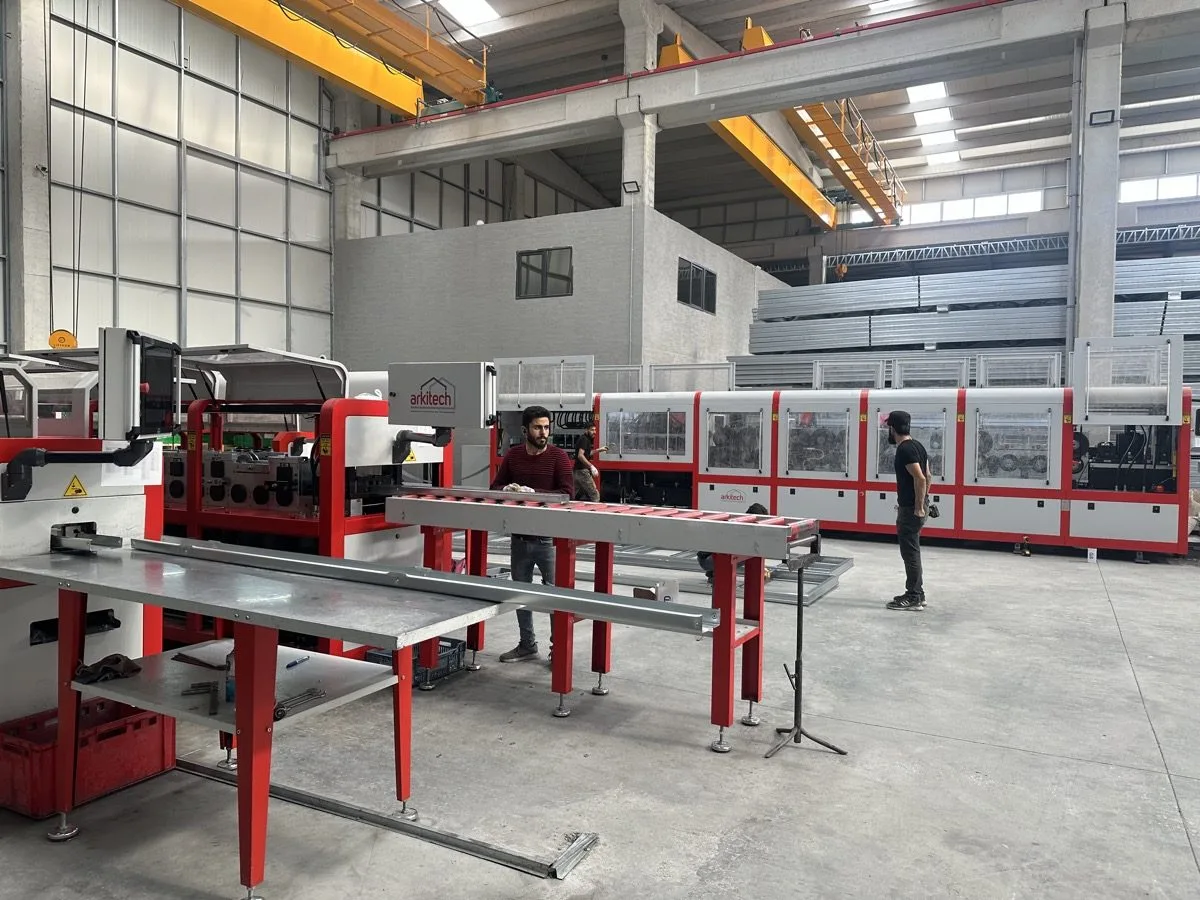
The load-bearing system, facade, insulation, and installation determine 100 square meter steel house prices. Cost…
22.11.2026 · 3 dk okuma →The price per square meter of a prefabricated building is determined by building type, load-bearing system…
22.11.2026 · 3 dk okuma →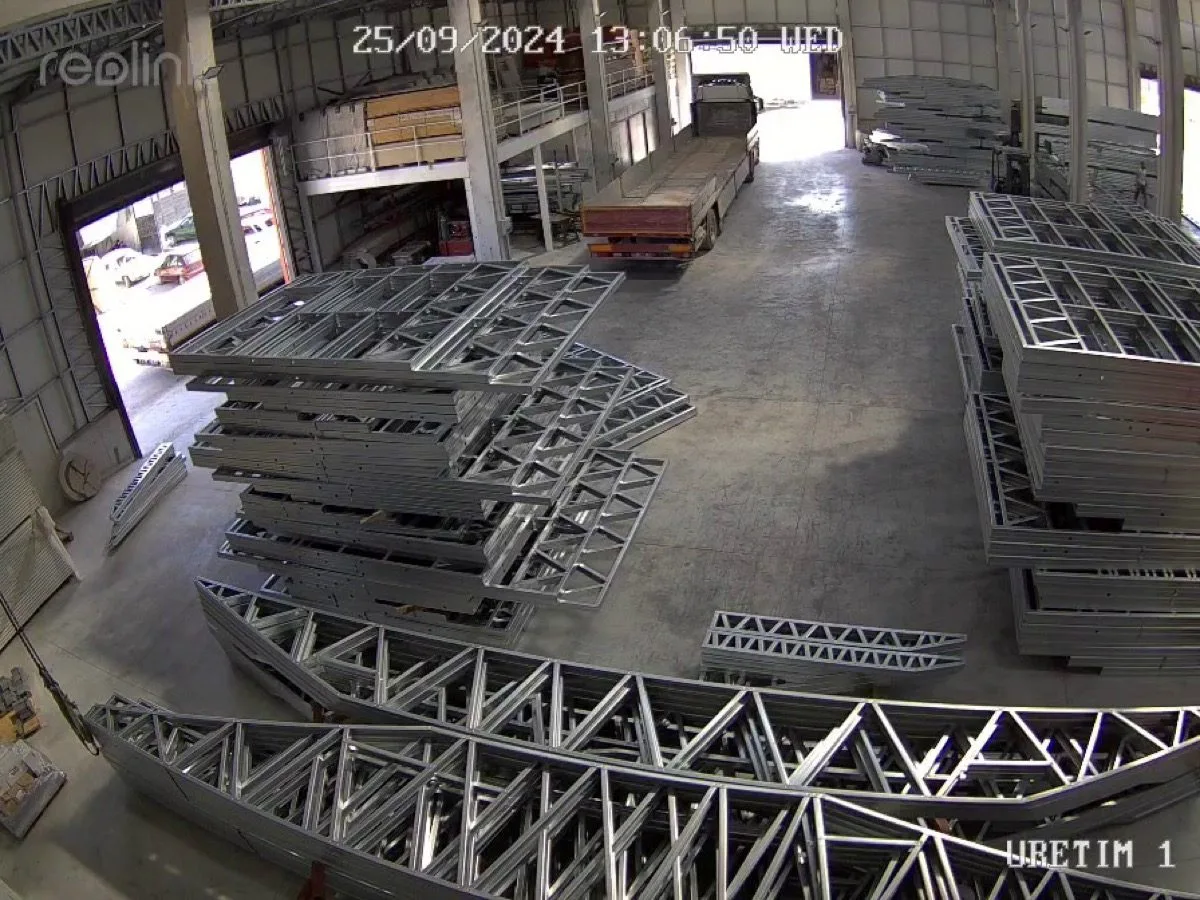
Garden house prices are determined by square meters, insulation, installation and assembly conditions. Cost items and…
22.11.2026 · 3 dk okuma →The items that determine 100 square meter prefabricated house prices, plan differences, and choices that reduce cost.…
22.11.2026 · 3 dk okuma →Single-story prefabricated house plans, square meter options, technical specifications, and usage areas. Get…
20.11.2026 · 3 dk okuma →Types, technical specifications and usage areas of turnkey prefabricated buildings. A single-source solution from…
20.11.2026 · 3 dk okuma →What do container companies do, how are they selected? Container types, points to check in the technical…
20.11.2026 · 3 dk okuma →Container prices are determined by intended use, panel and insulation, interior equipment, quantity, and shipping.…
20.11.2026 · 3 dk okuma →Do prefabricated and light steel buildings need a permit? Zoning status, architectural and structural design, building
22.09.2026 · 7 dk okuma →The items that make up the budget of a prefabricated or container building: structural system, panels and insulation,
22.09.2026 · 8 dk okuma →The steps after ordering a prefabricated, container or light steel building: survey, design, production, quality
22.09.2026 · 6 dk okuma →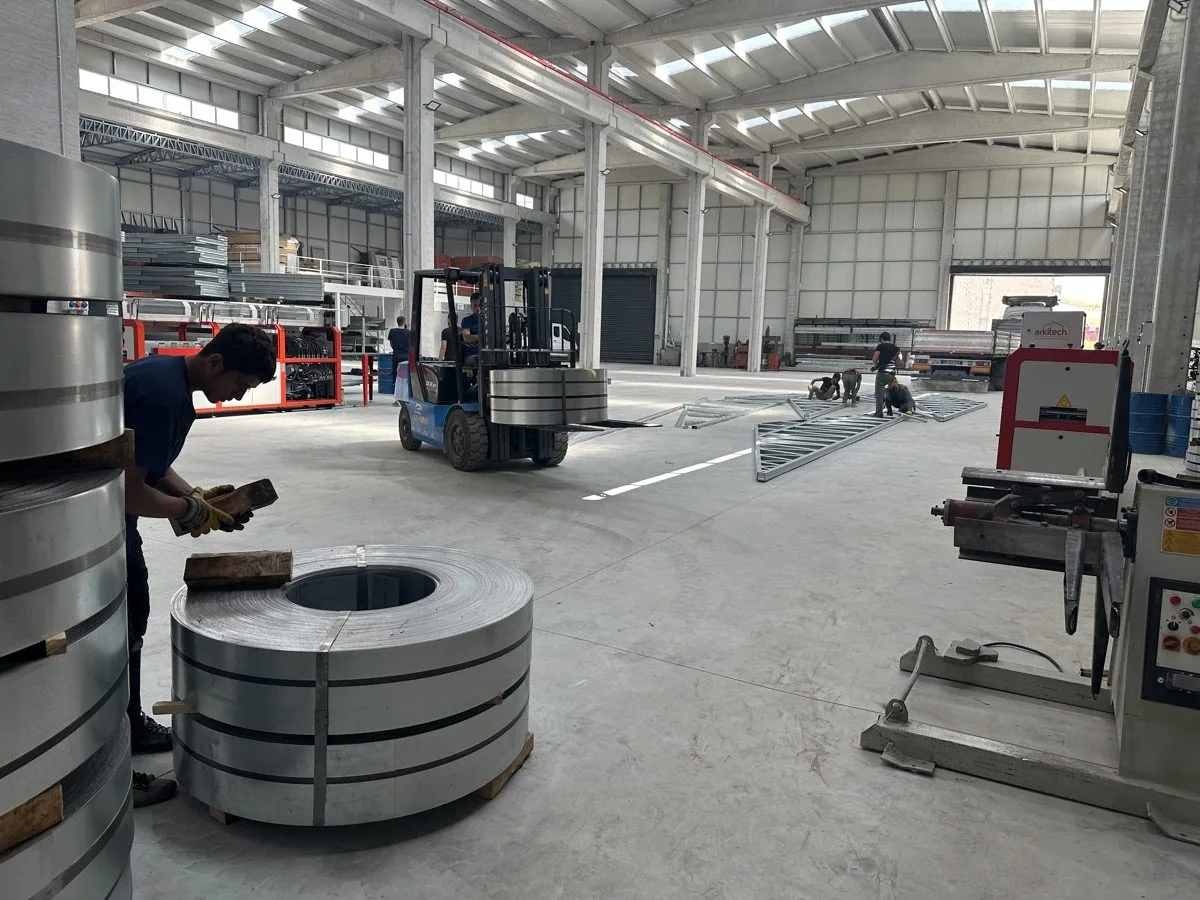
The factors that determine the service life of prefabricated, container and light steel buildings; an annual
22.09.2026 · 6 dk okuma →What makes prefabricated house prices vary? We explain the seven main cost drivers — floor area, insulation, number of…
01.08.2026 · 6 min read →What are the differences between a container and a prefabricated building? We compare the two on portability, cost…
20.07.2026 · 5 min read →Why is steel the key to sustainable building? We look at steel construction through recycling, low waste, energy…
18.06.2026 · 5 min read →The force acting on a building during an earthquake is largely a function of mass, meaning weight and inertia are the determining factors. This system, which is far lighter than reinforced concrete, reduces the seismic load the building has to carry. At Aşıcı Grup, projects are prepared with static and seismic safety calculations, in line with the current earthquake code.
Light steel is also a ductile material; it absorbs seismic energy by deforming rather than fracturing, which lowers the risk of sudden collapse. Since production takes place on roll-forming lines, the profiles have high dimensional accuracy and the connections are prepared in a controlled factory environment. When planning a prefabricated house, this manufacturing repeatability provides a safer result compared with work left to site conditions. Sound engineering and certified material form the basis of resilience.
The force acting on a building during an earthquake is largely a function of its mass. Since light steel buildings are far lighter than reinforced concrete, the seismic load the building has to carry is reduced accordingly.
Earthquake safety comes from sound engineering before it comes from material. Projects are prepared with static and seismic safety calculations in line with the current earthquake code; profiles are produced in a controlled factory environment, ensuring repeatable quality.