

Tiny houses, summer houses, lake houses, retreat and weekend homes.
As Aşıcı Grup Prefabrik, we bring an innovative architectural approach together with nature and modern life. Our alternative housing solutions; with their nature-respecting, highly insulated, and earthquake-resistant structures, offer not just a residence, but a free, comfortable, and sustainable new generation life. With our alternative houses designed with advanced engineering standards and utilizing modular and light steel infrastructures; we bring your dream project to life in the fastest and safest way, ranging from Tiny Houses to Vineyard Houses, camping facilities to personalized escape areas.
Alternative houses with light steel systems possess the same legal status as traditional reinforced concrete buildings and are permanent, high-strength living areas that you can use safely for generations. Thanks to their flexible design that is not bound by standard dimensions; they perfectly adapt to tiny house, vineyard house, or personalized modular housing projects. Since there are no column and beam protrusions, there is no loss of square meters in interior spaces, and net, spacious utilization areas are obtained. The galvanized steel profiles that form the backbone of our structures are manufactured with zero error on our computer-controlled lines. Our alternative houses, combined on-site with weldless assembly technology, offer highly insulated, earthquake-resistant, and aesthetic solutions in the fastest way.
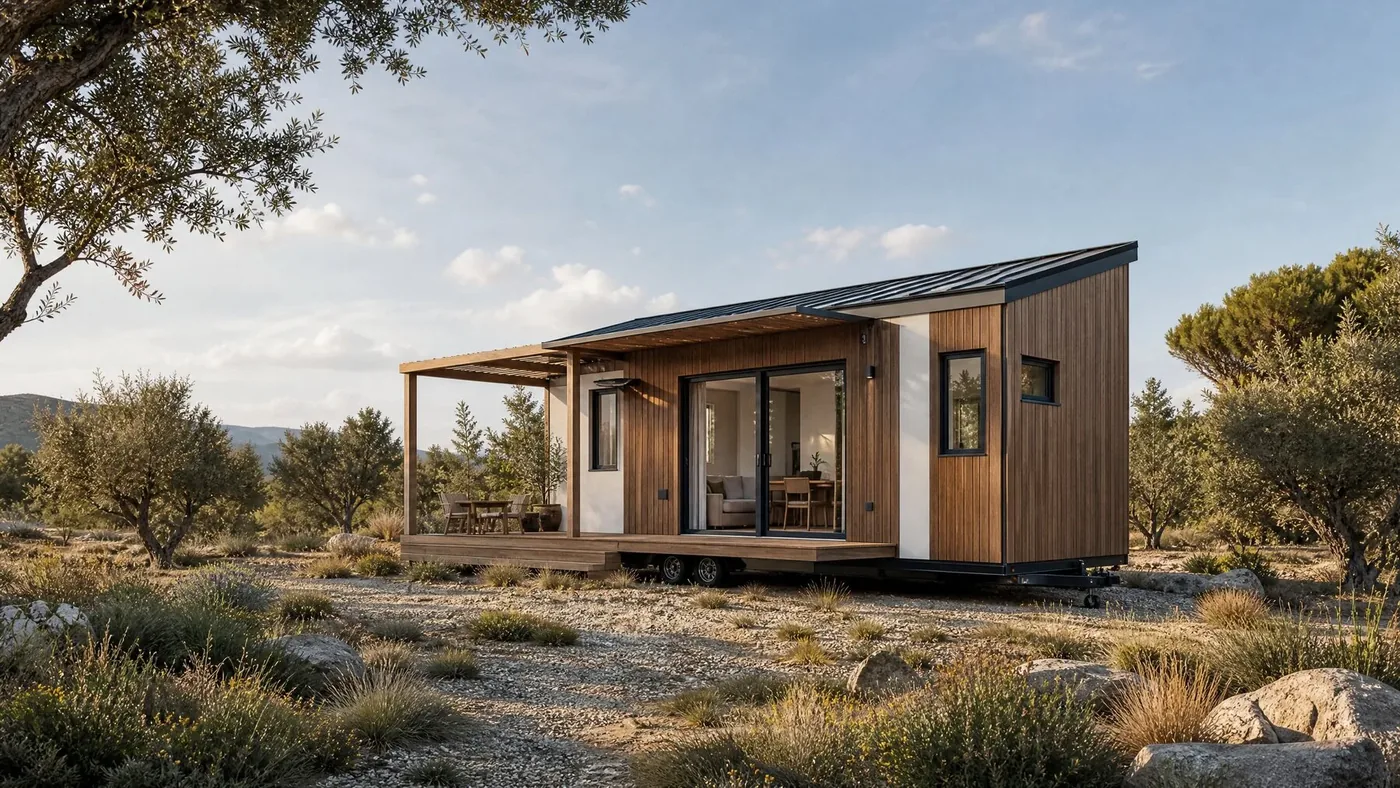
At Asici Group Prefabrik, we bring modern living together with Tiny House freedom
Explore →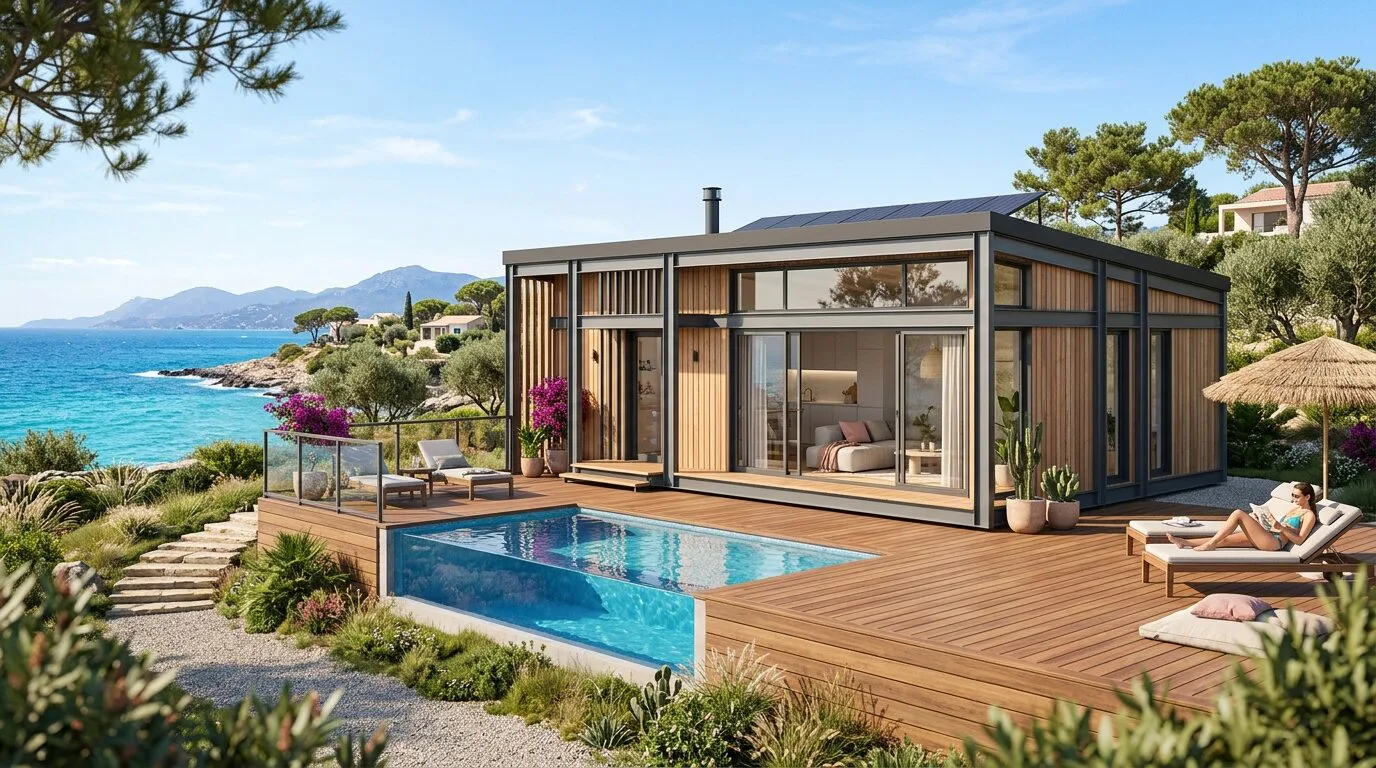
Get the summer house of your dreams without delay with Asici Group Prefabrik
Explore →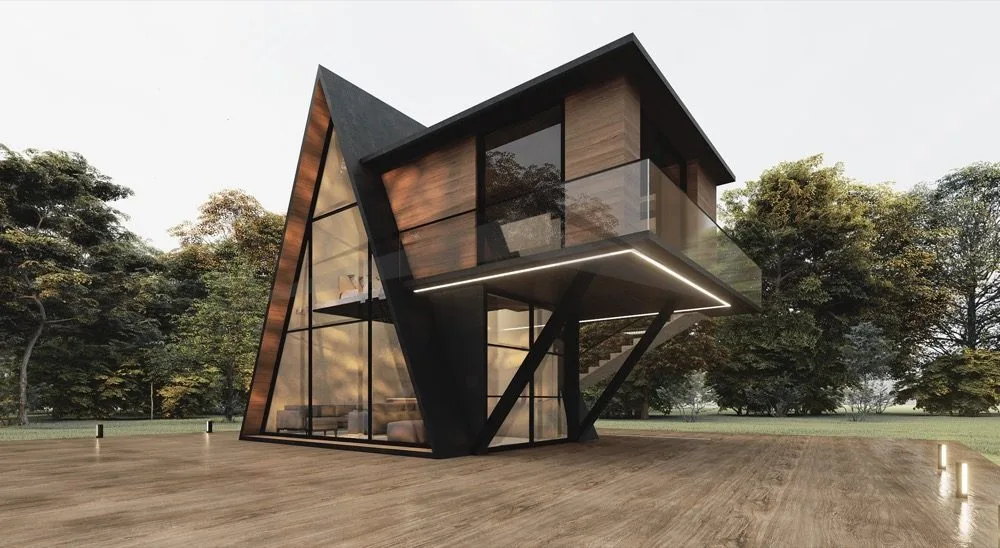
Quickly get the lake house of your dreams, at one with nature, with Asici Group Prefabrik
Explore →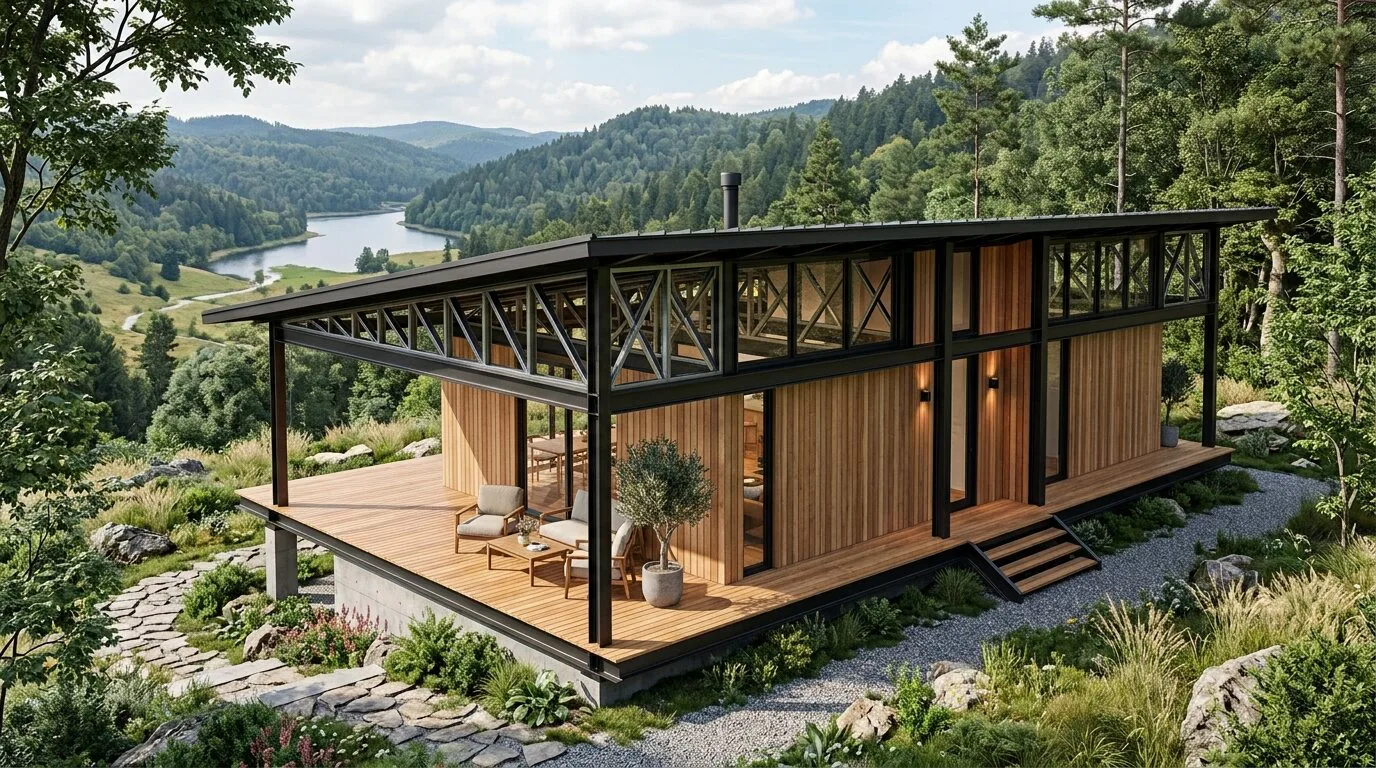
With Asici Group Prefabrik, create peaceful retreats in the heart of nature where you can recharge, without wasting time…
Explore →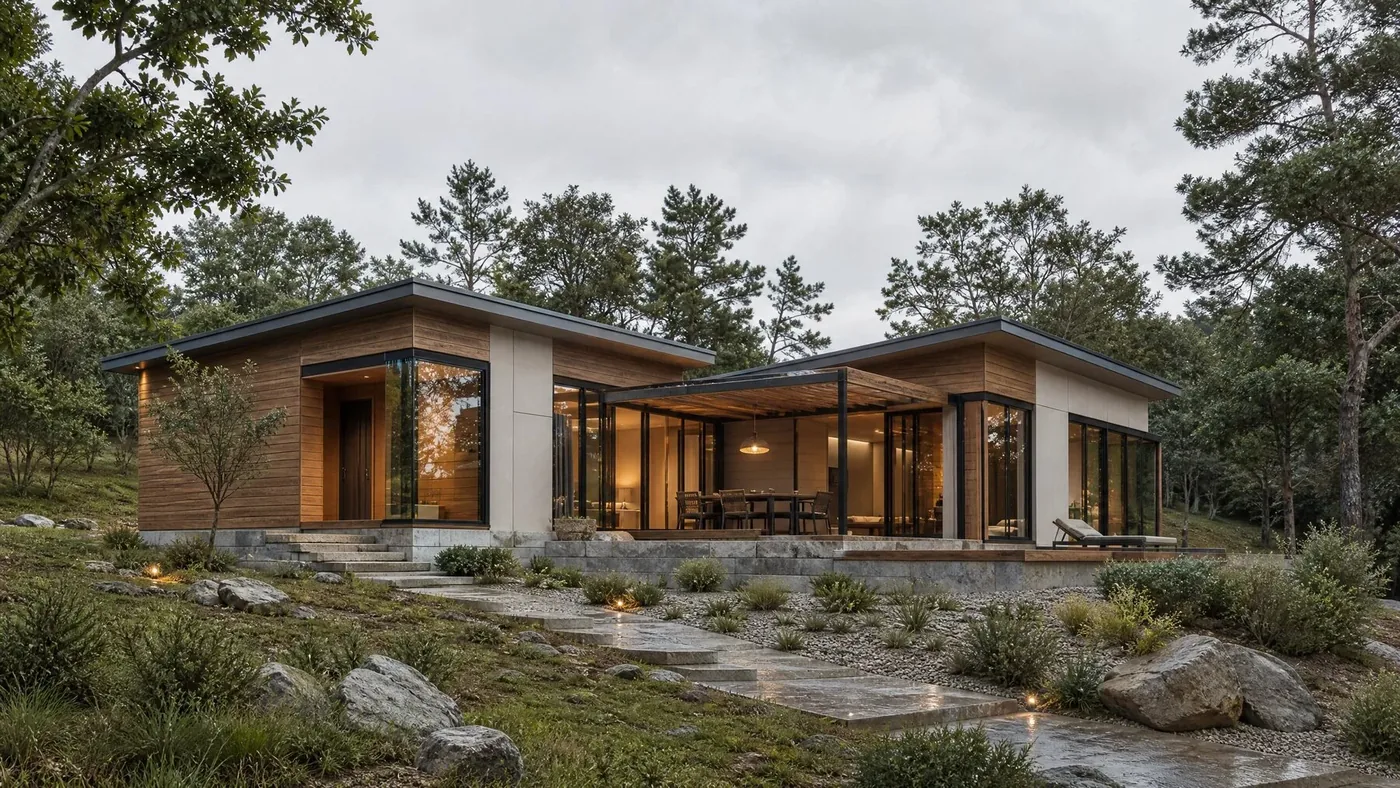
With Asici Group Prefabrik, create the getaway spaces of your dreams to leave the week's fatigue behind, without wasting time…
Explore →