

Earthquake-resistant light steel buildings; homes, villas, schools, dormitories, hotels and industrial buildings.
As Aşıcı Grup Prefabrik, we combine traditional structural architecture with the technology of the future. Our light gauge steel structures are not just residences; they are next-generation living, business, and social spaces that offer safety, aesthetics, and comfort all together. With our light gauge steel structures designed under advanced engineering standards, we ensure that you reach your dream project—ranging from homes to offices, and from commercial areas to social facilities—in the safest and fastest way possible.
Light gauge steel systems represent the safest solution reached by the combination of architectural design and structural engineering. Completely distinct from temporary and modular solutions such as prefabricated buildings or containers, these structures possess the exact same legal status as traditional reinforced concrete buildings, offering lifelong and permanent living spaces that you can use safely for generations.
This system is not bound by any standard module or dimensional restriction. Thanks to its flexible design, it perfectly adapts to all kinds of unique and prestigious architectural projects. Corner protrusions and area-constricting column systems found in traditional structures do not exist in light gauge steel buildings. Since the main load-bearers are designed integrally within the wall thickness, continuous and smooth wall lines are formed in interior spaces. Preventing the loss of square meters in your rooms, this system provides absolute freedom in decoration and architectural layout.
The S350GD+Z275 high-resistance galvanized steel sheets, which form the backbone of our structures, are shaped on our computerized roll-forming lines with a target of zero error. With this technology, where components are combined on-site using smart screws and bolts without any welding, the structural margin of error is completely eliminated. With our state- of-the-art production infrastructure and innovative engineering solutions, we build the living spaces of the future today, where aesthetics, speed, and safety coexist.
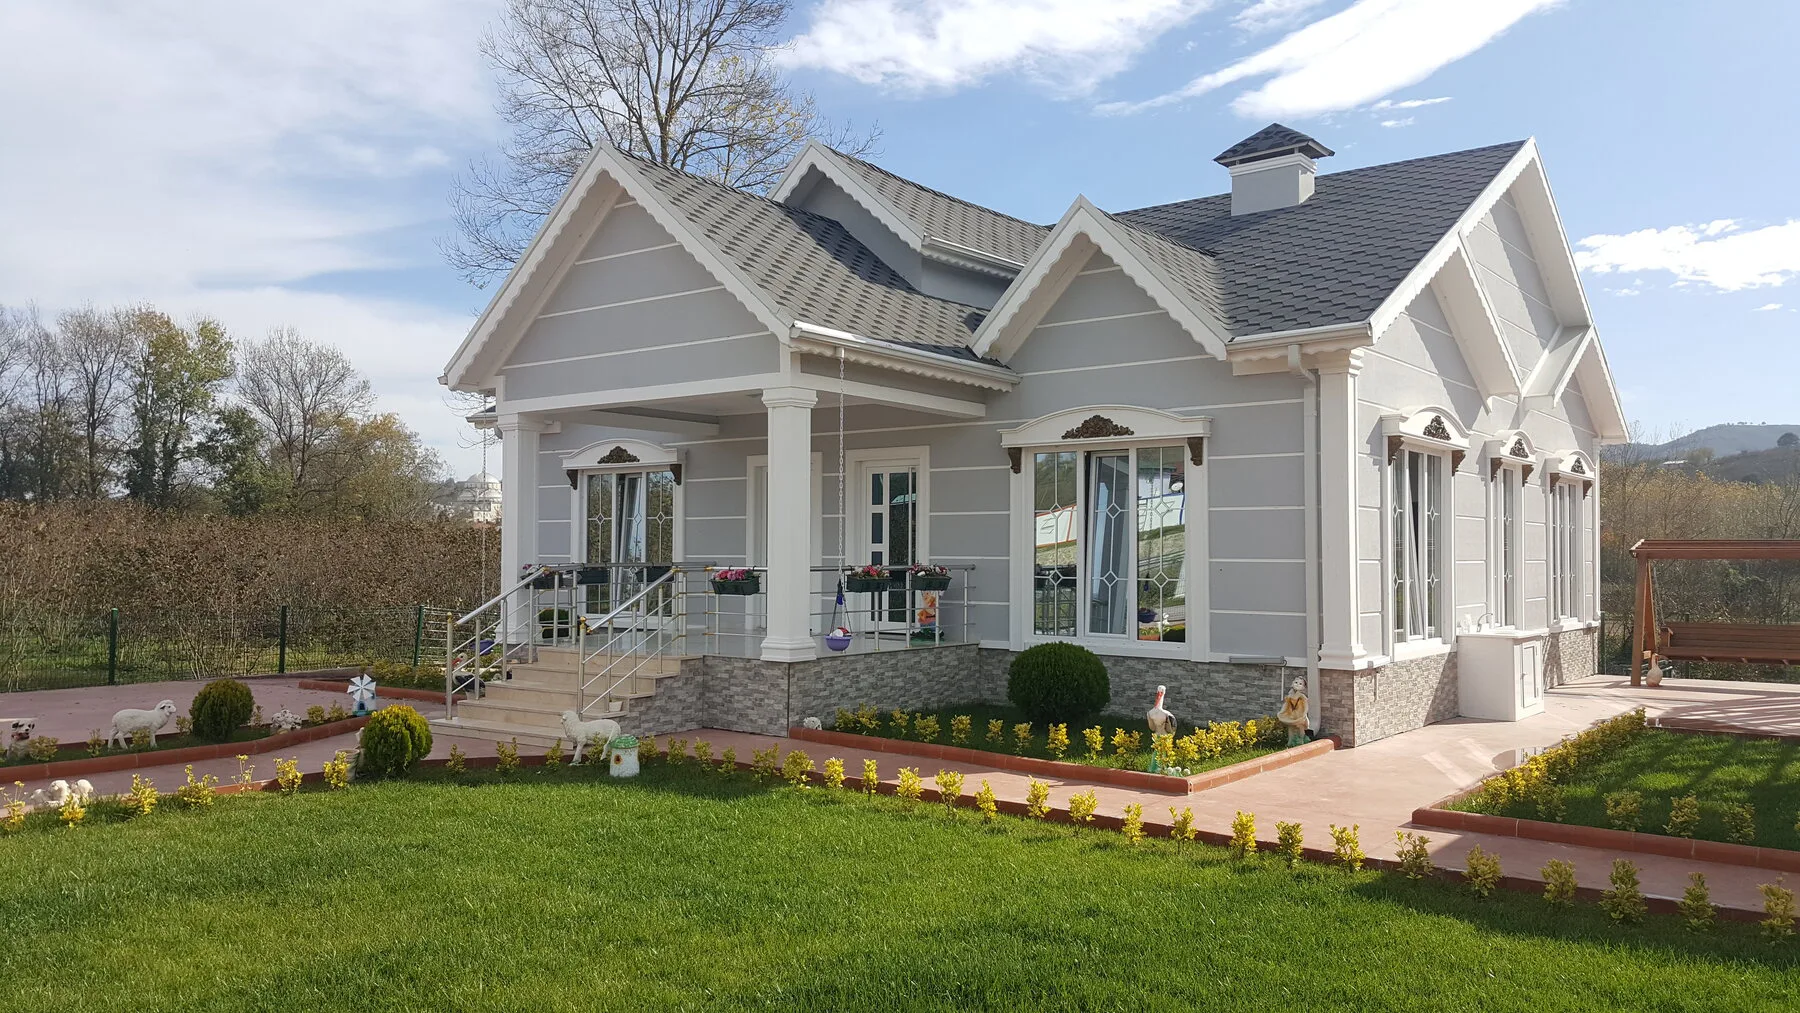
At Asici Group Prefabrik, we bring traditional building architecture together with the technology of the future
Explore →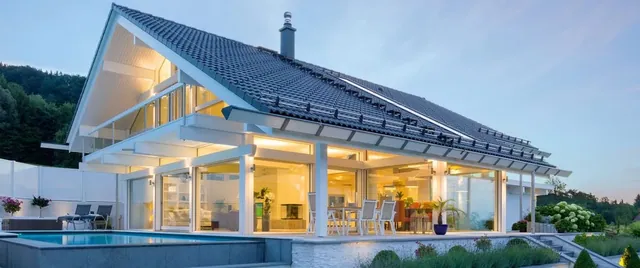
Get the villa home of your dreams without delay with Asici Group Prefabrik
Explore →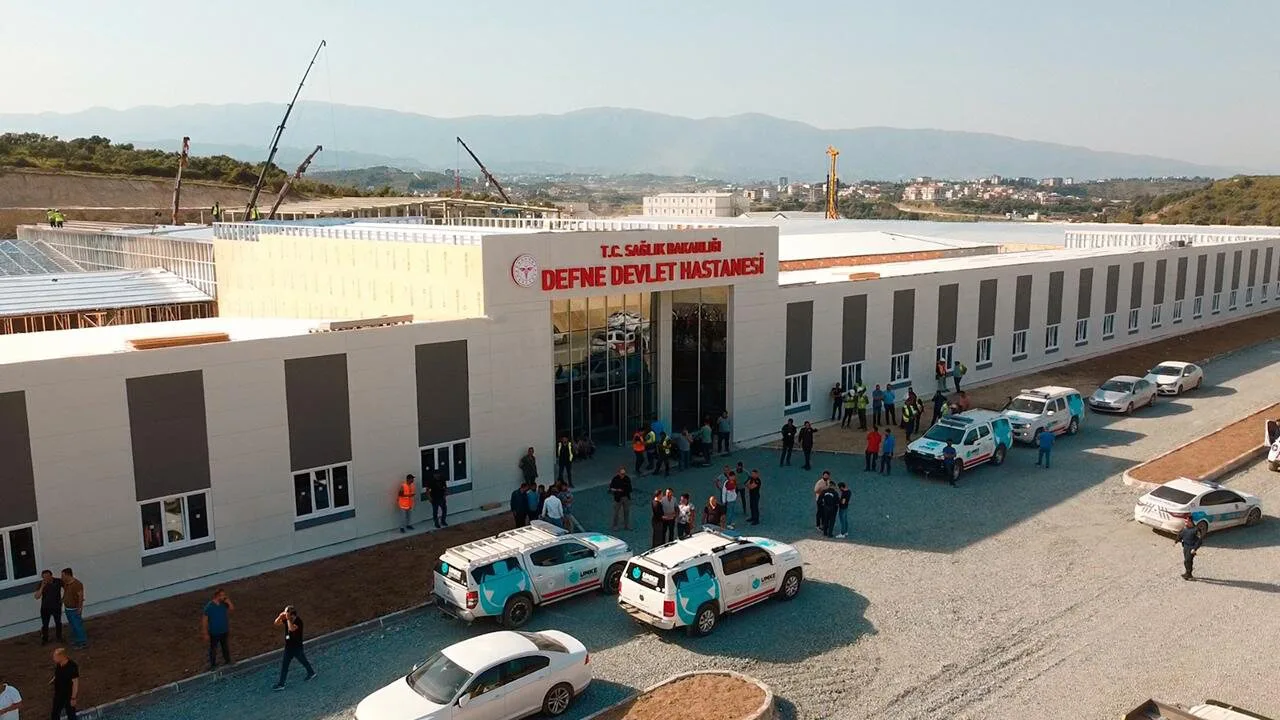
Rapidly realise your high-tech healthcare projects with Asici Group Prefabrik
Explore →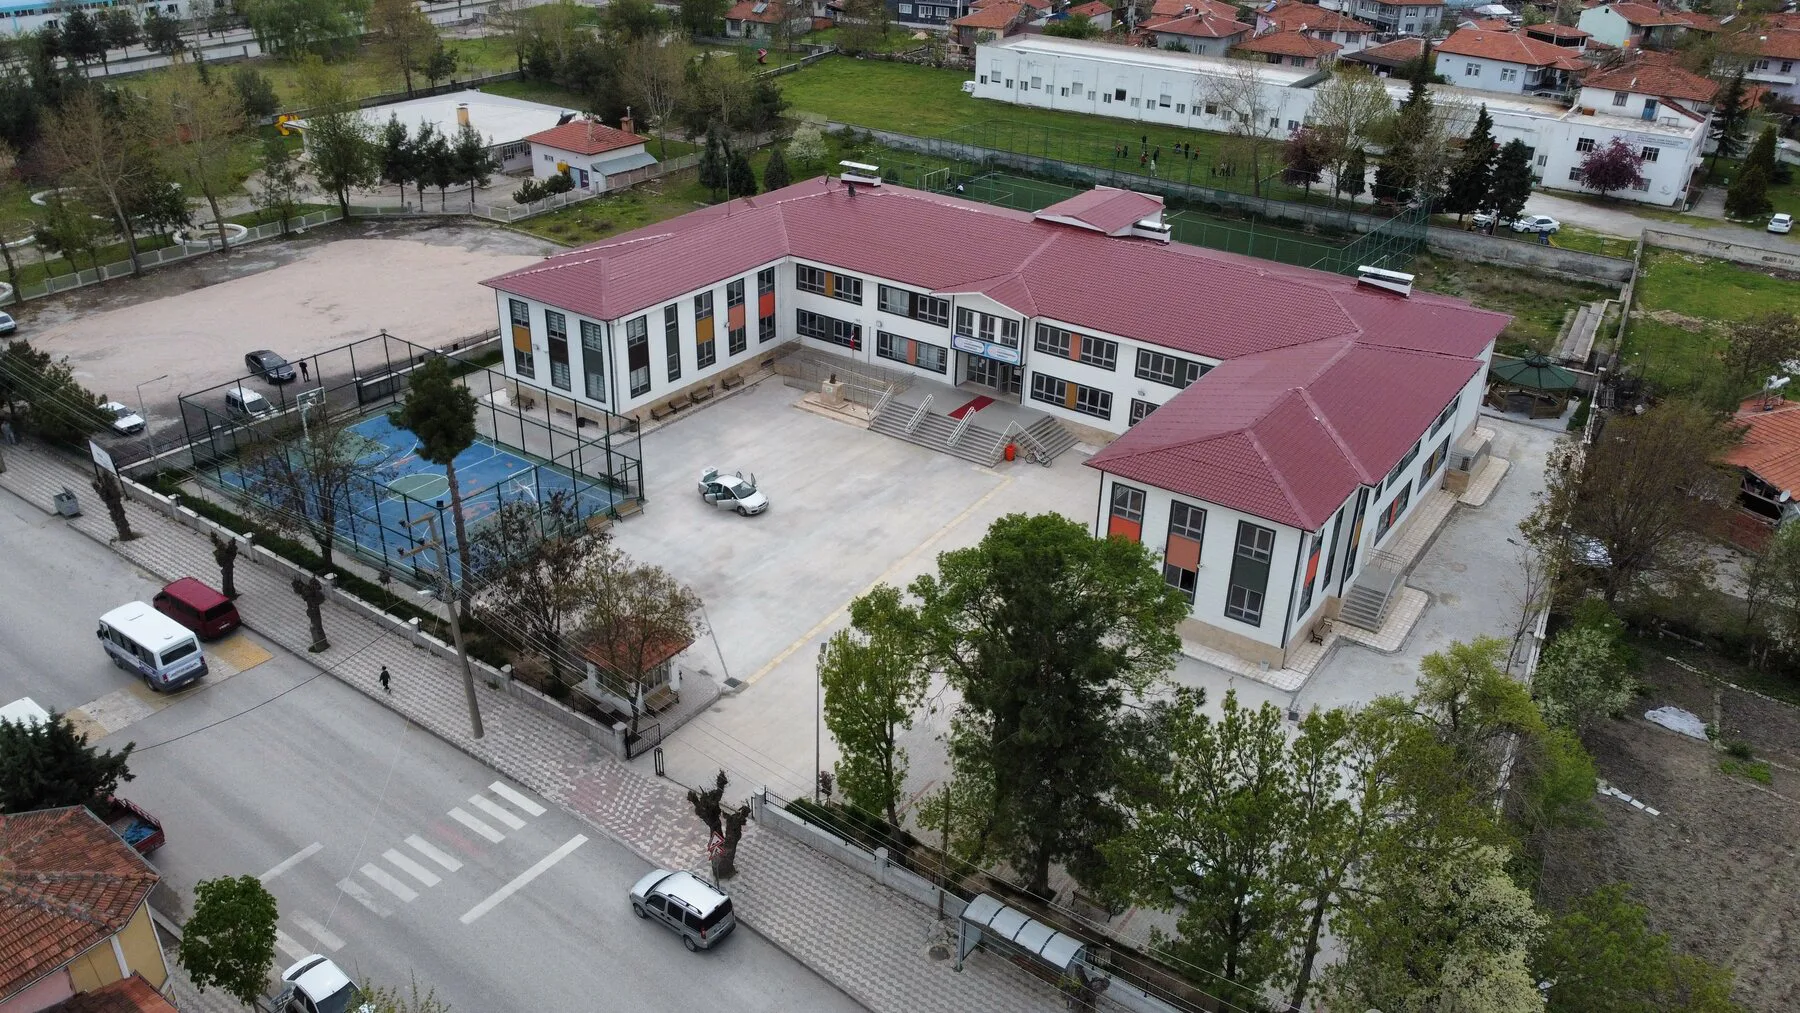
Rapidly realise your high-tech education projects with Asici Group Prefabrik
Explore →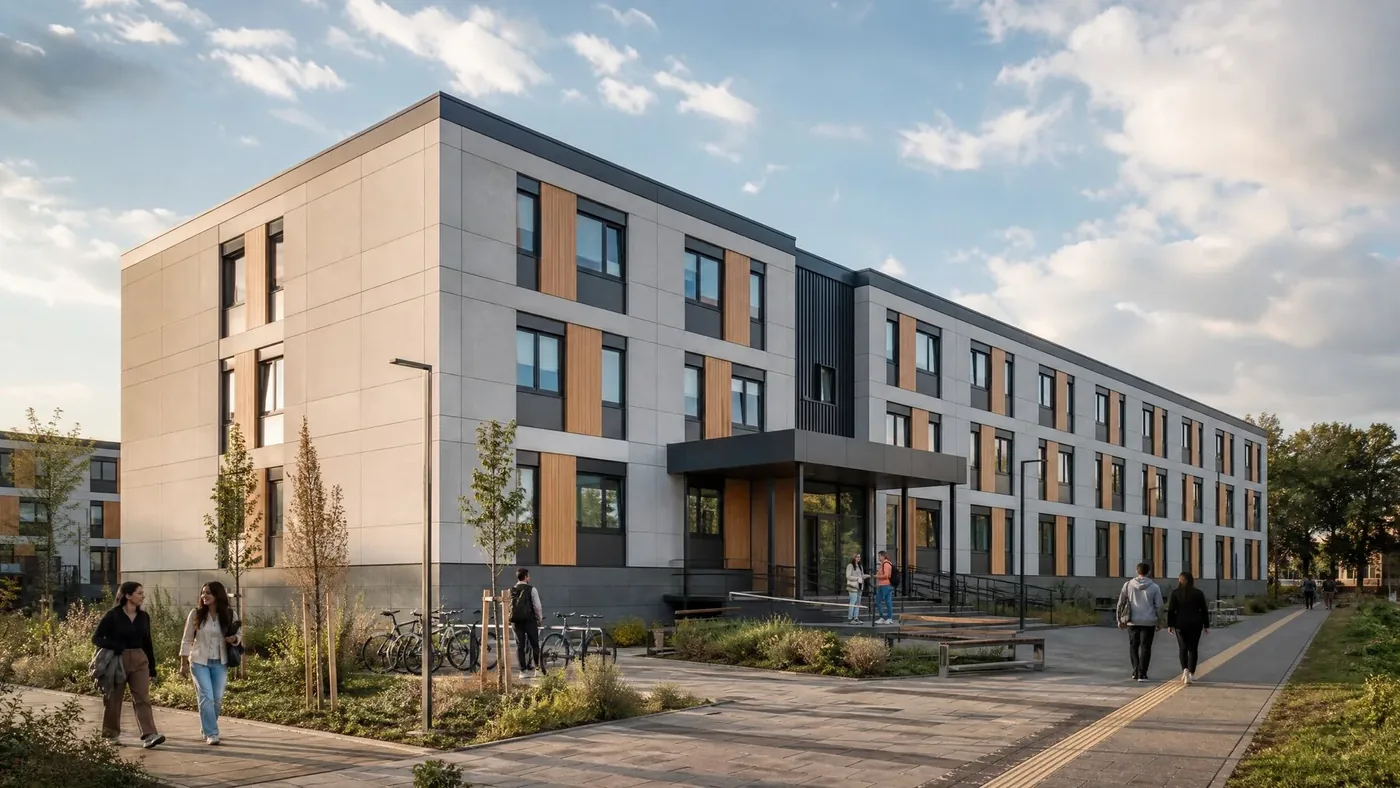
Rapidly realise your high-tech housing and dormitory projects with Asici Group Prefabrik
Explore →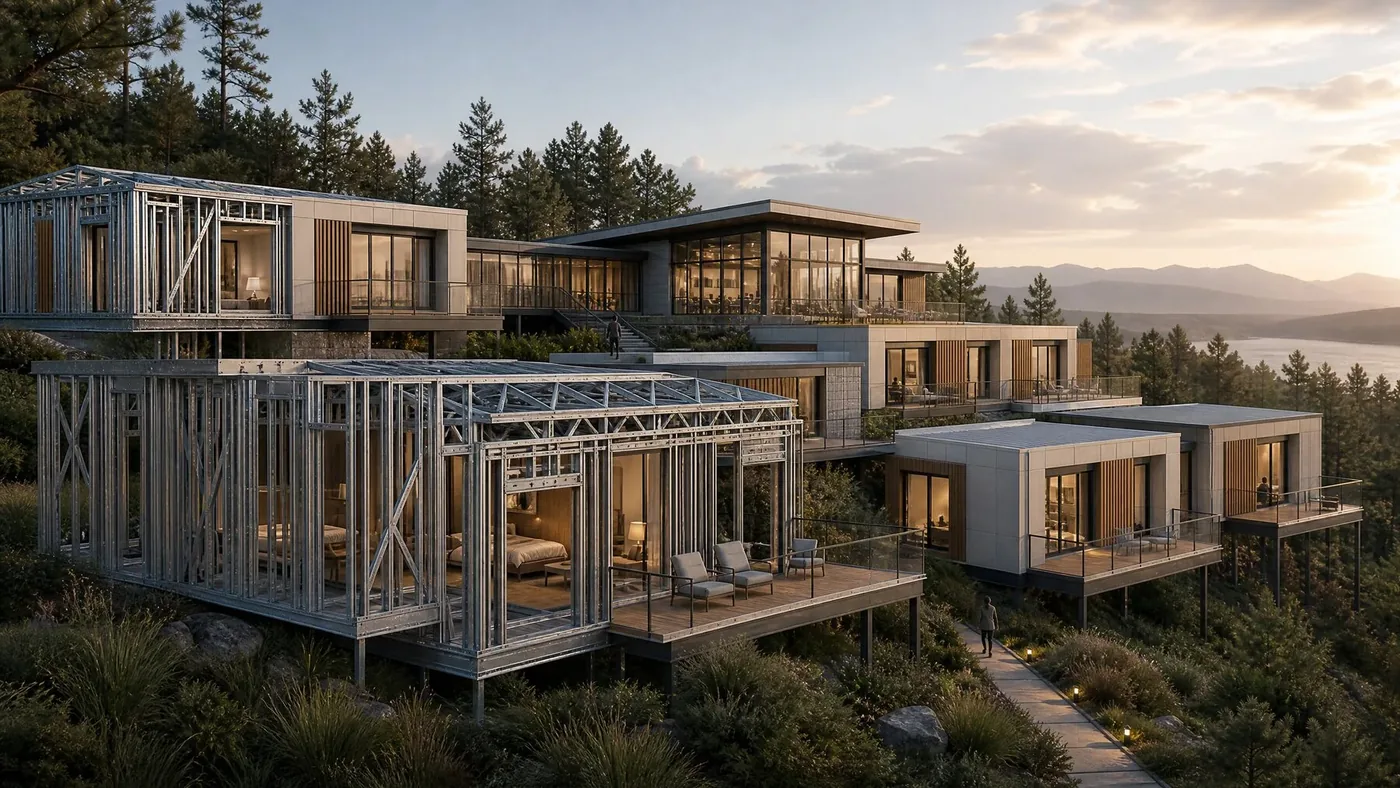
Rapidly realise your high-tech tourism and hotel projects with Asici Group Prefabrik
Explore →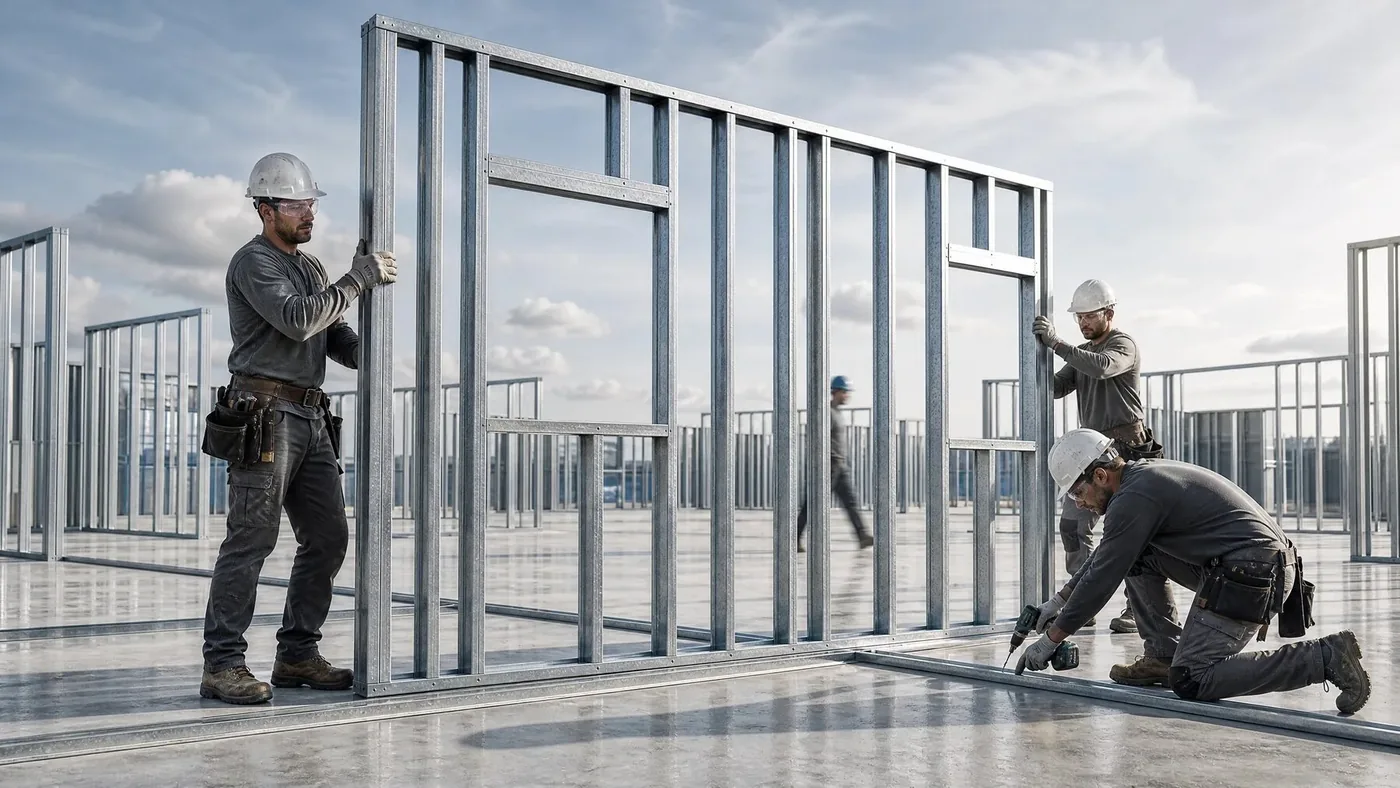
Rapidly realise your high-tech interior and facade projects with Asici Group Prefabrik
Explore →
Rapidly realise your high-tech industrial and logistics projects with Asici Group Prefabrik
Explore →