

These are factory-manufactured structures produced as an alternative to standard flat-ceiling containers, designed to provide a modern house appearance, enhance water impermeability, and discharge heavy snow/rain loads.
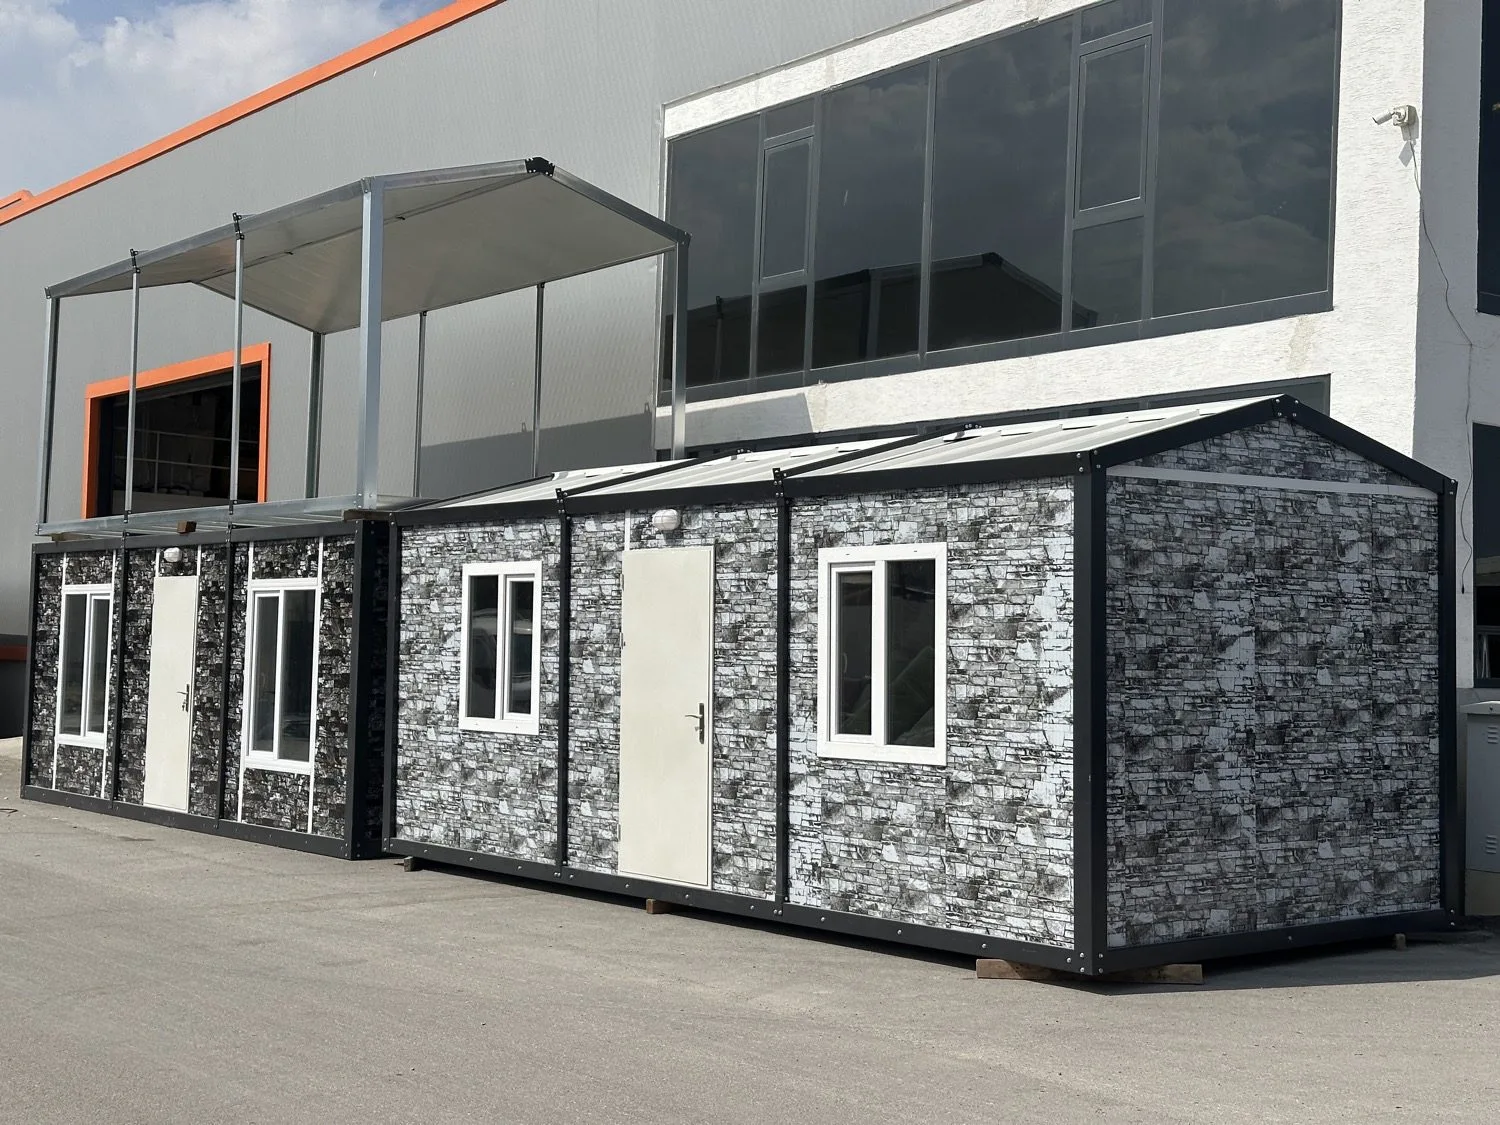
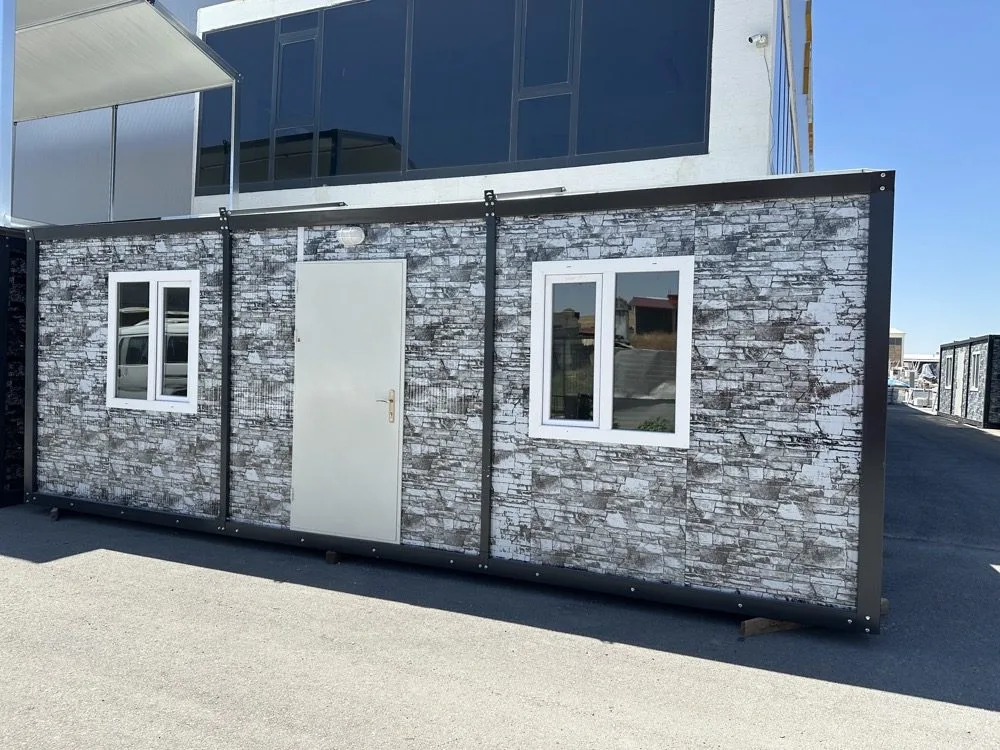
What are Container Structures with Roof? Container structures with roof are advanced modular building systems designed with a 12.8% slope. Since the ridge height of the container is increased, a wider air gap is created in the roof section, maximizing heat and water insulation. This system offers an excellent load-bearing capacity without imposing an extra static load on the structure. Rust and decay-resistant micro-grooved polyurethane-insulated sandwich panels are used for roof cladding. Thanks to its sloped structure, water accumulation on the building is completely prevented.
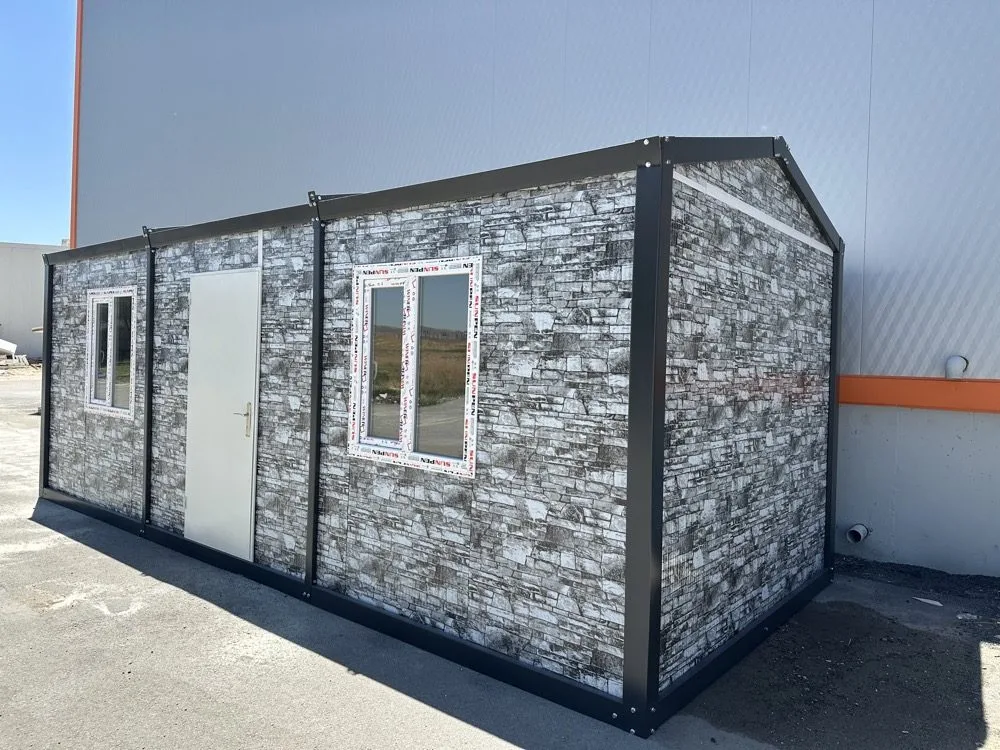
Since the ceiling height of the container is increased, an air gap is formed within the roof cavity. This gap reduces the energy consumption of air conditioners in summer and heaters in winter by up to 35%. It balancedly distributes the snow load accumulated on the roof under harsh winter conditions, reducing the risk of water leakage to zero. Since the container roof is sloped, it refracts sun rays; by allowing UV effects, hail, and acid rain to flow easily off the surface, it extends the lifespan of the exterior facade panels. It offers a more elegant and prestigious architectural appearance close to the perception of traditional buildings, away from the flat construction site look.
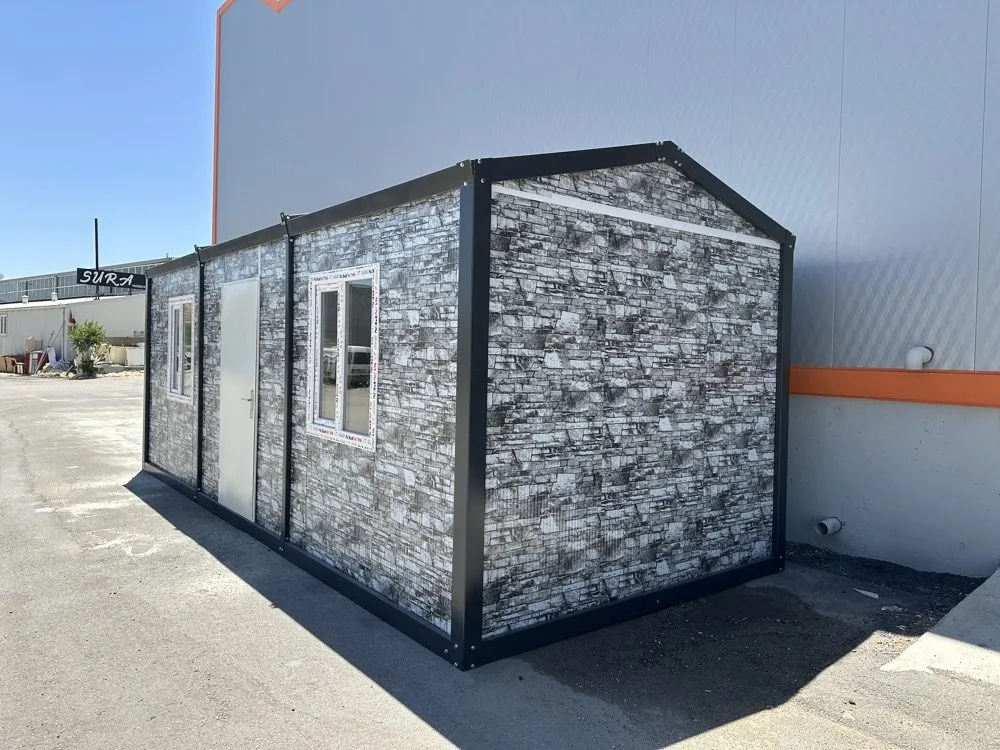
Standing out with their sloped roof architecture and high protection performance, container structures with roof are particularly preferred in high-rainfall regions and projects where aesthetic appearance is a priority. Offering flexible solutions for both individual and corporate needs, these systems have a wide range of use. Vineyards, Gardens, and Summer Houses Construction Sites in Harsh Climatic Conditions
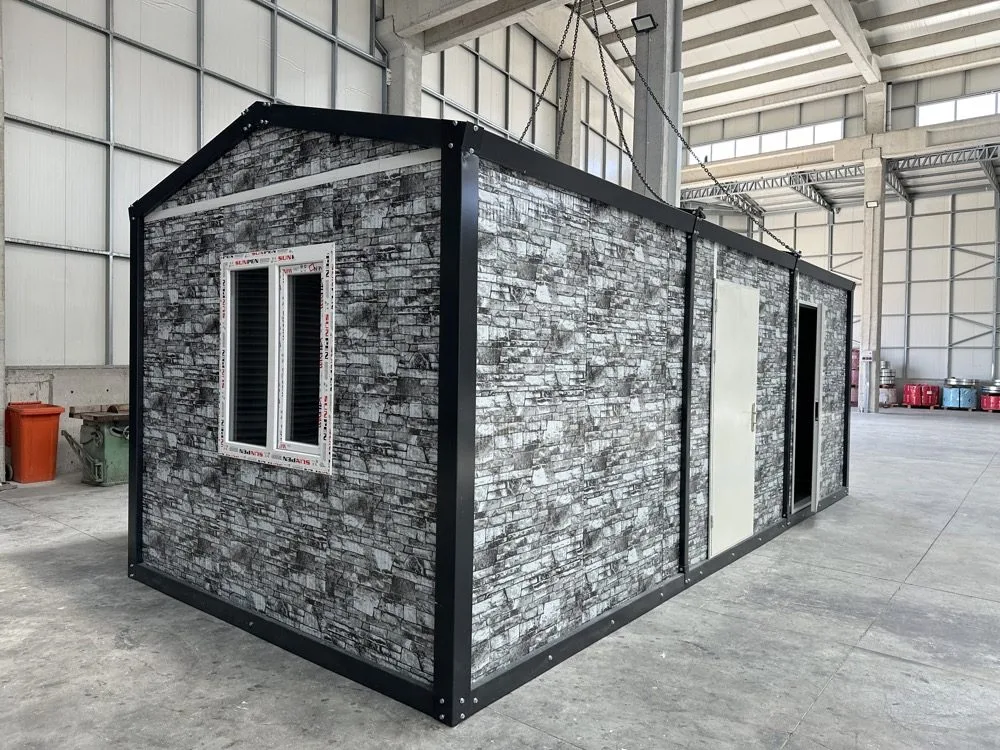
Container structures integrated with advanced roof systems are modern living spaces that blend the need for sheltering with the highest level of comfort and maximum structural safety.
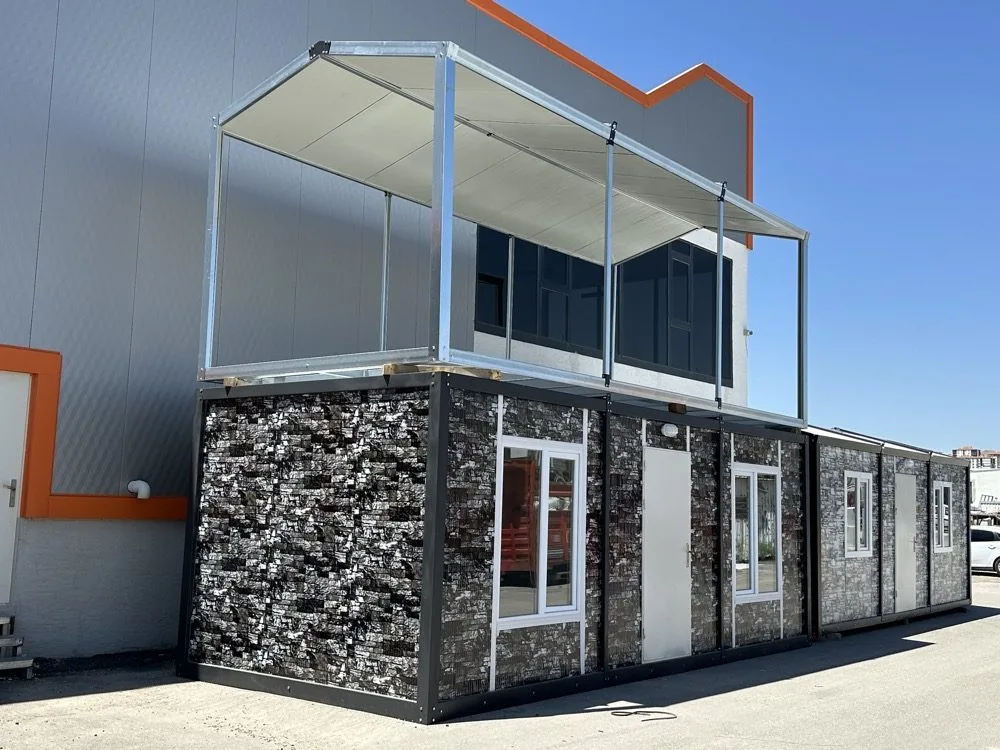
Container structures with roofs are equipped with insulation systems that support energy efficiency, lowering heating and cooling costs. In this way, both economic and sustainable container housing solutions are achieved.
Both containers with roofs and prefabricated houses are the most preferred rapid solutions in the modular construction sector. However, there are fundamental differences between them in terms of production, transportation, installation, and usage purposes. Businesses and individuals can turn to container systems with roofs by making the most rational choice in line with their investment budgets, duration of use, and functional objectives.
Aşıcı Grup Prefabrik manages production in A-roof container structure systems with a corporate discipline, using advanced technologies driven by a design vision. It stands out as a reliable solution partner in the sector with its solutions resistant to harsh climate conditions and long years of use.
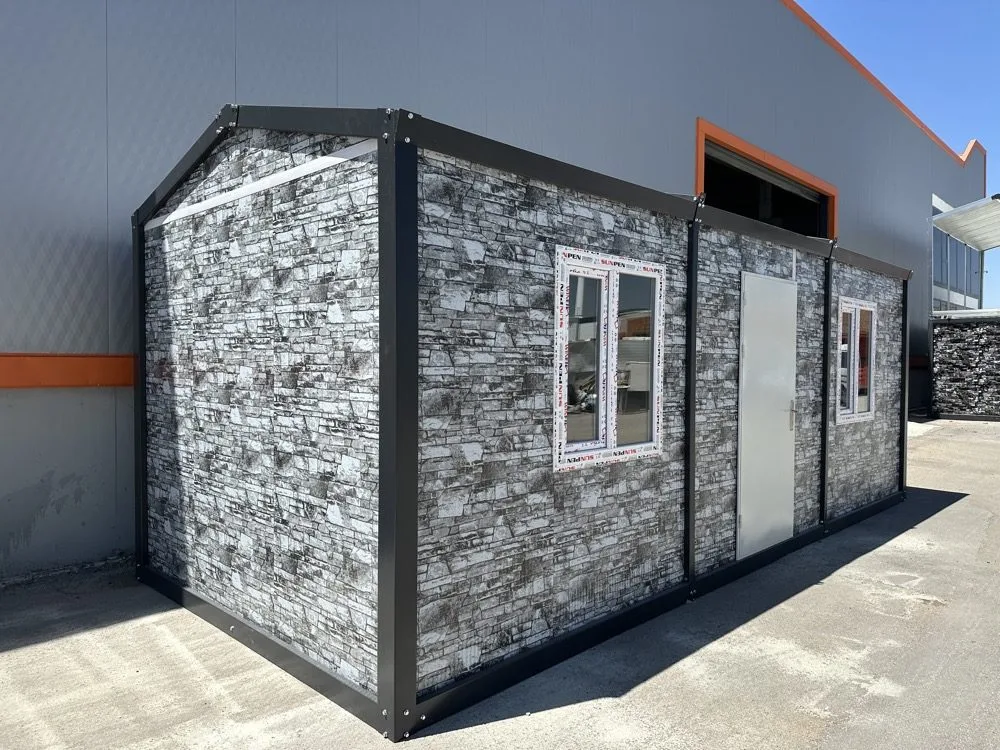
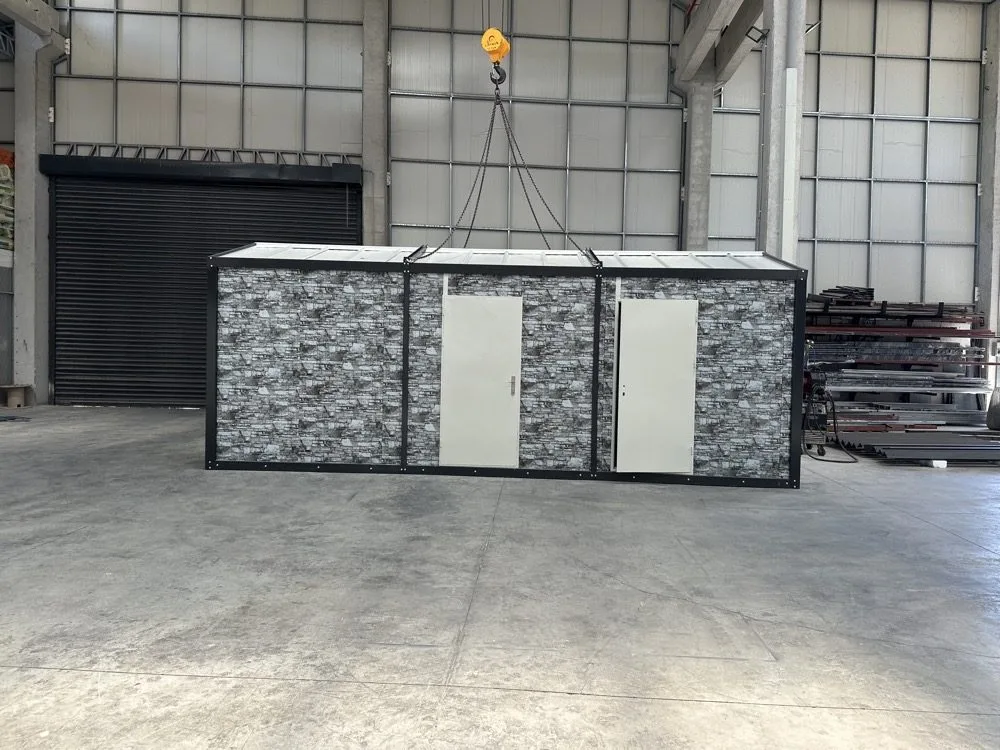
In Pitched-Roof Container production, body fabrication, insulation, electrical and plumbing works are completed at our factory; the unit shipped to site becomes ready for use in a short time. Design suited to transport dimensions reduces site time and cost.
Share your details and our team will get back to you within 48 hours.