
Aşıcı Grup Prefabrik
Language
Follow Us
Alternative Homes

Weekend Houses

Design your dream getaway spaces to leave the week's fatigue behind with Aşıcı Grup Prefabrik without losing time. Formed under our advanced production standards, our Weekend Houses combine unshakable structural safety, plain architectural aesthetics, and comfortable living spaces intertwined with nature under a single roof.
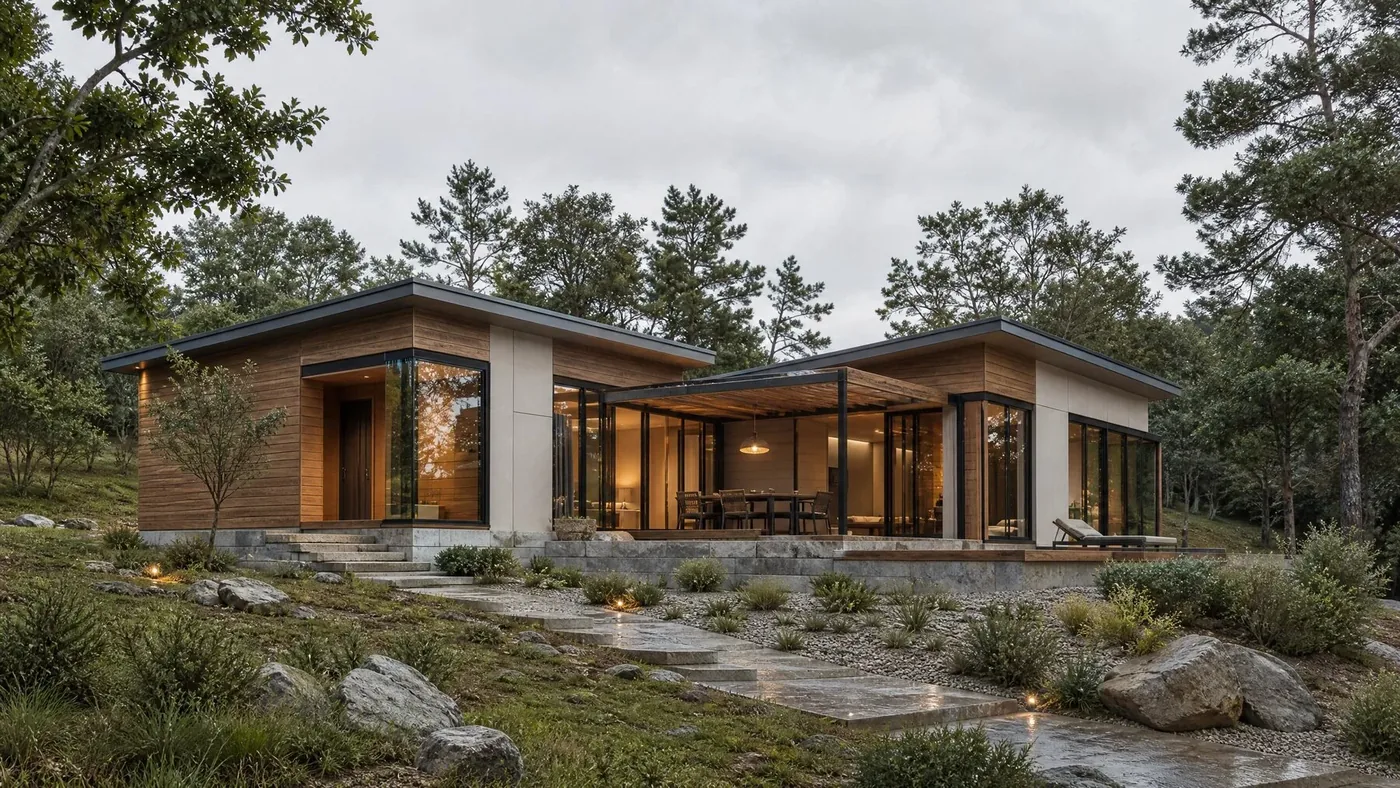
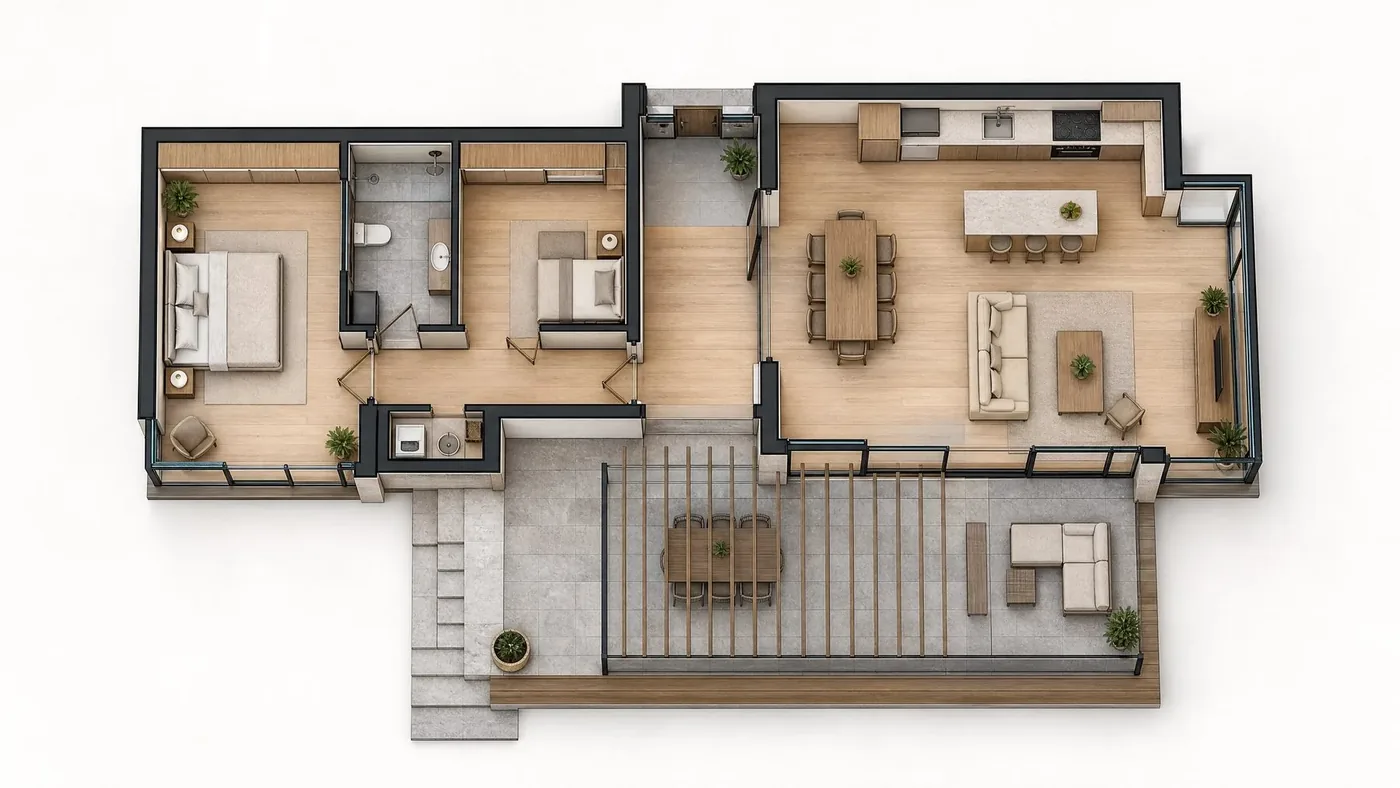
Weekend house 3D floor plan: living room, two bedrooms and terrace

What is a Weekend House?

Weekend houses are modern, safe, and practical living spaces designed for those who want to take a short break from the intense pace of city life, renew themselves with the rhythm of nature, and spend quality time with their loved ones. With their eco-friendly architecture that does not harm the land, they transform your dream escape point into reality in a short time.

Weekend houses offer practical vacation comfort with superior manufacturing quality and spacious spatial solutions:
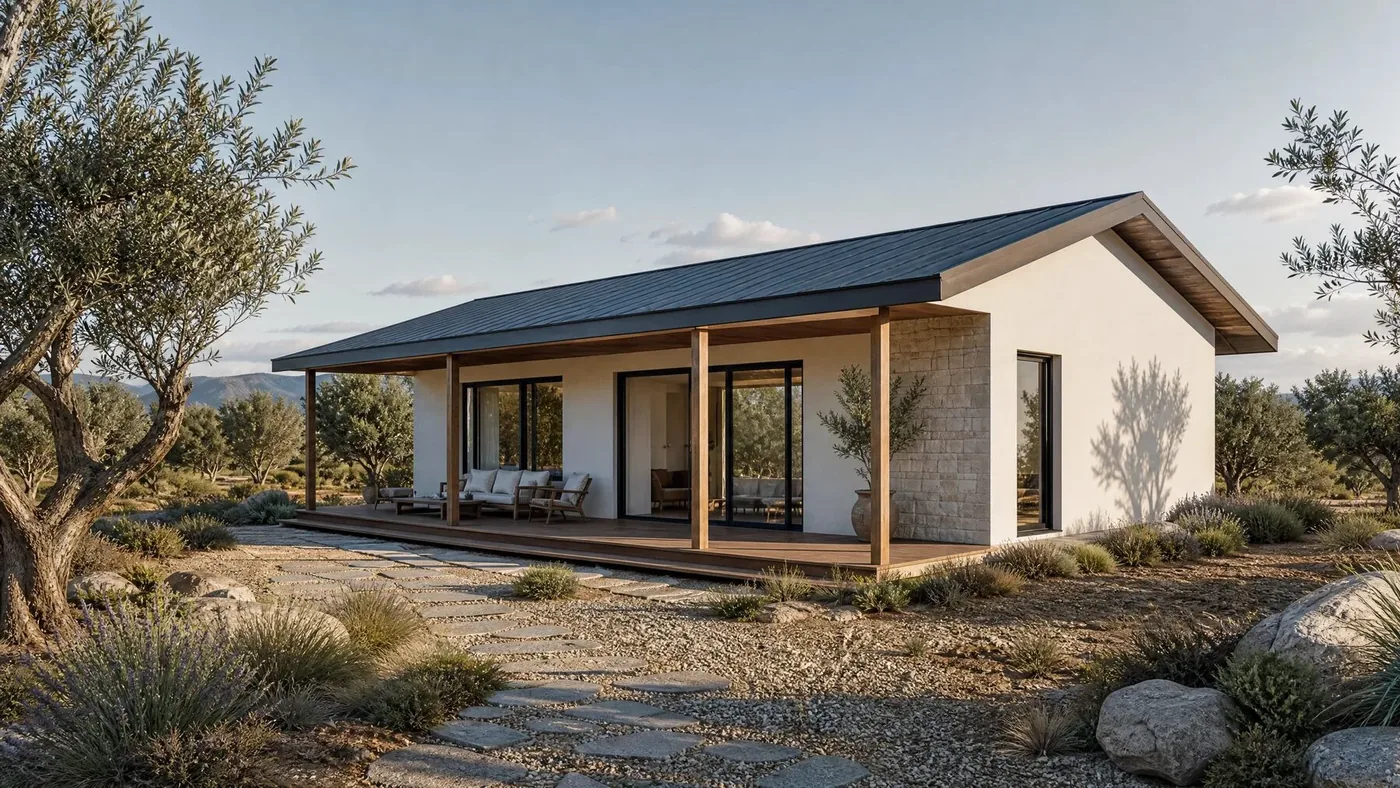
Single-storey weekend house, white facade and timber eaves, countryside (rendering)

Structural Systems Used in Weekend Houses

Rust-resistant galvanized steel profiles — weld-free, bolted assembly technology — layered wall structure resistant to harsh weather and fire — aesthetic, long-lasting and easy-clean interior claddings
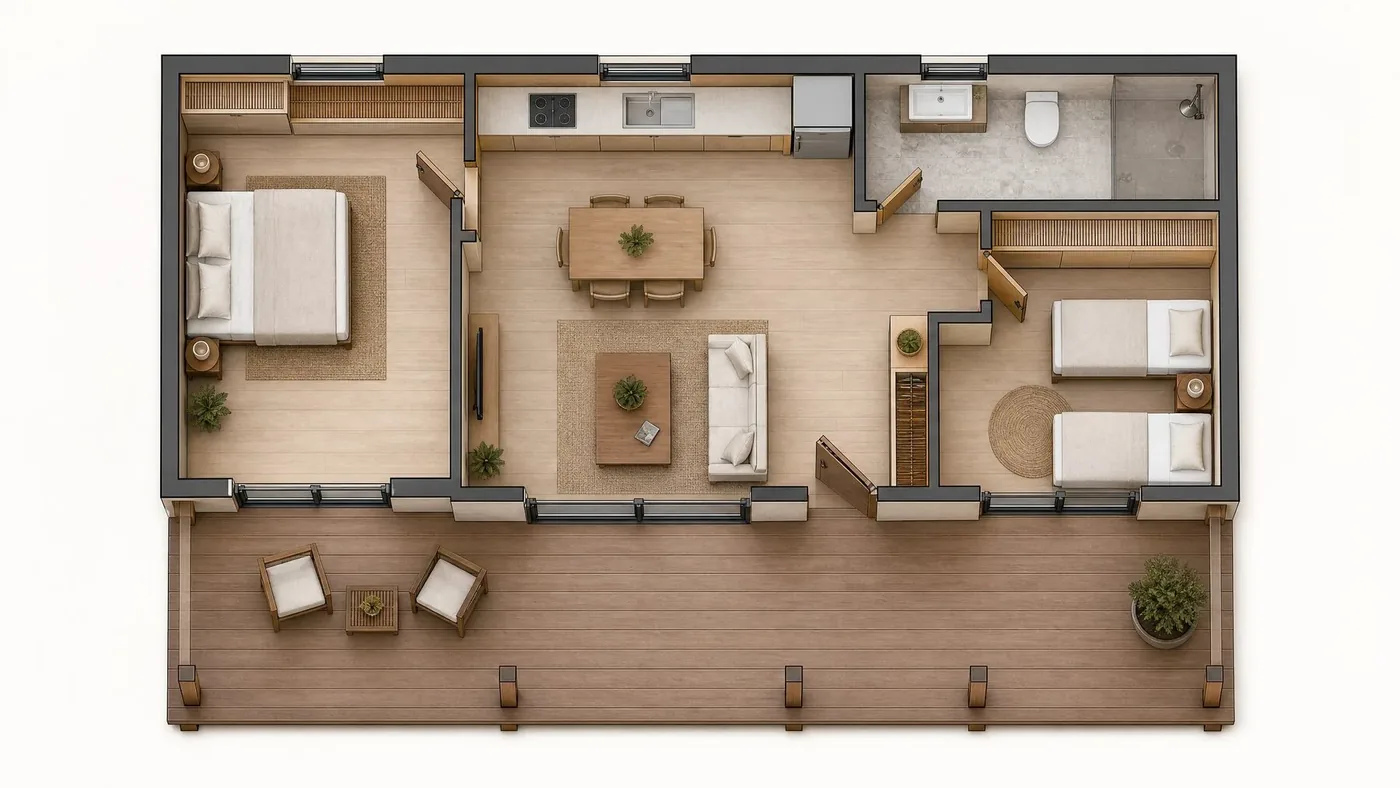
Weekend house floor plan: bedroom, living room, kitchen and terrace

Why Aşıcı Grup Prefabrik Weekend Houses?

We build private spaces where you will leave the week's fatigue behind with our advanced engineering power. We deliver highly insulated Weekend Houses, prepared with millimetric precision on our computer-controlled production lines, ready for use in the fastest way possible under the assurance of Aşıcı Grup Prefabrik.

Advantages

Key technical and practical advantages

Earthquake and Seismic Safety
Excellent Air Conditioning and Insulation
Functional Interior Architecture
Rapid Installation
Rust-resistant galvanized steel profiles
Weldless, bolted assembly technology
Multi-layered wall structure resistant to harsh weather conditions and fire
Aesthetic, long-lasting, and easy-to-clean interior claddings
Areas of Use

Where is it used?

Vineyards, gardens, and farmlandDetached vacation homes embedded in naturePrivate workshops, hobby, and study spacesTouristic bungalows and eco-holiday villages
Why Asici Group?

Design tailored to the living space

In Weekend Houses production, the plan, materials and interior fittings are determined by intended use. Wood, steel and insulation options are matched to climate conditions.

Frequently Asked Questions

About Weekend Houses

Is a building permit required for Weekend Houses?
Buildings intended for permanent use are subject to zoning legislation and require a building permit. The plot's zoning status, development rights and any conservation designation should be confirmed with the relevant municipality before starting.
Can it be lived in all year round?
Yes, if insulation and services are specified for it. The deciding factors are panel insulation thickness, joinery type, the heating solution and protecting water lines against freezing. A building designed for summer use only will not be comfortable in winter.
How is the ground and foundation prepared?
Because the building is light, economical foundation solutions are sufficient on most ground. On sloping, filled or weak ground the foundation cost changes, so ground conditions should be clarified at the quotation stage.
Can it be built on land without power and water?
The building can be erected, but making it usable requires an energy and water solution. Where there is no mains supply, solar power, a generator, storage tanks and treatment are planned. These are items separate from the building itself.

Would you like more information?

Share your details and our team will get back to you within 48 hours.