

Manufactured within Aşıcı Grup from high-strength galvanized steel profiles cold-formed (roll-formed) up to 3 mm thickness in accordance with static calculations. Its weld-free, fully bolted structure gives maximum resistance to rust and determines the service life of the building erected on it. The container chassis is the most fundamental element defining both the structural life and the safety limits of a modular building. It is a high-strength steel frame system that transfers all wall, roof and interior loads to the ground while allowing the unit to be relocated many times over.
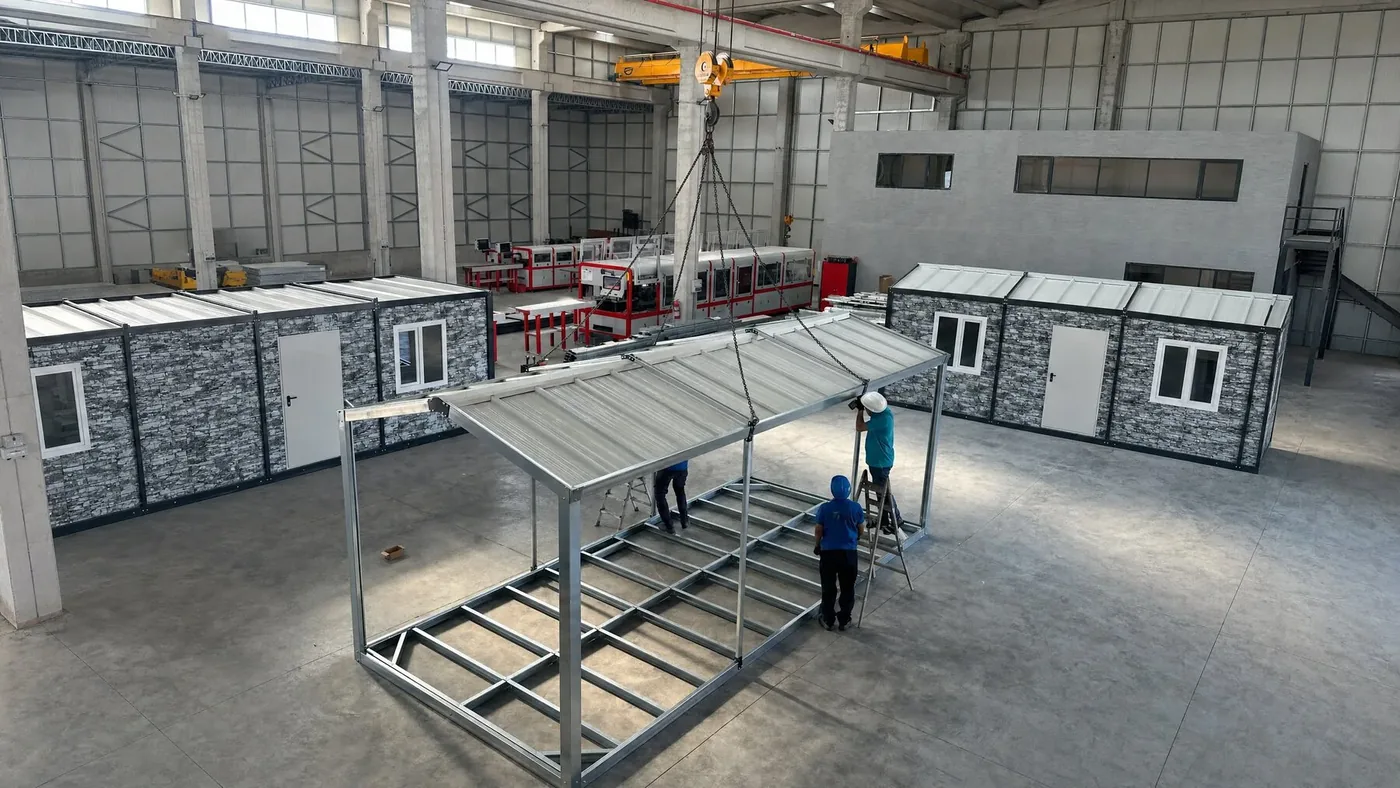
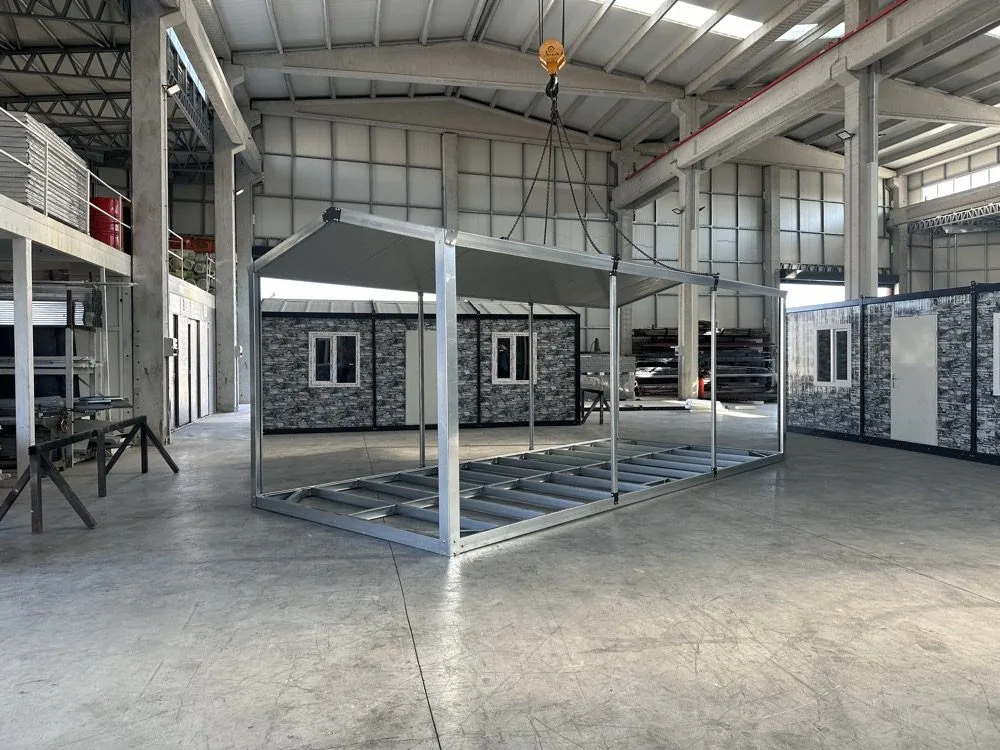
Structural steel profiles cold-formed (roll-formed) up to 3 mm thickness are used according to the static calculation data and the maximum load limits. In production, bolts and nuts are used throughout instead of conventional welding. Steel that is not welded does not lose its properties and carries no risk of cracking under vibration.
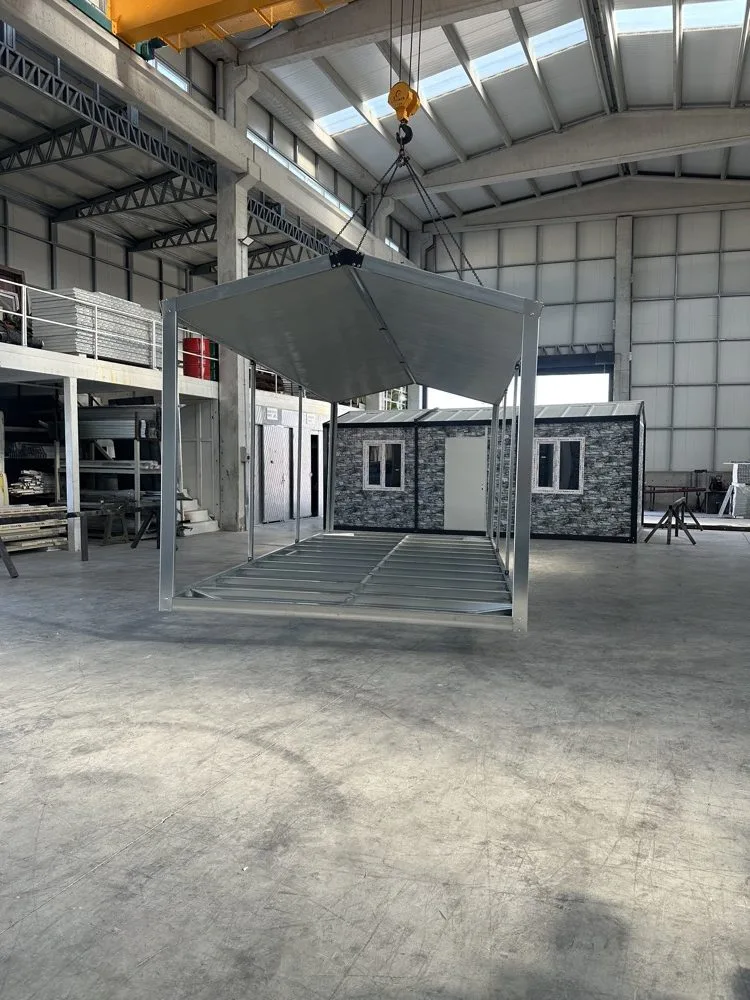
Bottom Chassis (Floor Platform): It completely prevents floor deflections thanks to cross members placed at specific intervals. A solid base is obtained by applying high-density Betopan (cement-bonded particle board) onto it. Top Chassis (Roof Frame): It features a special pool system that directs rain and meltwater into the hidden discharge (slot) channels inside the C profiles on the long sides. Special gaskets and mastic applications make it impossible for water to leak into the structure.
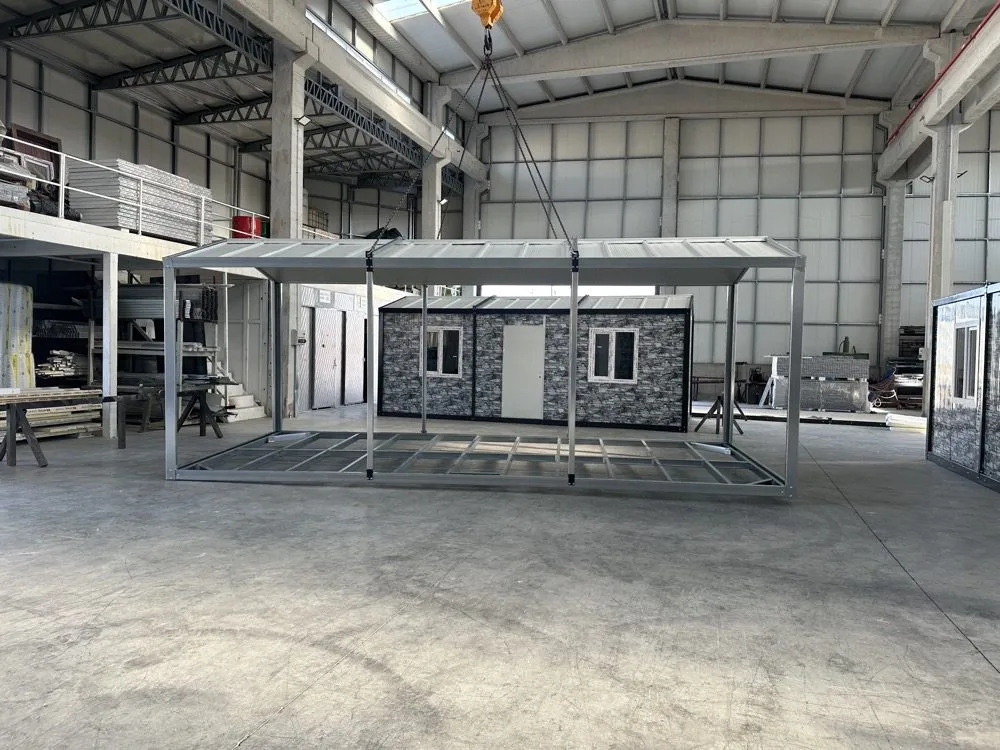
Corner Posts (Lock Systems): Vertical steel columns that securely connect the bottom and top chassis to each other. Secondary Columns (Lifting System): Connecting members that join the bottom chassis to the top chassis using specially designed coupling elements. These are structural designs that prevent deflection during container transport and provide additional strength in multi-story buildings.
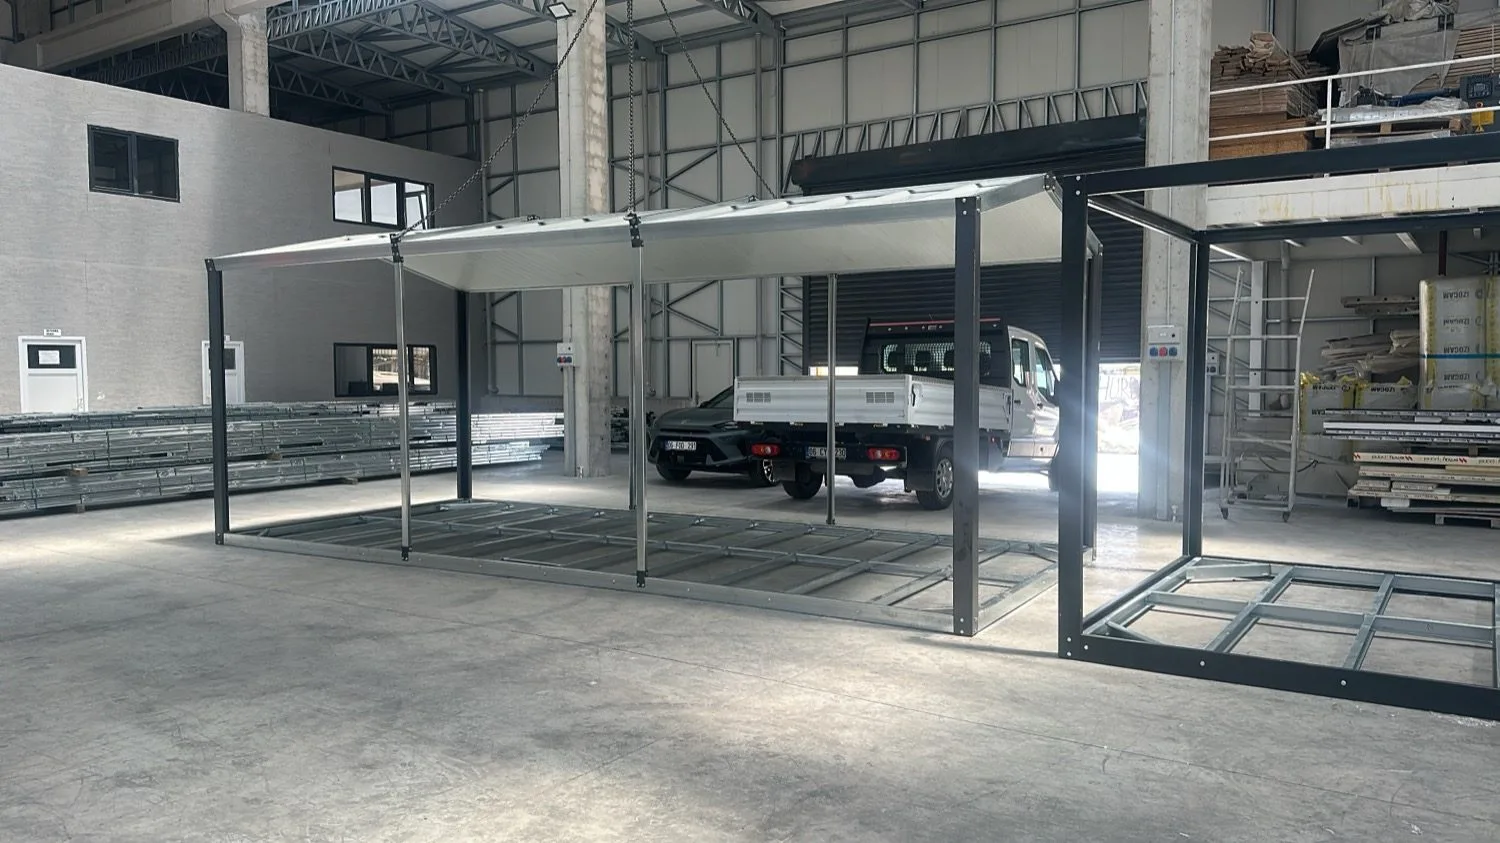
Manufactured within Aşıcı Grup Prefabrik from high-strength galvanized steel profiles, cold- rolled (Roll-forming) up to 3 mm thickness in accordance with static calculations. With its weldless, completely bolt-nut connected structure, it shows maximum resistance against corrosion and determines the lifespan of the structure to be built upon it. The container chassis is the most fundamental element that determines both the structural lifespan and safety limits of a modular building. It is a high-strength steel skeleton system that transfers all loads of the walls, roof, and interior spaces to be built on it to the ground, while also allowing the structure to be transported repeatedly.
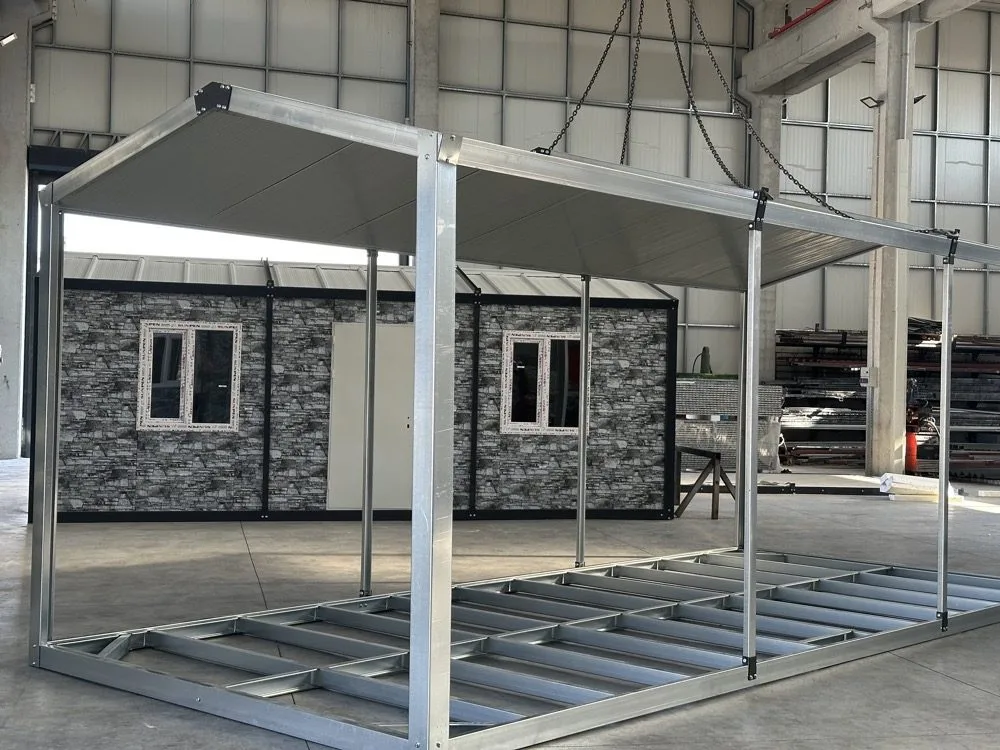
The technical structure and superior features of the container chassis manufactured on Aşıcı Grup Prefabrik production lines are as follows: Material and Static Properties
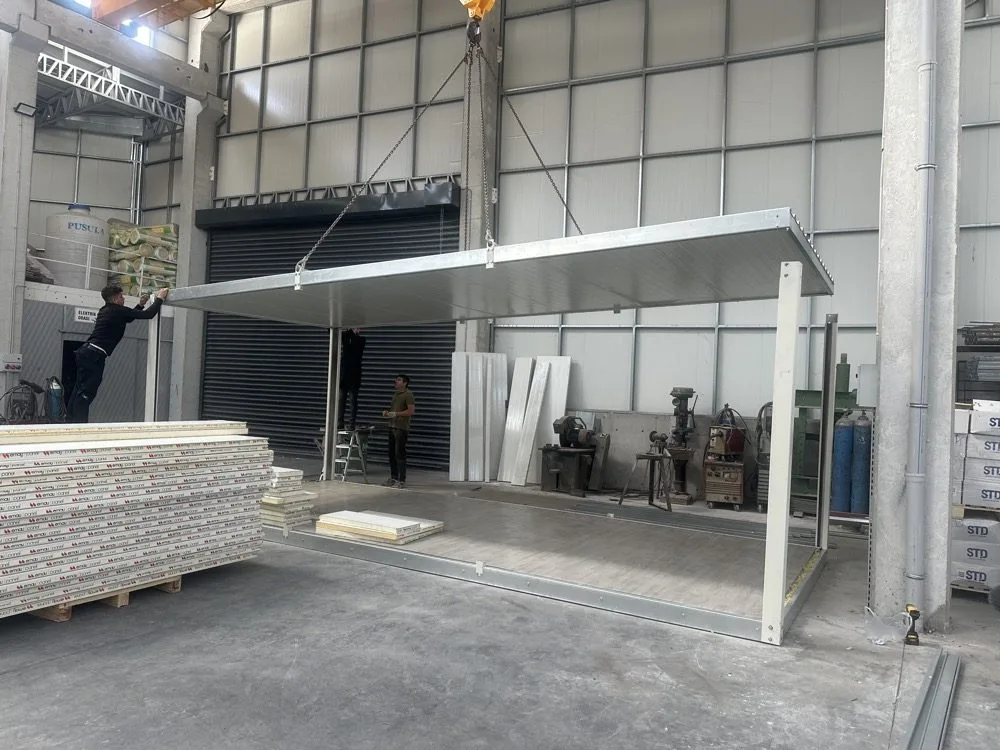
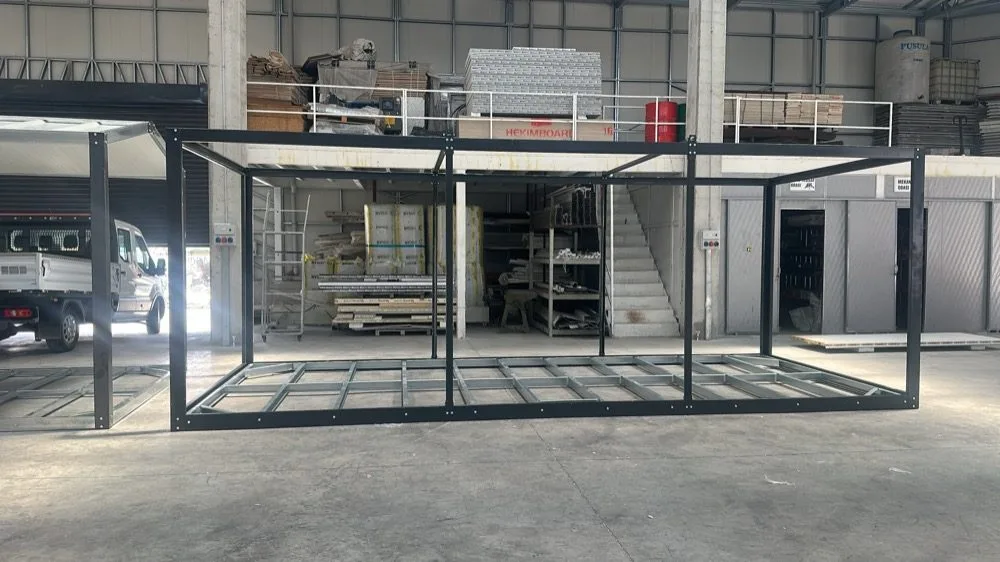
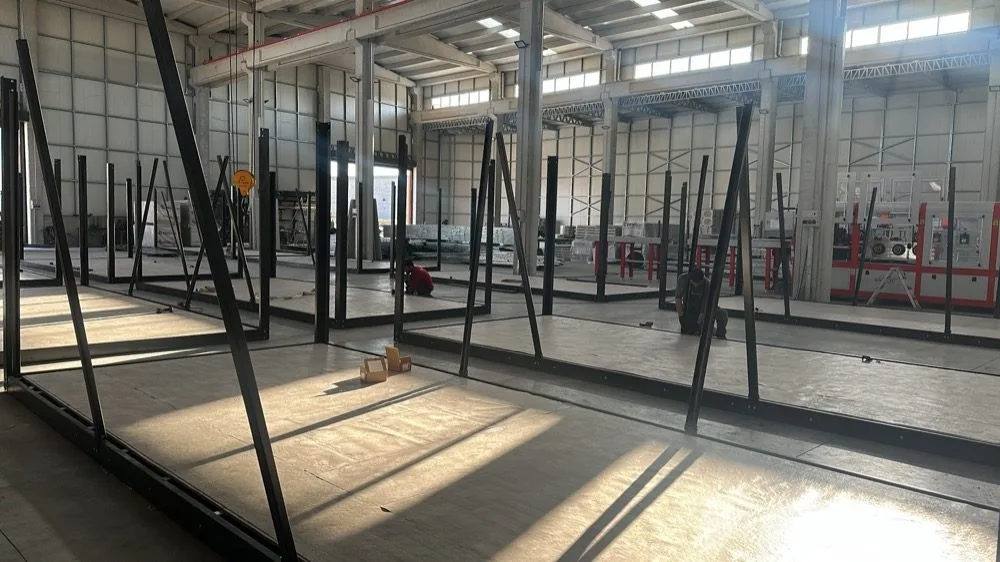
In Container Chassis production, body fabrication, insulation, electrical and plumbing works are completed at our factory; the unit shipped to site becomes ready for use in a short time. Design suited to transport dimensions reduces site time and cost.
Share your details and our team will get back to you within 48 hours.