Aşıcı Grup Prefabrik
Language
Follow Us
Alternative Homes

Summer Houses

Achieve your dream summer house without delay with Aşıcı Grup Prefabrik. Built with advanced engineering standards, our Steel Summer Houses combine superior earthquake safety, modern aesthetics, and high-level comfort within a single structure.
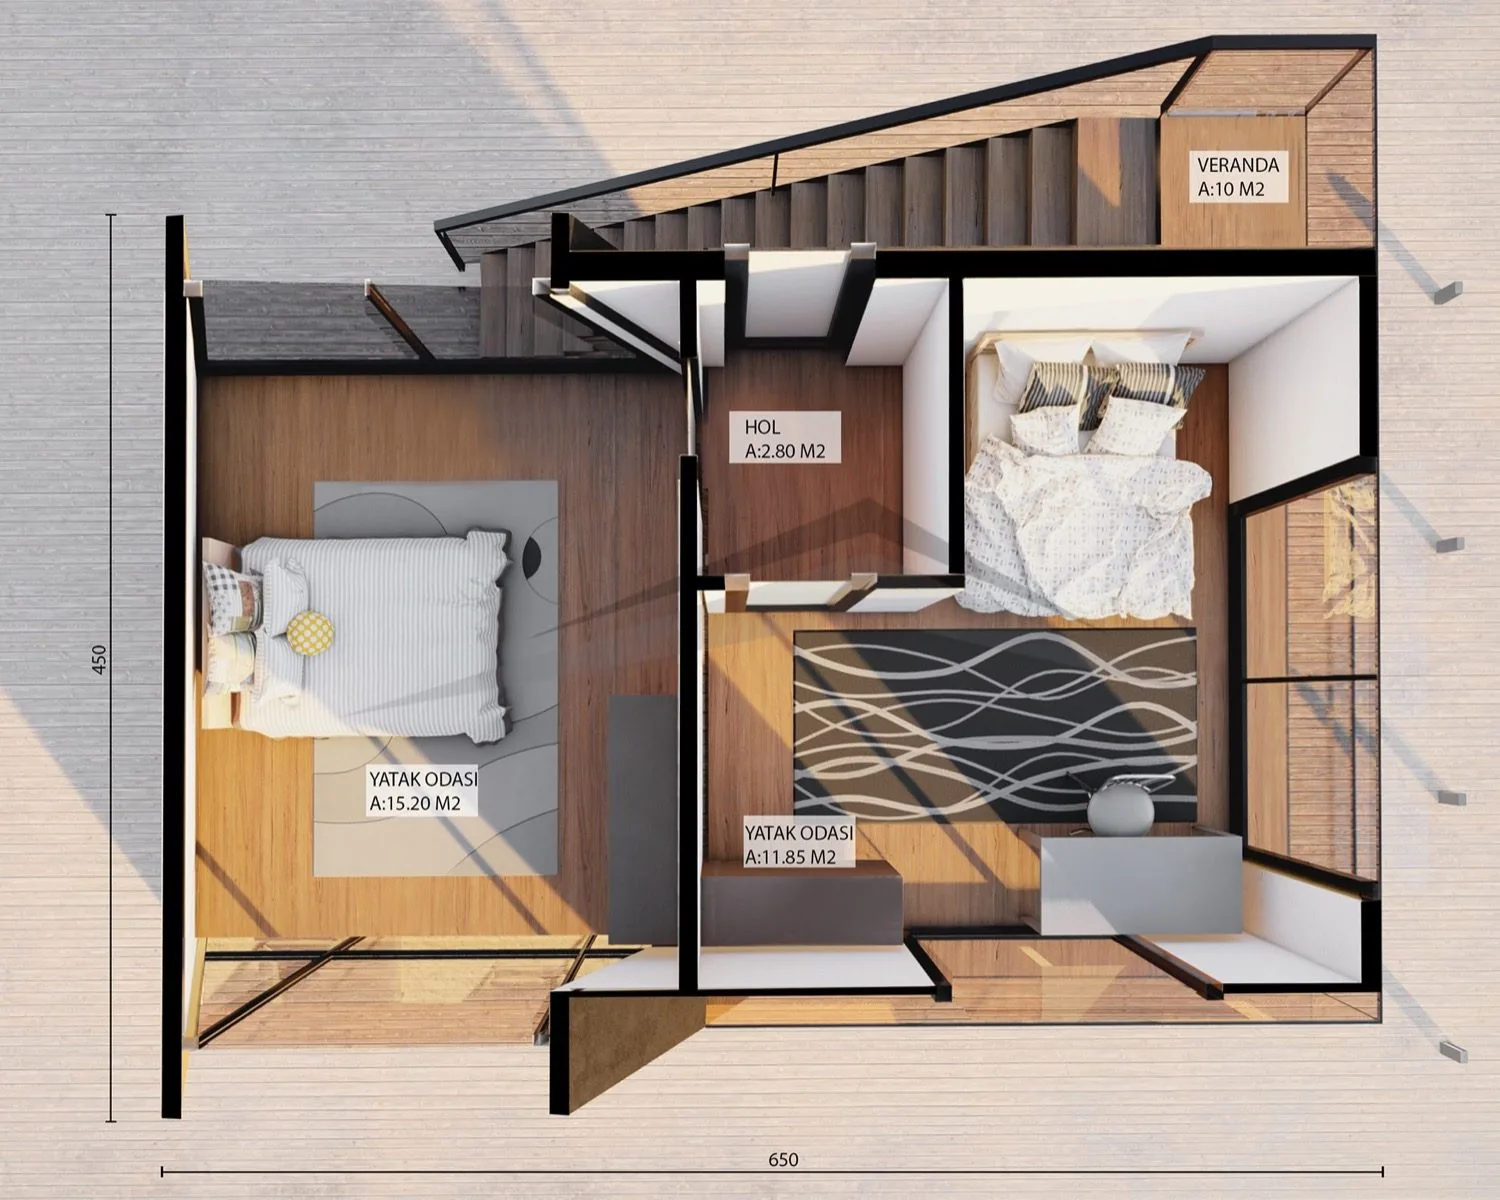
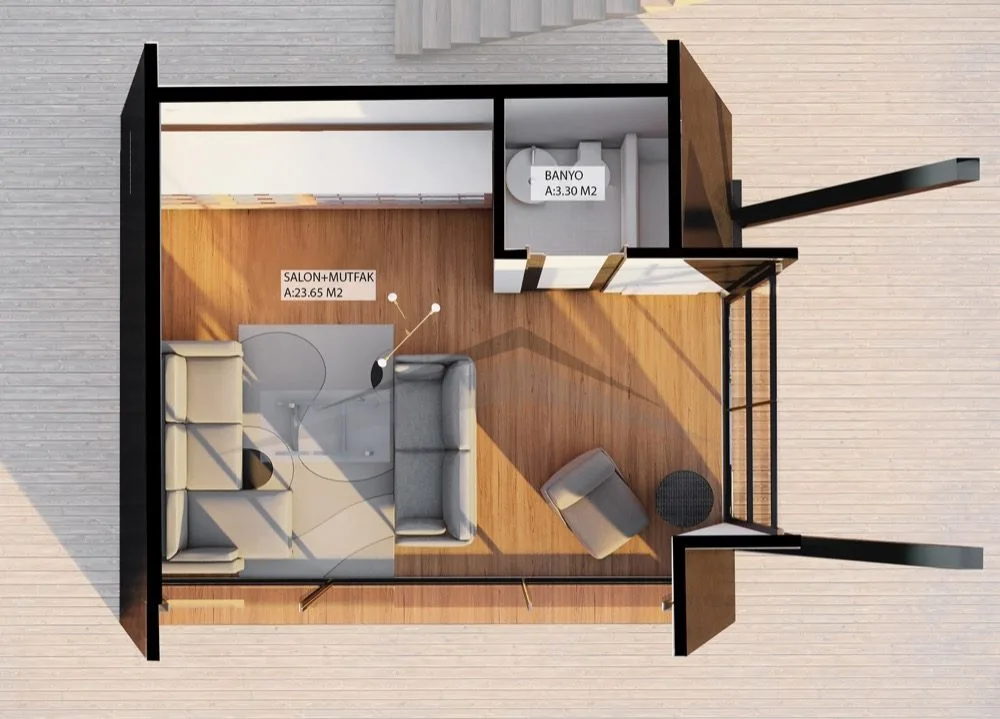
Summer house ground floor plan: two bedrooms and bathroom

What is a Summer House?

Summer houses are modern, long-lasting, and comfortable vacation residences built by manufacturing galvanized steel profiles in the factory in accordance with the architectural project and assembling them on-site with bolts. Completed much faster compared to classic reinforced concrete, these structures offer top-tier earthquake safety and aesthetic design flexibility all together.
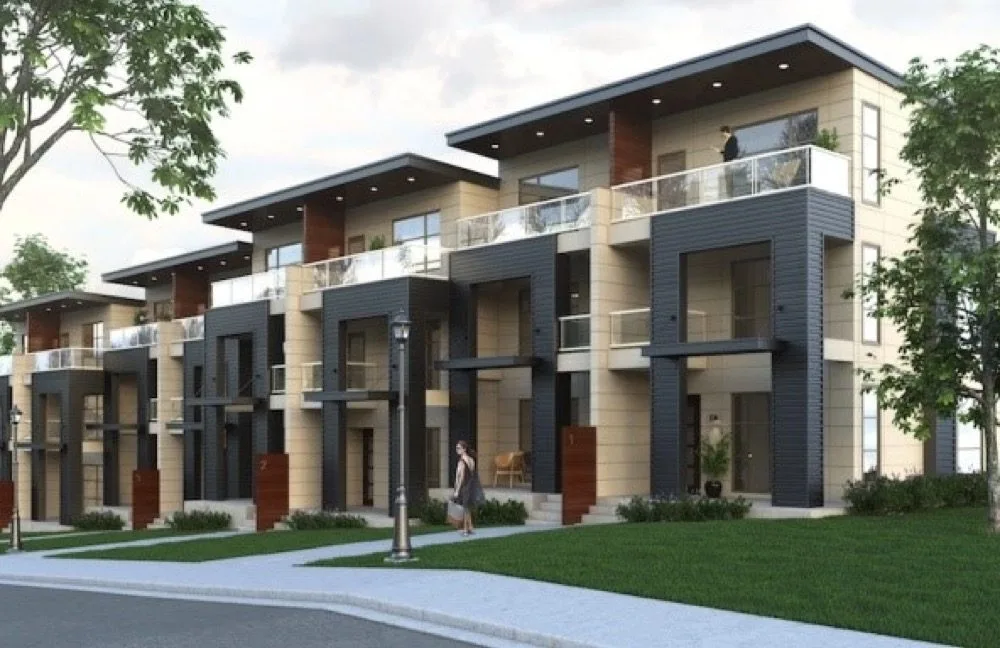
Terraced two-storey summer houses with balconies, grey facade (rendering)

Summer houses offer ideal solutions for a safe and enjoyable vacation life:
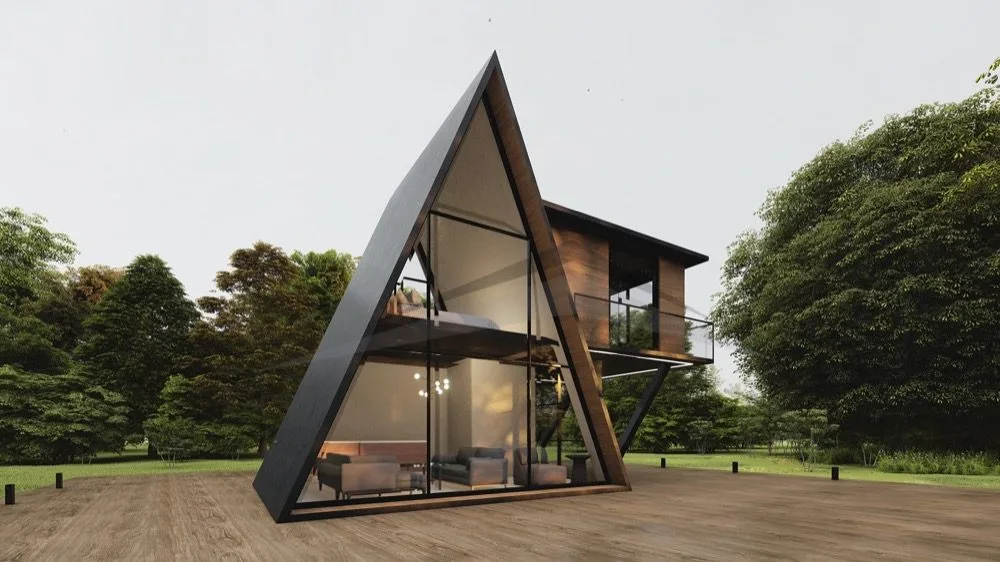
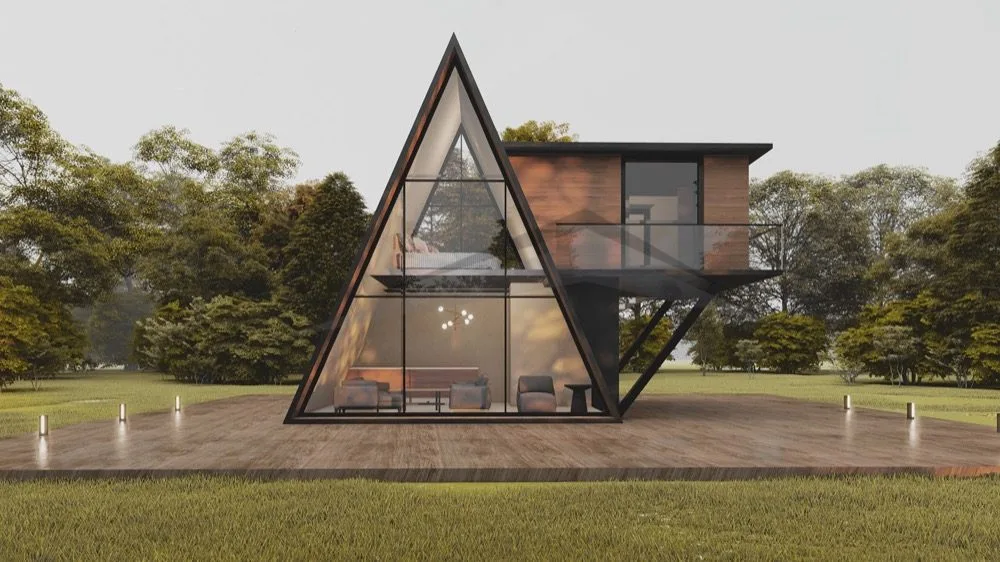
A-frame summer house glass facade and interior view (rendering)

Structural Systems Used in Summer Houses

Providing full earthquake resistance with their strong load-bearing system knitted with stainless galvanized profiles, these structures offer aesthetic solutions to be used safely for many years without requiring maintenance.
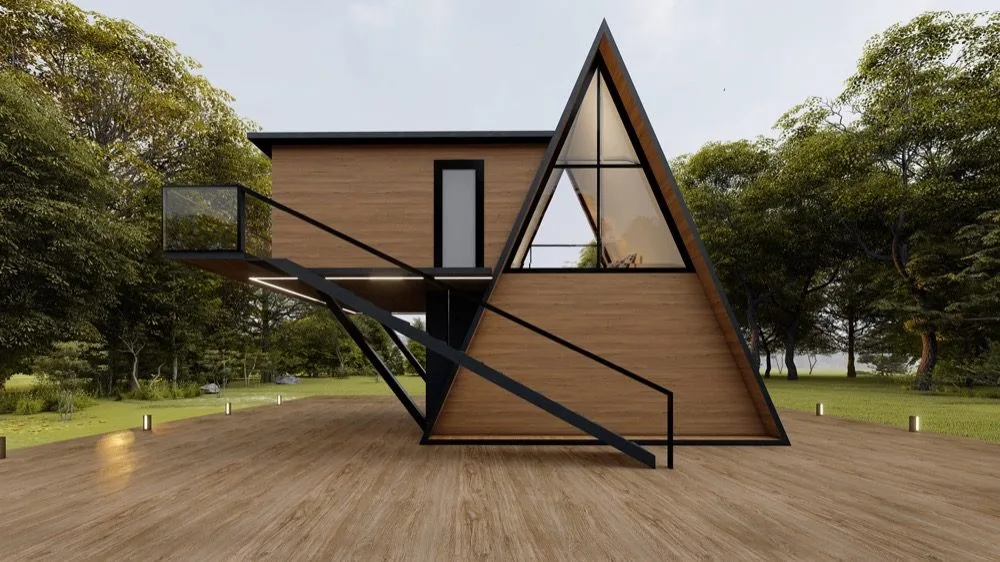
Summer house rear view on lawn (rendering)

Why Aşıcı Grup Prefabrik Summer Houses?

As Aşıcı Grup Prefabrik, we do not just build a summer house; we build a permanent comfort designed with advanced engineering that you will live in with pleasure. We deliver our summer houses—which we manufacture with zero error on our computer-controlled roll- forming machines with our high-strength galvanized steel infrastructure—ready for use in the shortest possible time.
Advantages

Key technical and practical advantages

Maximum Earthquake Safety
Wide and Spacious Interiors
High Thermal and Acoustic Insulation
Rapid Installation
Long-Lasting
Areas of Use

Where is it used?

Detached summer residencesVineyards, gardens, and farmhousesHoliday estates and touristic accommodation facilitiesCoastal and rural area settlements
Gallery

Product images

Why Asici Group?

Design tailored to the living space

In Summer Houses production, the plan, materials and interior fittings are determined by intended use. Wood, steel and insulation options are matched to climate conditions.

Frequently Asked Questions

About Summer Houses

Is a building permit required for Summer Houses?
Buildings intended for permanent use are subject to zoning legislation and require a building permit. The plot's zoning status, development rights and any conservation designation should be confirmed with the relevant municipality before starting.
Can it be lived in all year round?
Yes, if insulation and services are specified for it. The deciding factors are panel insulation thickness, joinery type, the heating solution and protecting water lines against freezing. A building designed for summer use only will not be comfortable in winter.
How is the ground and foundation prepared?
Because the building is light, economical foundation solutions are sufficient on most ground. On sloping, filled or weak ground the foundation cost changes, so ground conditions should be clarified at the quotation stage.
Can it be built on land without power and water?
The building can be erected, but making it usable requires an energy and water solution. Where there is no mains supply, solar power, a generator, storage tanks and treatment are planned. These are items separate from the building itself.

Would you like more information?

Share your details and our team will get back to you within 48 hours.