
Living containers are modular structures that quickly offer comfortable and safe shelter solutions, featuring high insulation properties. Thanks to their flexible design, they can be easily shaped according to different layouts and usage purposes.
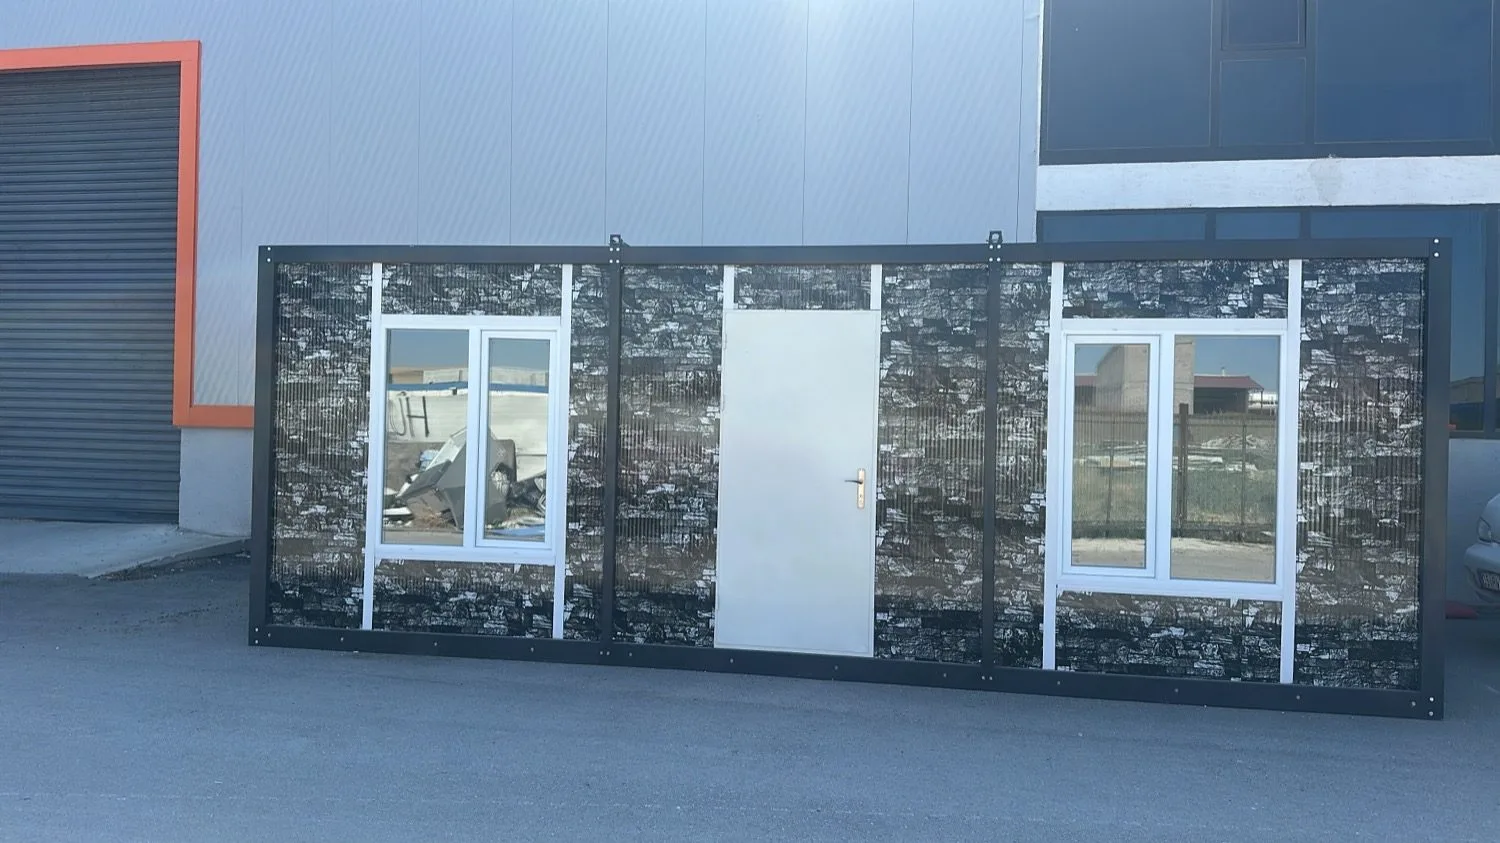
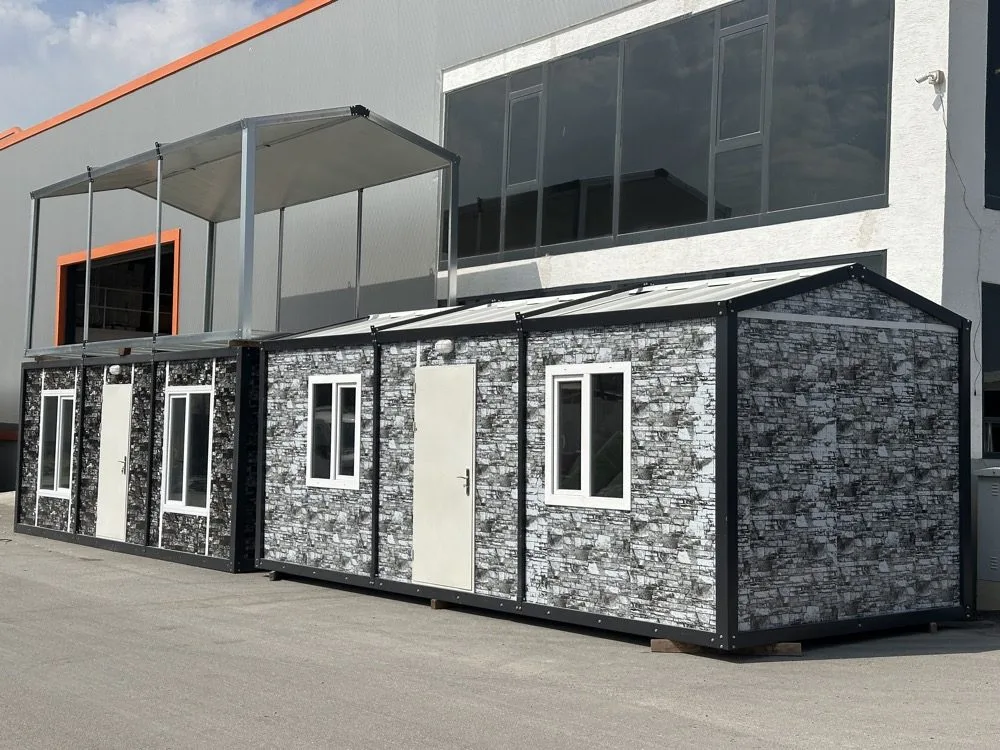
These modern container building systems, which bring fast, safe, and comfortable solutions to housing needs, create functional spaces that meet high living standards through their galvanized steel load-bearing construction and designs suitable for long-lasting, permanent use. These systems are preferred across a very wide area, from post-disaster housing zones to construction site settlements, and from temporary housing projects to social housing applications.
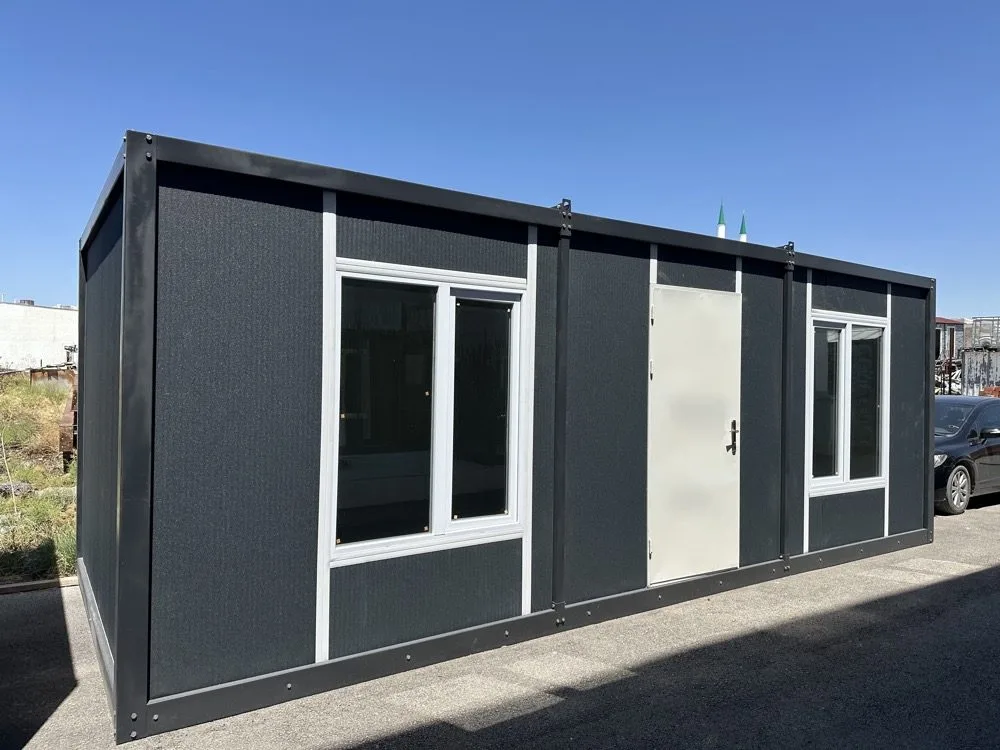
Combining traditional home comfort with mobility, these fully equipped container housing systems bring all basic needs—such as a bedroom, kitchen, bathroom, WC, and common living area—together under a single roof. Manufactured with advanced engineering techniques, the structures deliver a comfortable interior experience in all seasons thanks to their high insulation performance. Offering modular design flexibility, these systems can be used as a single unit or transformed into living spaces of any desired square footage for large families or major projects through multiple modules that can be added side by side or on top of each other.
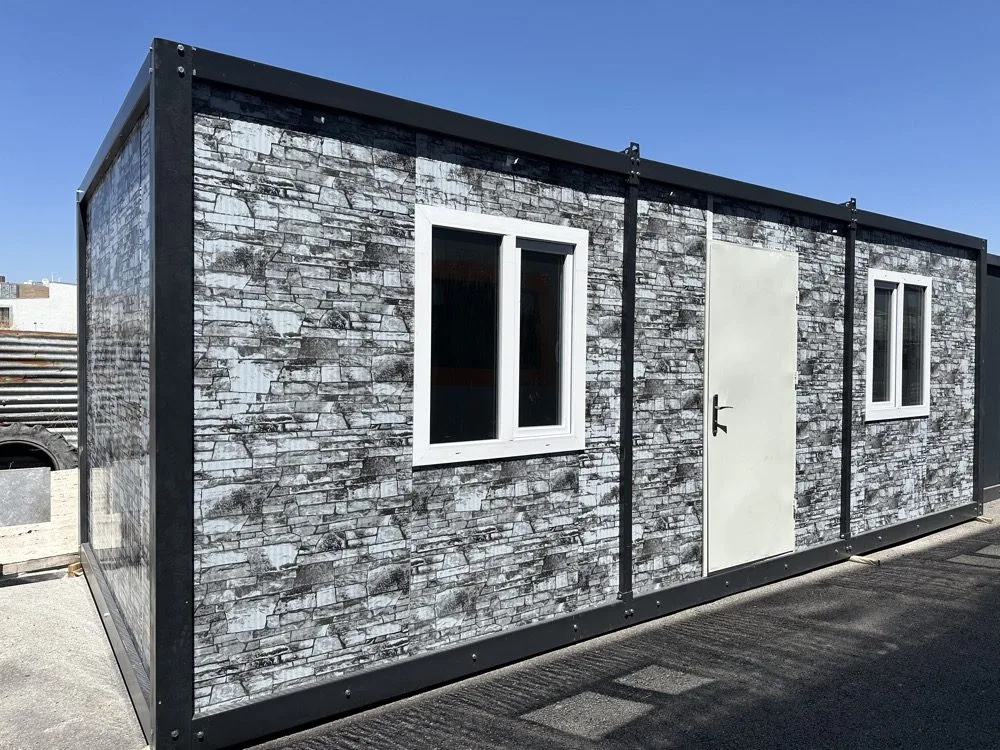
Thanks to the technical and functional superiority they provide, living containers are frequently preferred permanent and temporary housing solutions in today's construction projects. These modern systems allow for a usage that goes beyond traditional buildings with their flexible design dynamics.
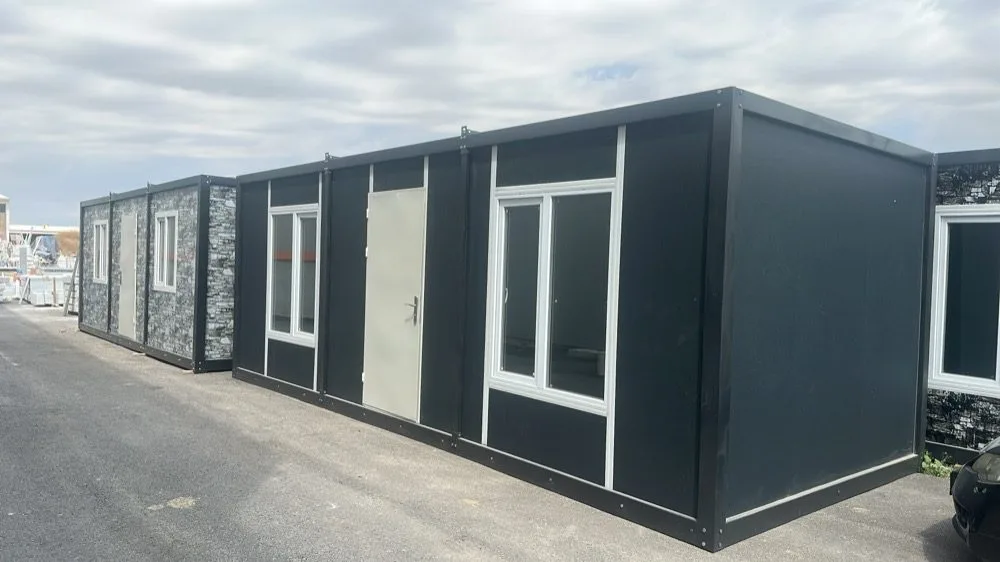
Designed as complete living spaces that go beyond the function of mere shelter, these containers create a healthy indoor atmosphere with insulated wall and ceiling panels, and first-class door and window systems. While maximizing structural safety through their strong steel load-bearing framework, they provide the advantage of a long-lasting life that defies harsh conditions.
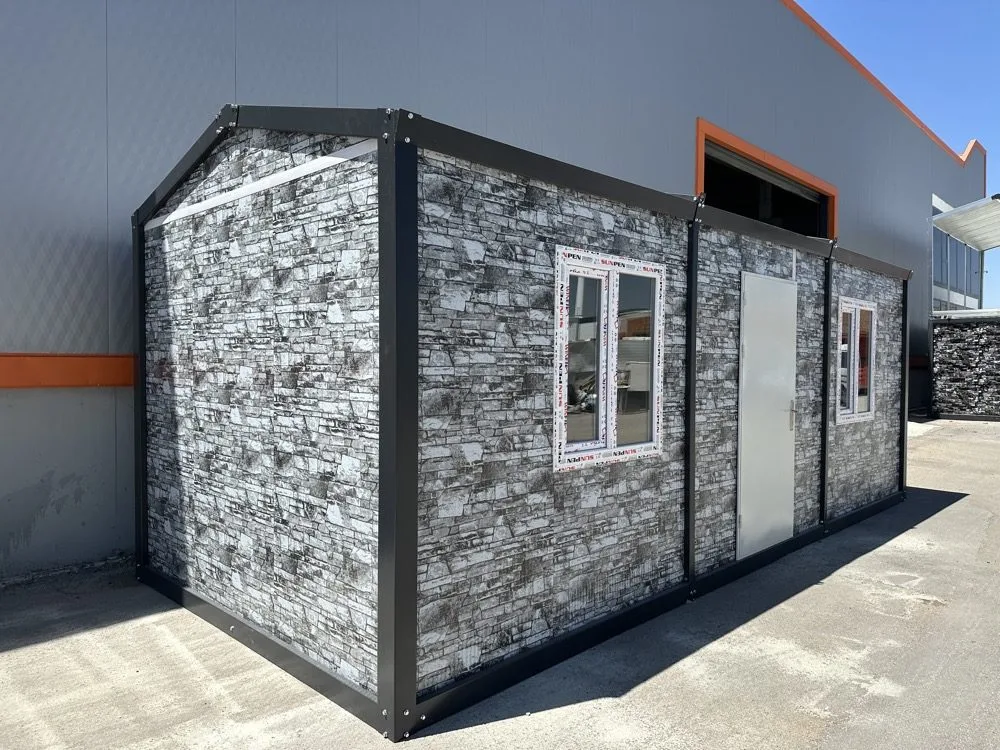
Living container structures lower heating and cooling costs by being equipped with insulation systems that support energy efficiency. This results in both economical and sustainable container housing solutions. Additionally, the fact that the utilized steel structural elements are recyclable places living containers at the forefront of eco-friendly building solutions.
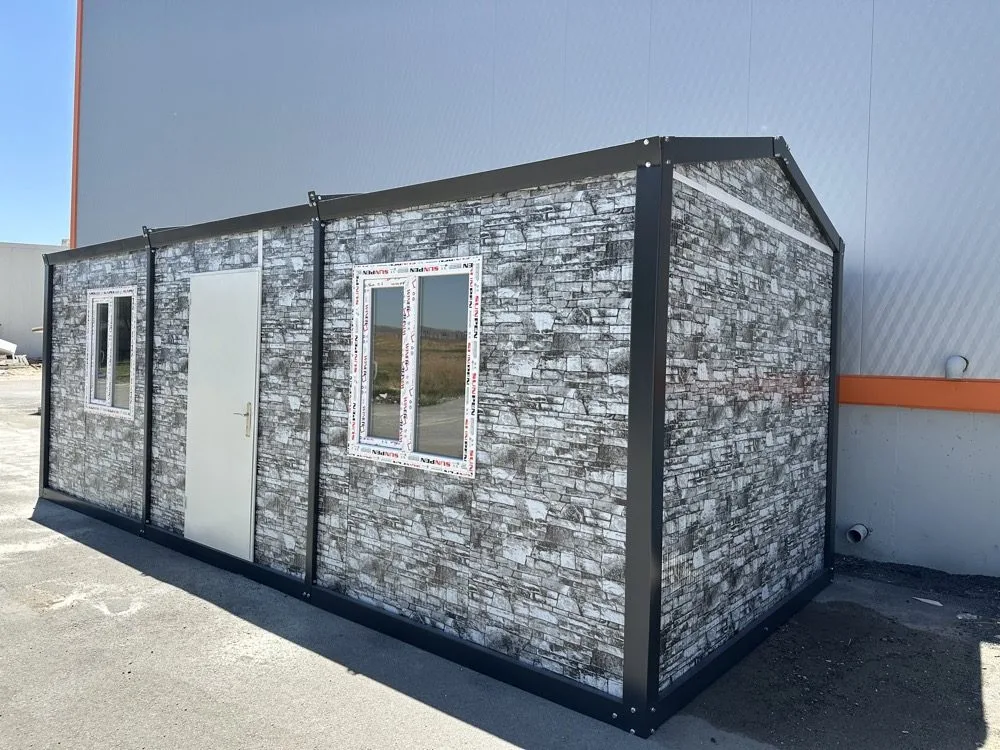
While prefabricated houses focus on larger layout areas, living containers produce more compact and modular solutions. Especially in criteria such as fast assembly, mobility, and flexibility, container structures turn into a major advantage for projects. Businesses and individuals can turn to living container systems by making the most rational choice in line with their investment budget, duration of use, and functional purposes. While prefabricated houses focus on larger layout areas, living containers produce more compact and modular solutions. Especially in criteria such as fast assembly, mobility, and flexibility, container structures turn into a major advantage for projects. Businesses and individuals can turn to living container systems by making the most rational choice in line with their investment budget, duration of use, and functional purposes.
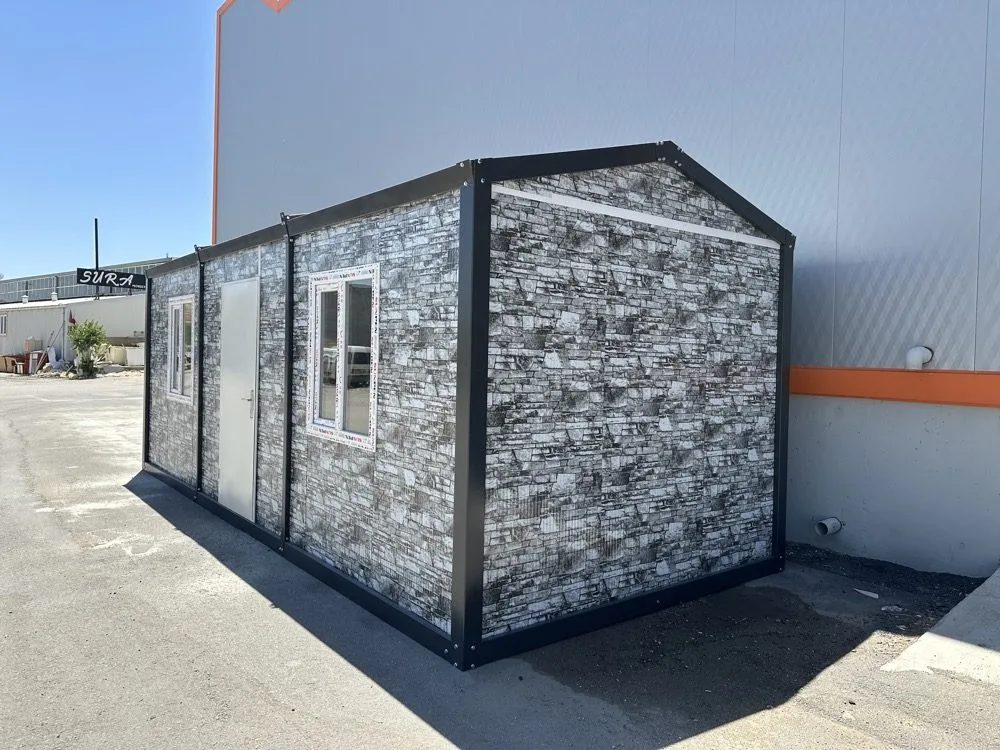
Aşıcı Grup Prefabrik manages all processes in living container systems with a professional vision, from the design phase to production, and from field assembly to turnkey installation. With its advanced production technology, deep-rooted engineering knowledge, and operational field experience, it develops safe and long-lasting container solutions customized to the needs of every project. Aşıcı Grup Prefabrik structures are preferred as a reliable solution partner in public investments, industrial facilities, and social projects.
These advantages elevate these structures from being just temporary emergency units into long-term accommodation and commercial space solutions.
Serving a wide spectrum, living container structures adapt perfectly to the dynamic needs of different sectors and personal projects due to their versatile design features.
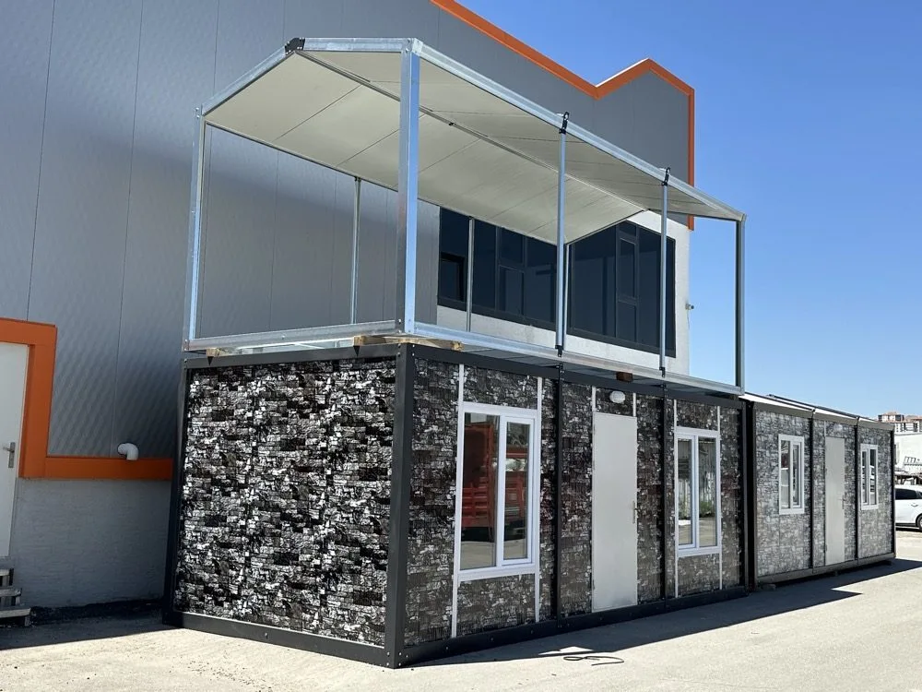
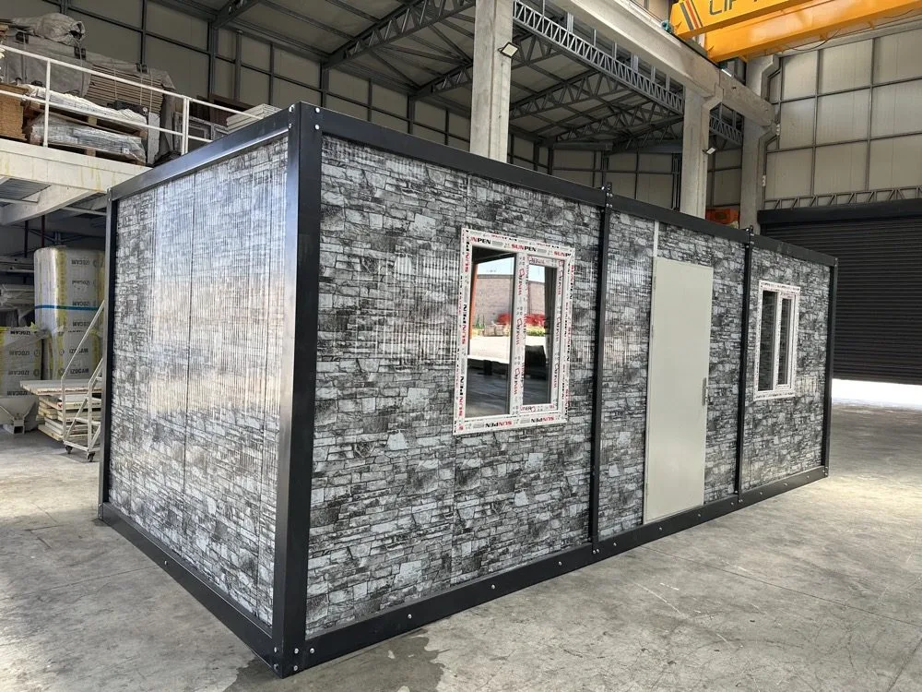
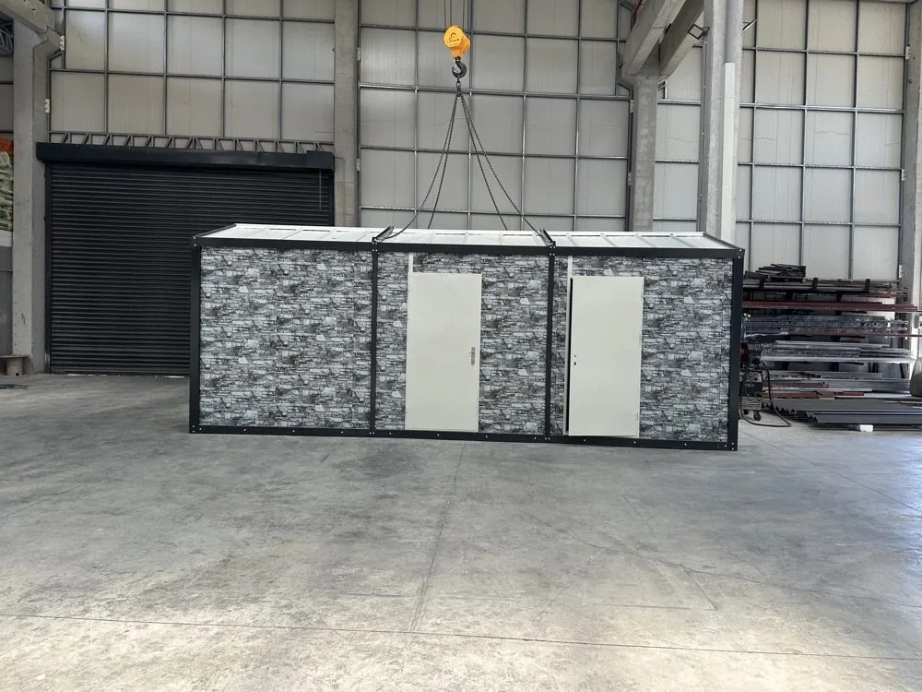
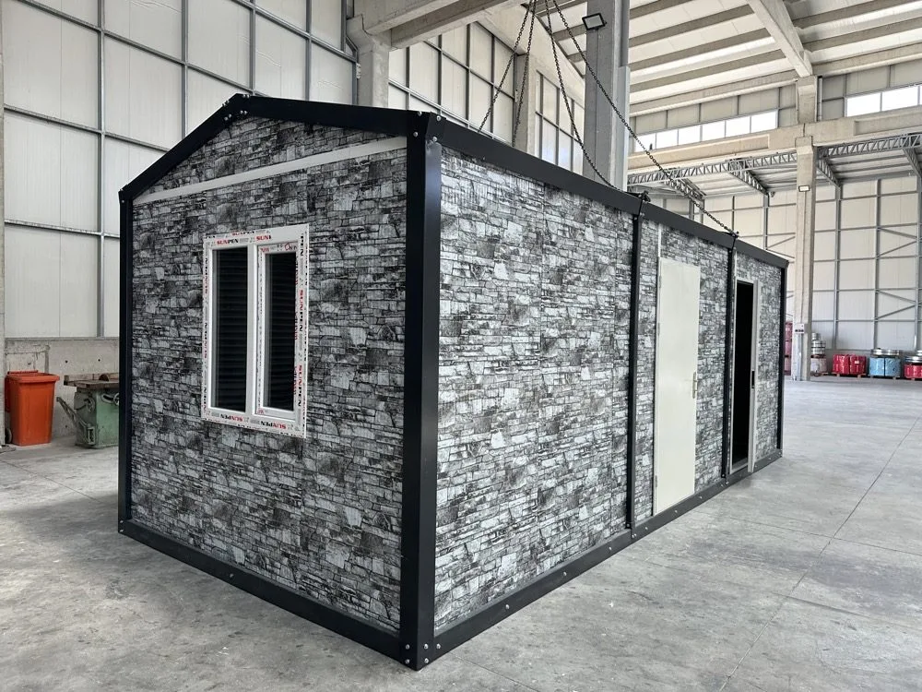
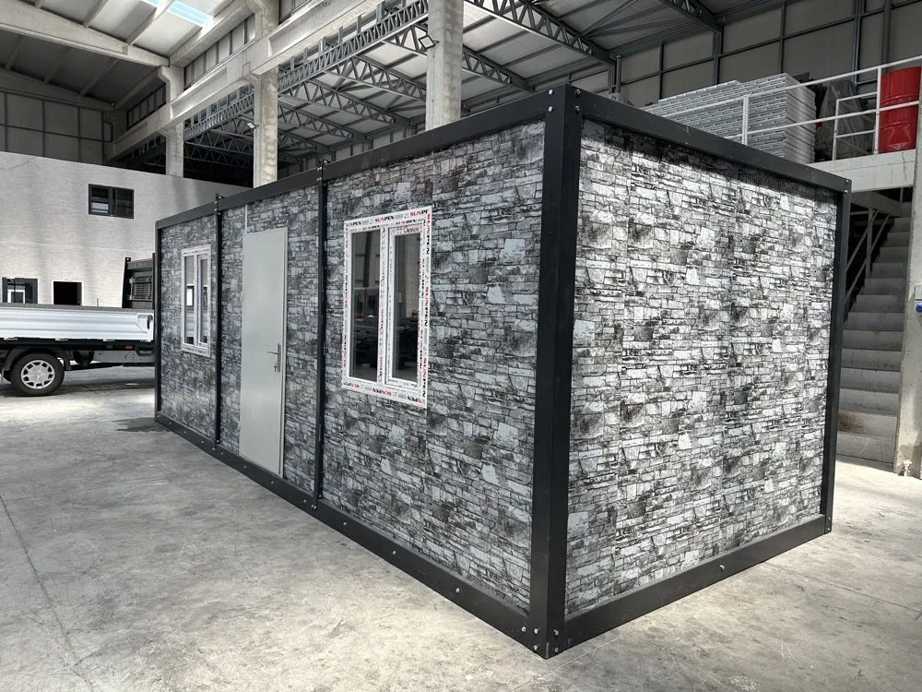
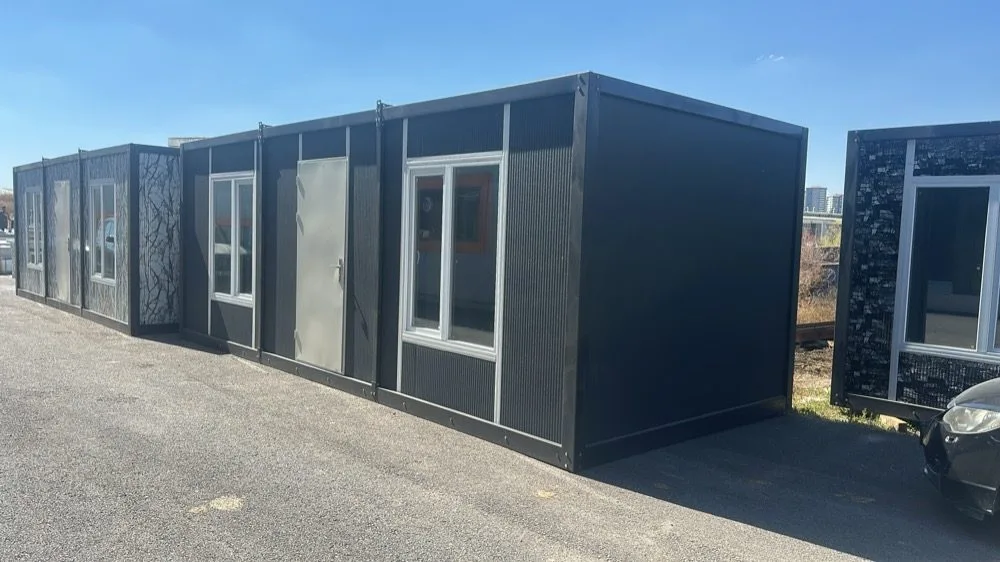
In Living Container production, body fabrication, insulation, electrical and plumbing works are completed at our factory; the unit shipped to site becomes ready for use in a short time. Design suited to transport dimensions reduces site time and cost.
Share your details and our team will get back to you within 48 hours.