
Aşıcı Grup Prefabrik
Language
Follow Us
Prefabricated Buildings

Prefabricated Cafeteria

Rapidly bring to life collective catering requirements in your construction, mining, and industrial sites with the quality of Aşıcı Grup Prefabrik. Manufactured under superior production standards, our Prefabricated Dining Hall Buildings combine unshakable structural safety, hygienic use areas, high insulation performance, and functional architecture all together.
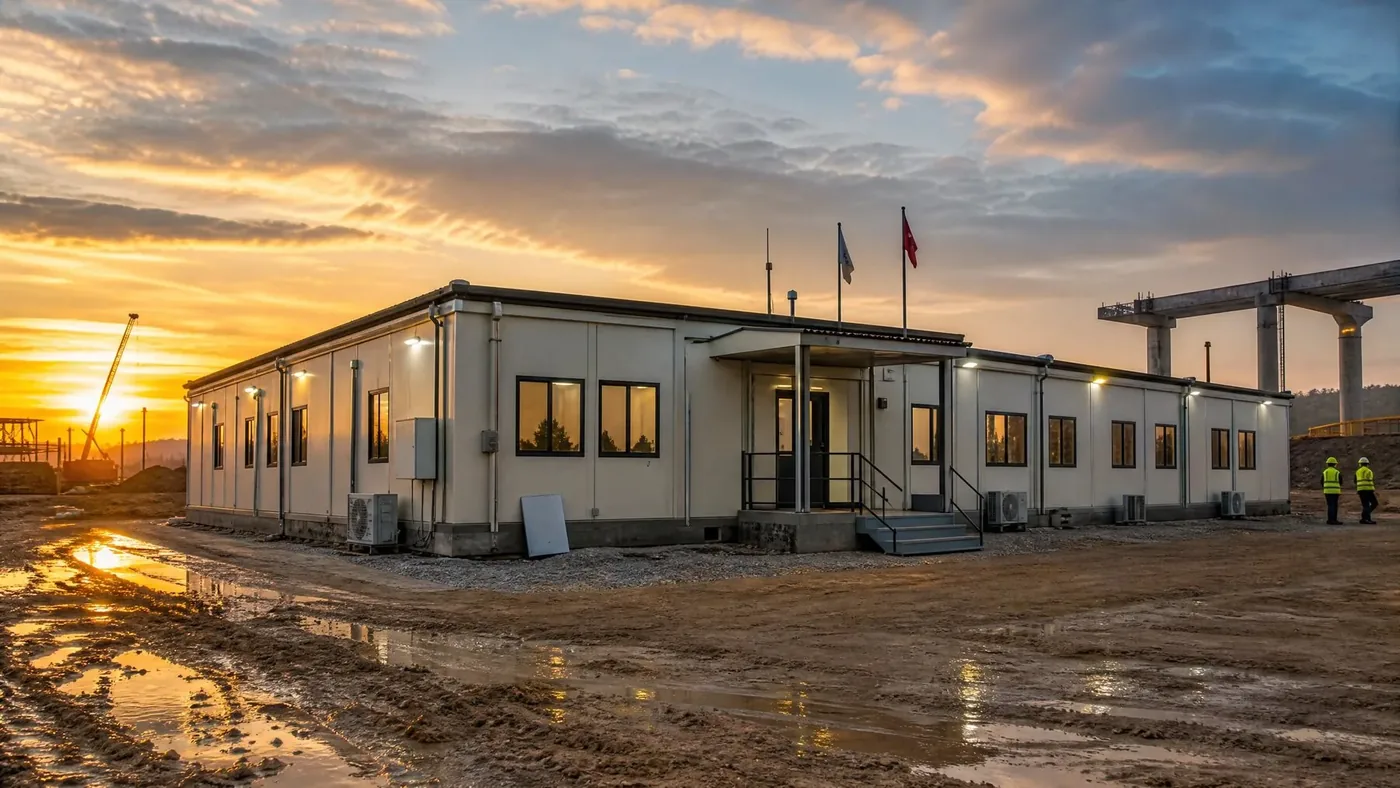
Prefabricated canteen building at sunset, white sandwich panel facade

What are Prefabricated Dining Hall Structures?

These are long-lasting, practical, and modular spatial areas manufactured in a facility environment in accordance with food safety principles, OHS criteria, and mass catering organizations, and combined with bolted components in the application area. Seamlessly adapting to heavy human traffic, kitchen-service workflows, and harsh environmental conditions, they offer the fastest solution at every point from construction sites to industrial facilities.
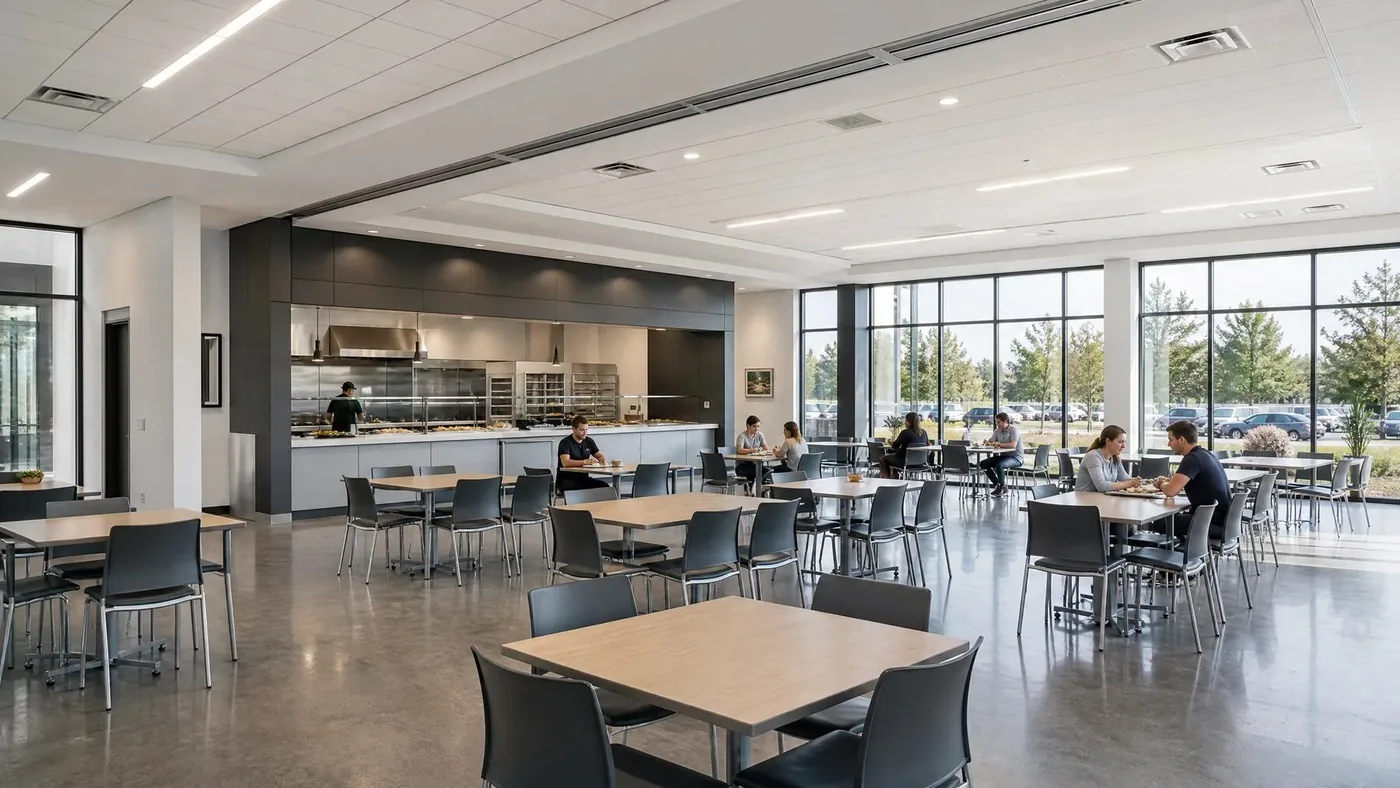
Prefabricated canteen interior: tables, chairs and large windows

Advantages of Prefabricated Dining Hall Structures

Manufactured with an advanced engineering infrastructure, cafeteria buildings bring many advantages to your corporate projects. These qualities turn our structures into the most rational and efficient investment for construction companies, industrial organizations and mining operations.

Manufactured with an advanced engineering infrastructure, dining hall buildings bring along many advantages for your corporate projects:
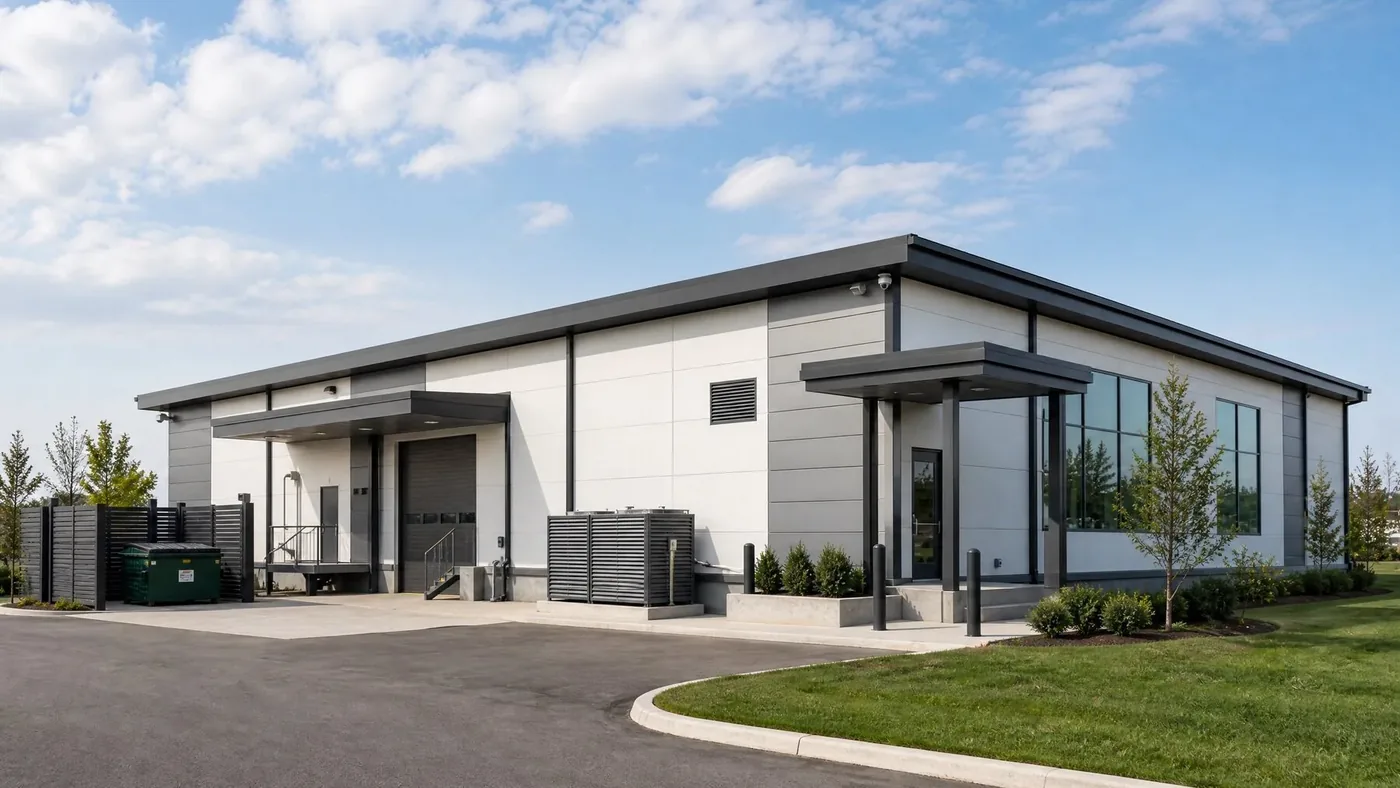
Single-storey prefabricated canteen, white facade and covered entrance (rendering)

Systems Used in Prefabricated Dining Hall Structures

Manufactured with rust-resistant galvanized steel sheet profiles, insulation panels with high fire resistance, and washable moisture-preventing interior cladding materials, these systems promise trouble-free use for many years in full compliance with food regulations.
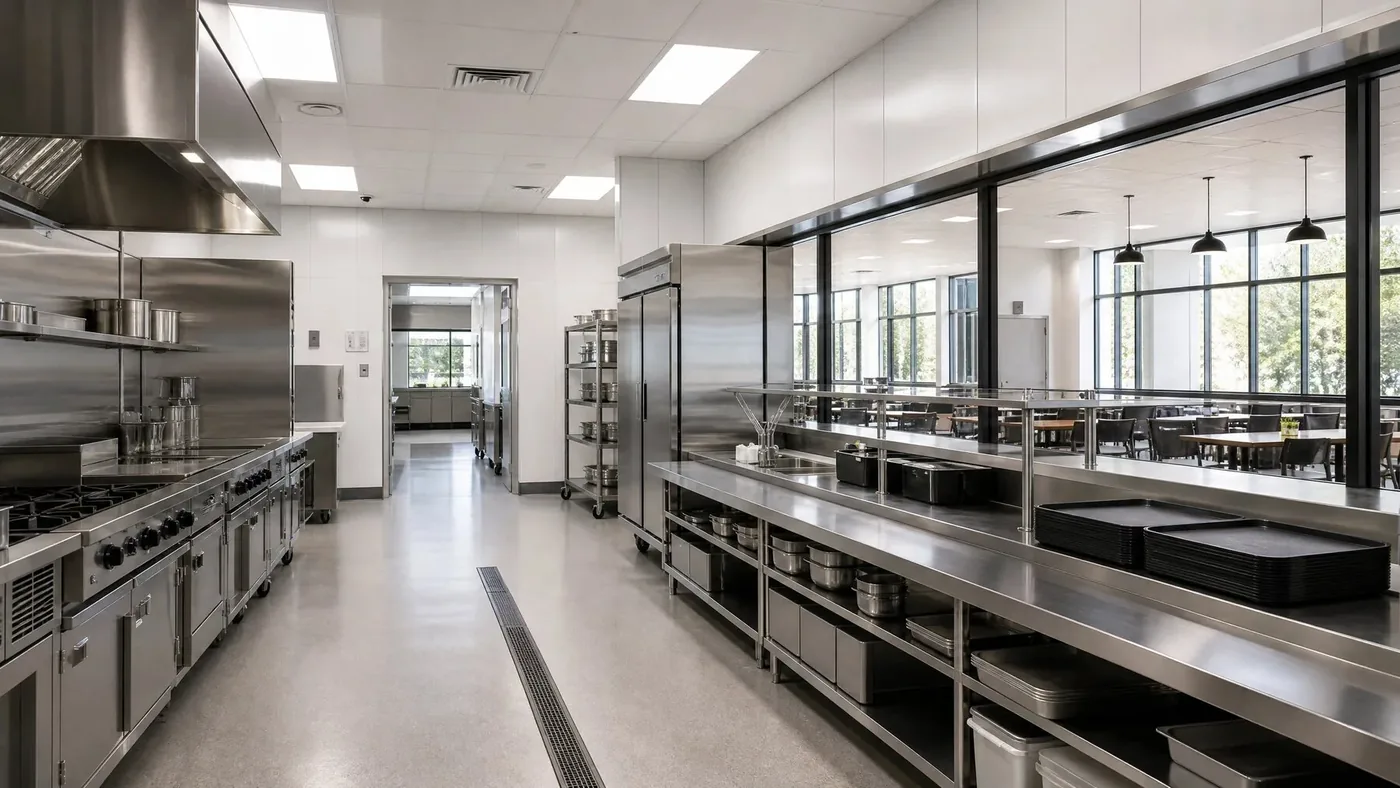
Prefabricated canteen industrial kitchen with stainless steel counters

Areas of Use for Prefabricated Dining Hall Buildings

Post-Disaster and Emergency Mass Catering Areas The modular designs we develop in full compliance with regulations and corporate field requirements maximize personnel satisfaction and dining service efficiency by combining advanced manufacturing techniques with functional details.
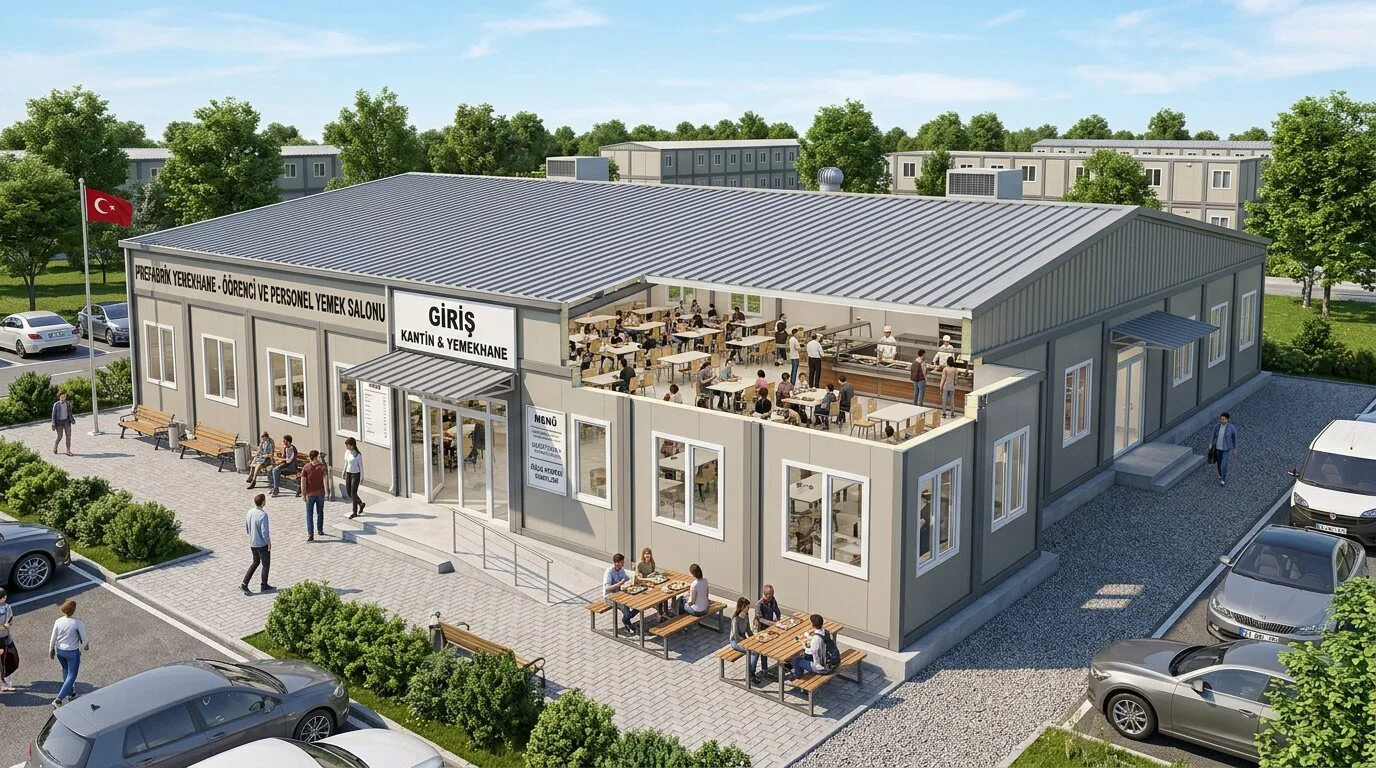
Site canteen aerial rendering with outdoor seating and Turkish flag

Why Aşıcı Grup Prefabricated Dining Hall Structures?

We design comfortable catering spaces that ensure complete compliance with occupational health, hygiene standards, and legal regulations. We deliver the prefabricated dining hall buildings—which we manufacture with millimetric precision on our computer-controlled lines—fully on time for your use under the assurance of Aşıcı Grup Prefabrik.

Advantages

Key technical and practical advantages

High Insulation Layers Providing Ideal Air Conditioning in All Four Seasons
Durable Static Structure Against Harsh Climate and Site Conditions
Ergonomic Layout Suitable for Kitchen Workflow, Storage, and Service
Economic Pricing Philosophy Protecting Your Budget and Mass Assembly Opportunity These specifications transform our structures into the most rational and efficient investment for construction firms, industrial organizations, and mining enterprises.

These features turn our buildings into the most sensible and efficient investment for construction companies, industrial organizations and mining enterprises.

Areas of Use

Where is it used?

Field Personnel and Worker Dining Hall BuildingsKitchen, Dishwashing, and Cold Storage AreasCatering Facilities for Factories and Industrial Complexes
Why Asici Group?

From panel production to turnkey delivery

In Prefabricated Cafeteria projects, static calculation, panel production, assembly and finishing works are carried out from a single source. The modular panel system leaves room for expansion or relocation in later years.

Frequently Asked Questions

About Prefabricated Cafeteria

Does Prefabricated Cafeteria count as a permanent building?
Yes. Prefabrication describes a production method — the building is made in a factory and assembled on site — not a temporary status. It is designed for permanent use, is subject to zoning legislation and is permitted accordingly.
How many years will Prefabricated Cafeteria last?
With proper ground preparation and regular maintenance it lasts for decades. Service life is determined by the galvanizing quality of the load-bearing system, panel insulation and the upkeep of roof details; a roof detail that lets water in shortens the life of any system.
Can it be extended later?
The modular panel system leaves room to add on in later years or to relocate the building. If the need to expand is known from the outset, the structure and services are planned accordingly; adding later always costs more.
How is earthquake safety achieved?
The seismic force acting on a building is largely proportional to its mass, and prefabricated buildings are lighter than reinforced concrete, which is a direct advantage. What matters is that the load-bearing system is calculated to the current earthquake code and that assembly follows the design.

Would you like more information?

Share your details and our team will get back to you within 48 hours.