
Aşıcı Grup Prefabrik
Language
Follow Us
Light Steel Structures

Light Steel Wall Partitions

Rapidly bring your high-tech interior and facade projects to life with Aşıcı Grup Prefabrik. Built with advanced engineering standards, our Light Gauge Steel Wall Partitions combine top-tier fire and acoustic safety, flawless surface aesthetics, and maximum functionality within a single structure.
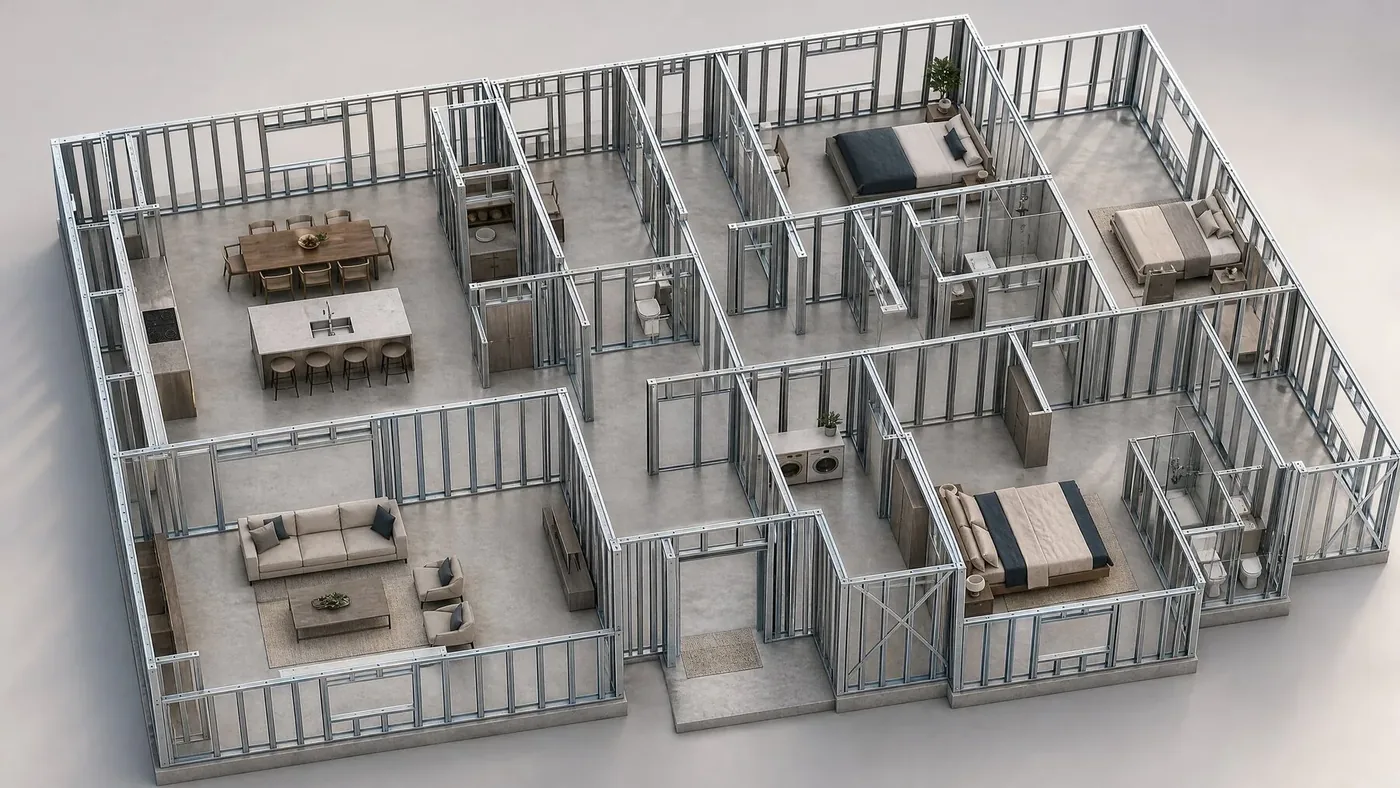
House interior layout built with light steel partition walls, 3D cutaway

What are Light Gauge Steel Wall Partitions?

Light gauge steel wall partitions are the most advanced engineering solution, especially for modern projects that require rapid installation, high insulation, and smooth surface finishes.
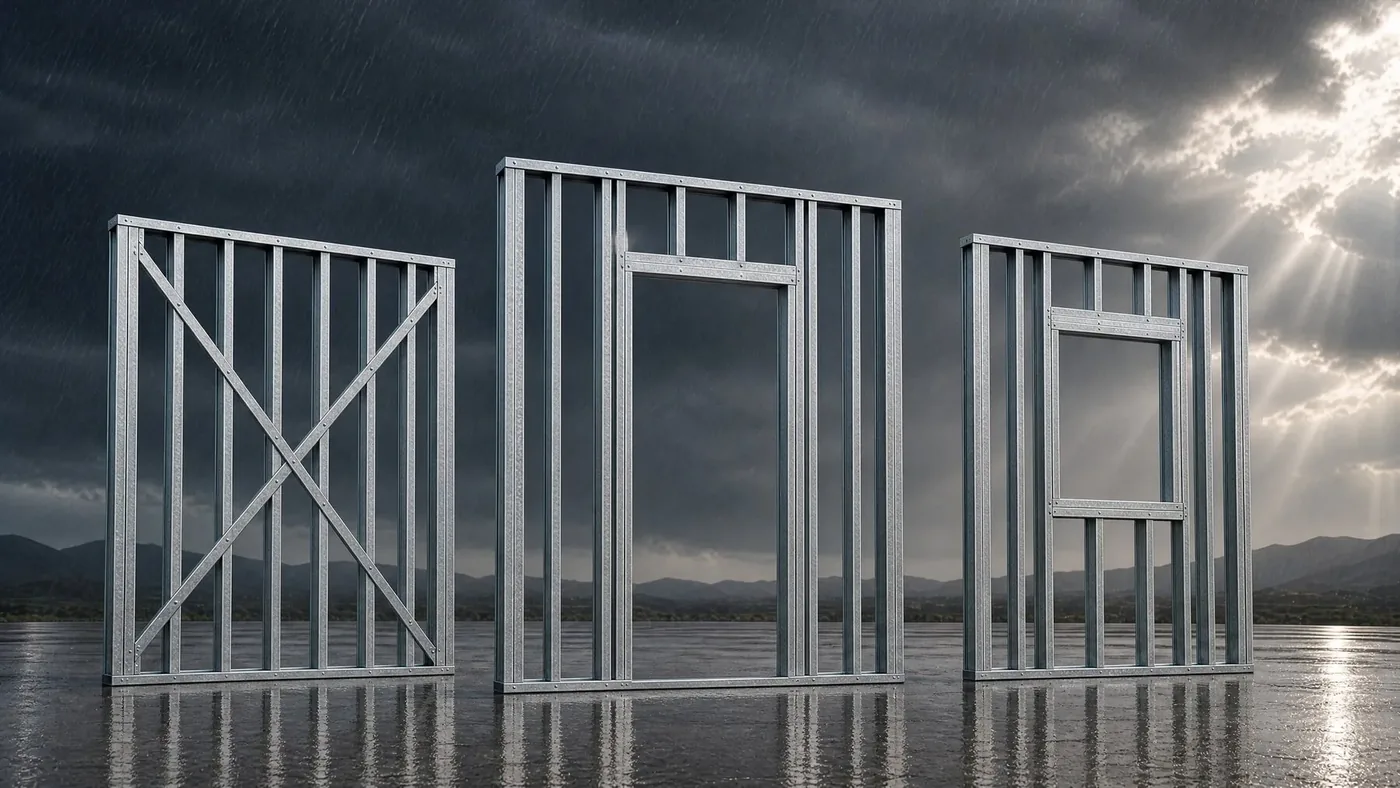
Galvanized light steel wall panels with door and window openings (rendering)

Advantages of Light Gauge Steel Wall Partitions

Light steel wall partitions are permanent building elements offering strong impact resistance suited to intensive use and flexible layout possibilities compatible with modern architectural designs, with a much faster installation advantage compared to traditional brick/aerated concrete walls. These advantages make Light Steel Wall Partitions the safest and most space-saving choice for both large-scale commercial projects (malls, plazas, hospitals) and housing investments.
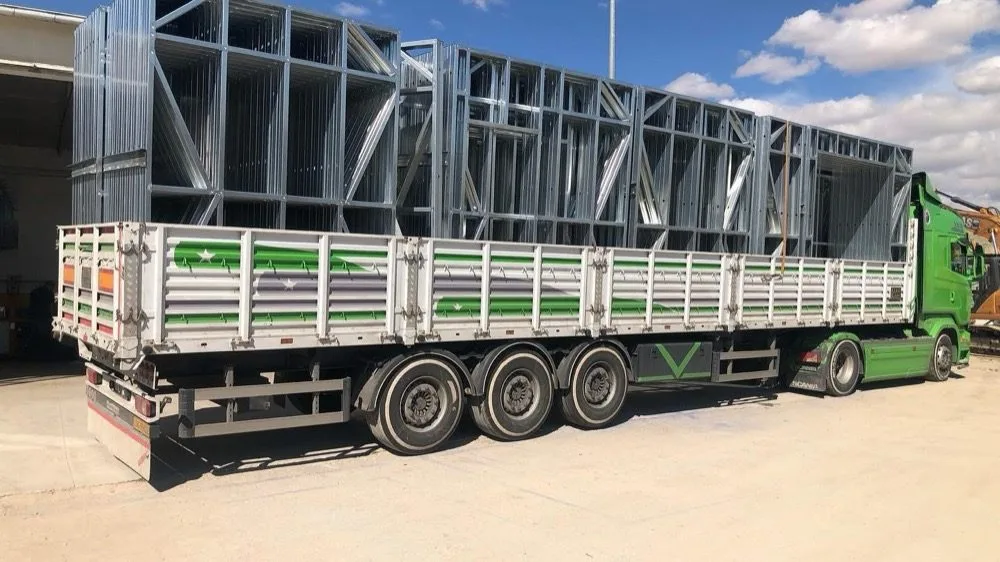
Light steel partition panels shipped by truck

Light gauge steel wall partitions are permanent structural elements that offer high impact resistance suitable for heavy-use conditions and flexible layout possibilities compatible with modern architectural designs, providing a much faster installation advantage compared to traditional brick/aerated concrete walls.
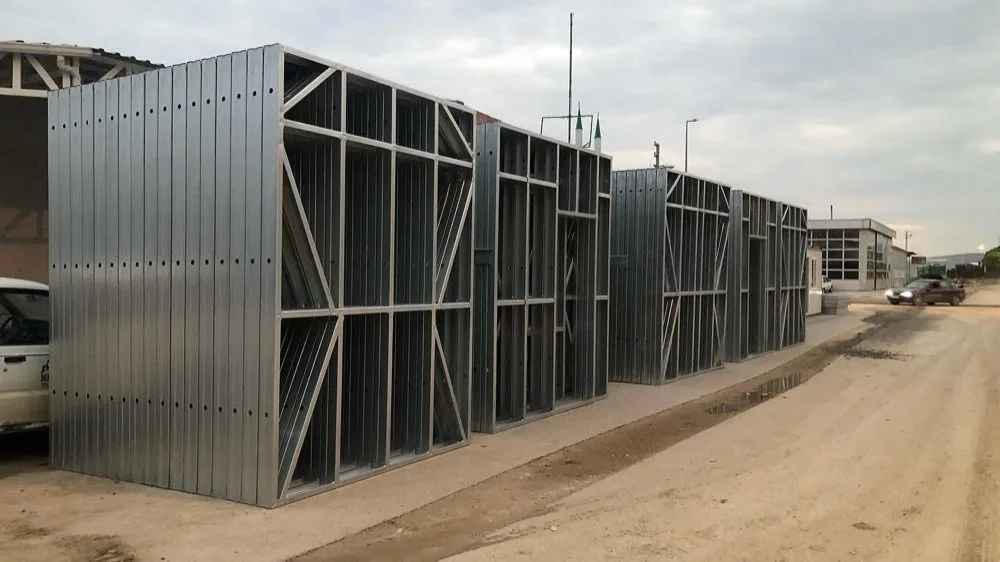
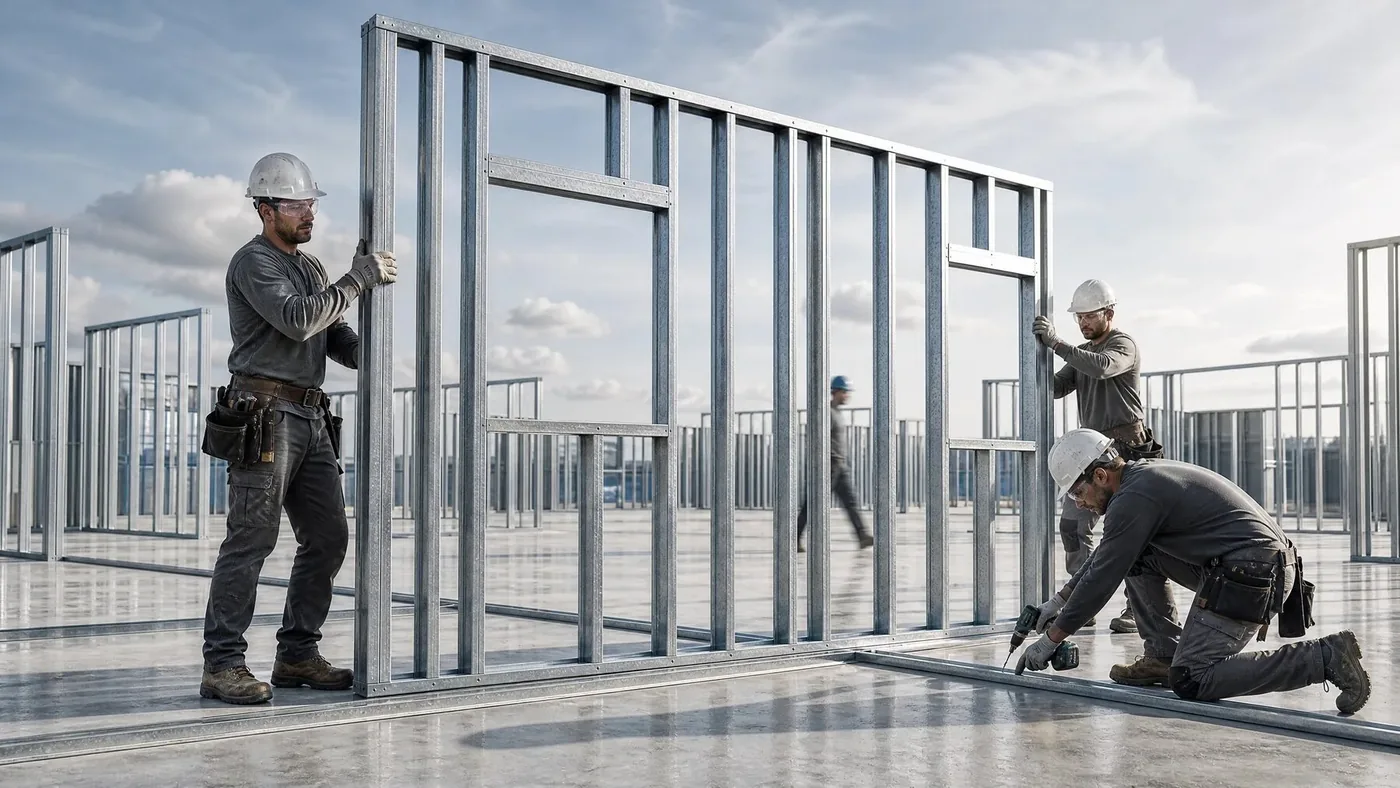
Galvanized light steel wall panels lined up on site

Structural Systems Used in Light Gauge Steel Wall Partitions

Light Gauge Steel Wall Partitions are high-engineering solutions featuring galvanized steel profiles that can safely span high ceiling heights and facade openings, along with weldless bolted and screwed connections that provide flexibility.
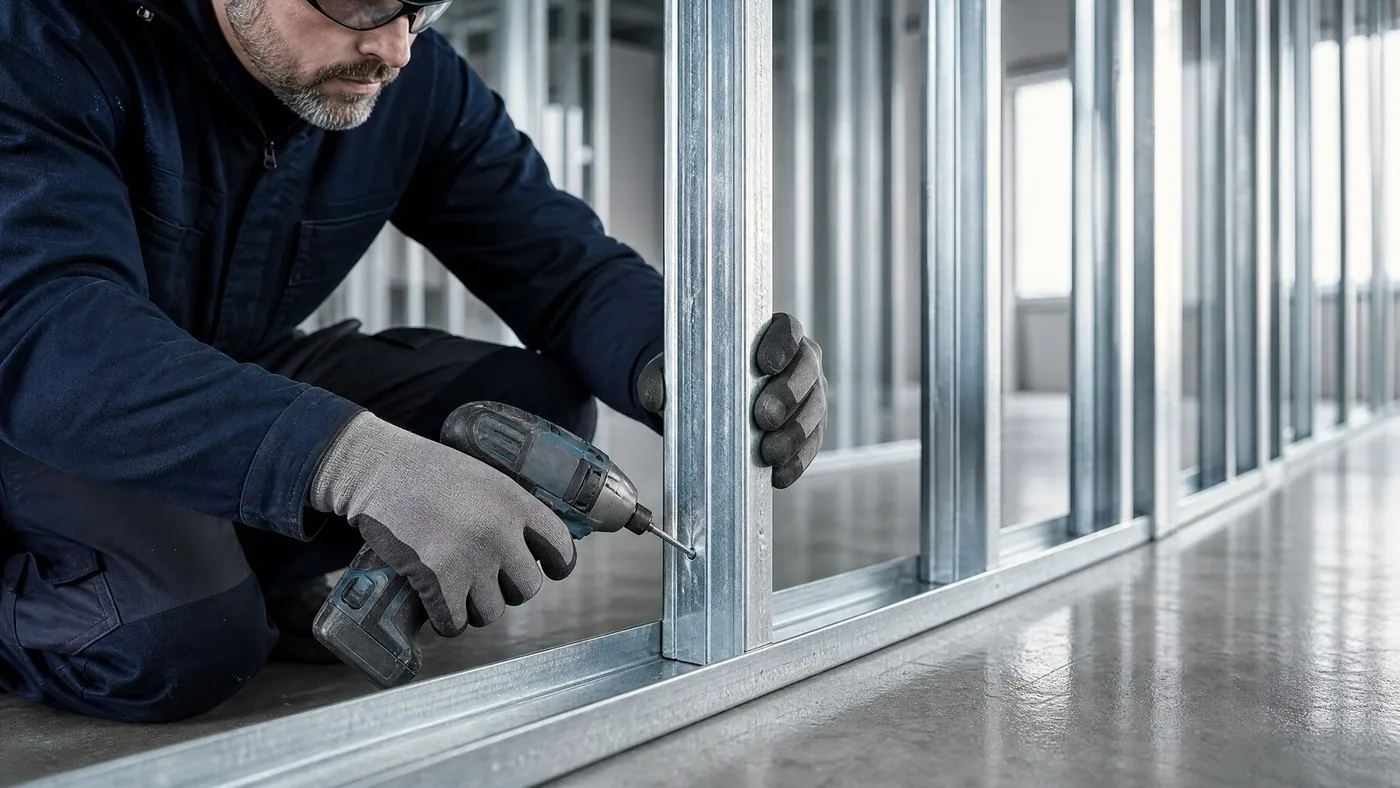
Worker screwing light steel partition profiles

Why Aşıcı Grup Prefabrik Light Gauge Steel Wall Partitions?

As Aşıcı Grup Prefabrik, we deliver wall partitions in full compliance with official construction standards and technical specifications in the shortest possible time under the assurance of Aşıcı Grup Prefabrik.

Advantages

Key technical and practical advantages

Top-Tier Seismic Safety
Strong Statics Suitable for Heavy Use
Modular Interior Design
Rapid Installation

These advantages make Light Gauge Steel Wall Partitions the safest and space-saving option for both large-scale commercial projects (shopping malls, business centers, hospitals) and residential investments.

Areas of Use

Where is it used?

Room partitions in multi-story reinforced concrete buildingsFactory administrative building partitionsInterior room partitions for banks or private officesInterior and exterior facade wall partitions for all living spaces
Why Asici Group?

A precise frame from the roll-forming line

The Light Steel Wall Partitions frame is produced from galvanized steel profiles on a computer-controlled roll-forming line. Millimetric tolerance means fast, error-free assembly on site and high resistance under earthquake loads.

Frequently Asked Questions

About Light Steel Wall Partitions

Are light steel and prefabricated the same thing?
No. Light steel is a load-bearing system of cold-formed galvanized profiles that can carry different claddings. Prefabricated describes the production method. Light steel buildings are prefabricated, but not every prefabricated building is light steel.
Is Light Steel Wall Partitions earthquake-resistant?
Steel is a ductile material; it absorbs seismic energy by deforming rather than fracturing, which lowers the risk of sudden brittle collapse. Low weight also reduces the seismic load on the structure. The decisive factor is that static and seismic calculations comply with the code.
Is there a limit on the number of storeys?
Light steel systems are generally used in low-rise buildings. Heavy steel construction is preferred for taller structures; the limit is set by the project's structural design and intended use.
How are thermal and acoustic insulation handled?
Insulation material is placed between the load-bearing profiles and within the cladding layers. In light steel, applying an additional insulation layer outside the profiles to break thermal bridges is standard practice.

Would you like more information?

Share your details and our team will get back to you within 48 hours.