

Rapidly bring your high-tech healthcare projects to life with Aşıcı Grup Prefabrik. Built with advanced engineering standards, our Light Gauge Steel Hospital Buildings combine top-tier earthquake safety and maximum usability within a single structure.
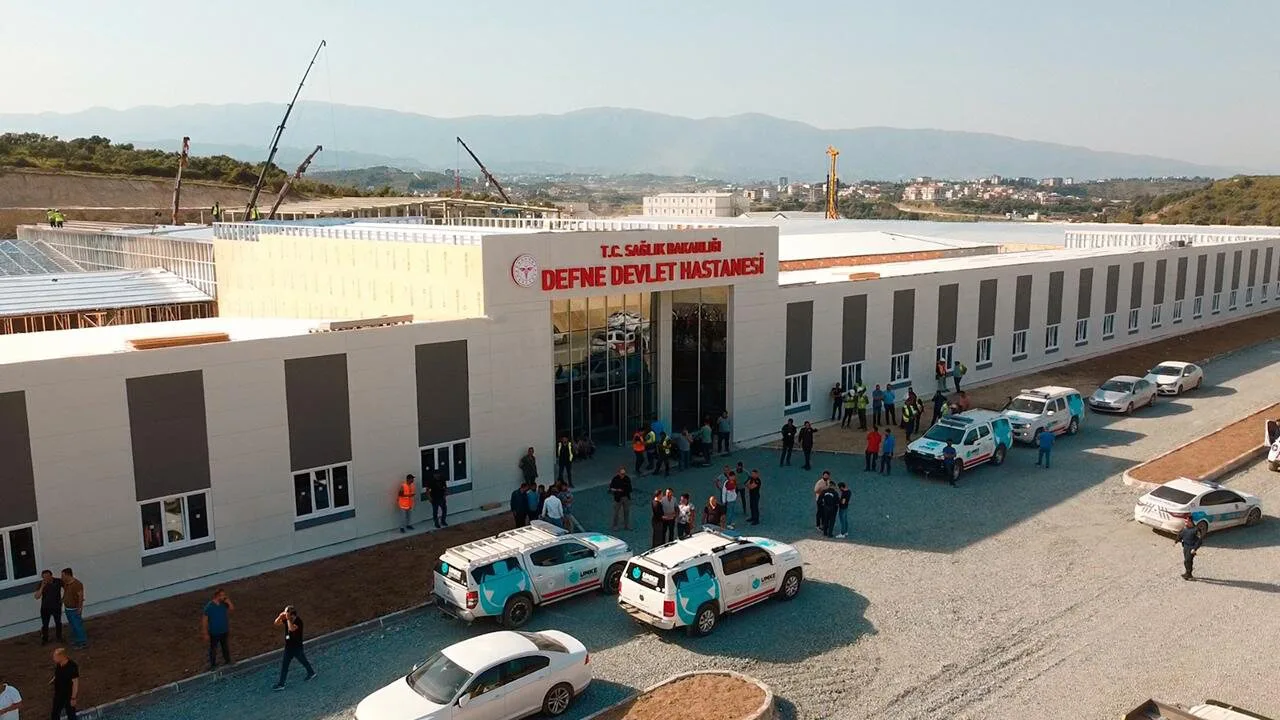
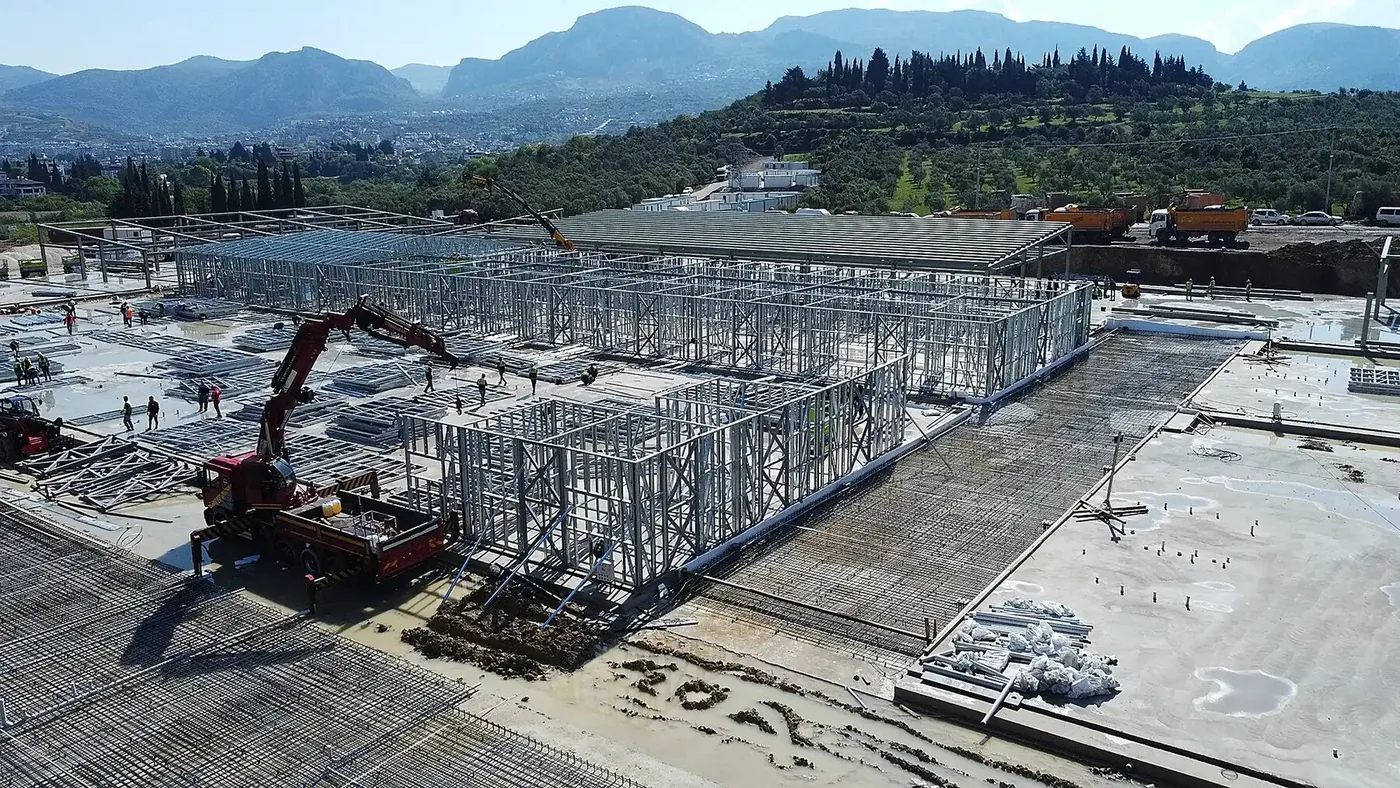
Light gauge steel hospital structures are permanent and high-security healthcare facility systems built in compliance with international healthcare regulations. They represent the most advanced engineering solution, particularly for regions requiring rapid installation and incorporating seismic isolation systems.
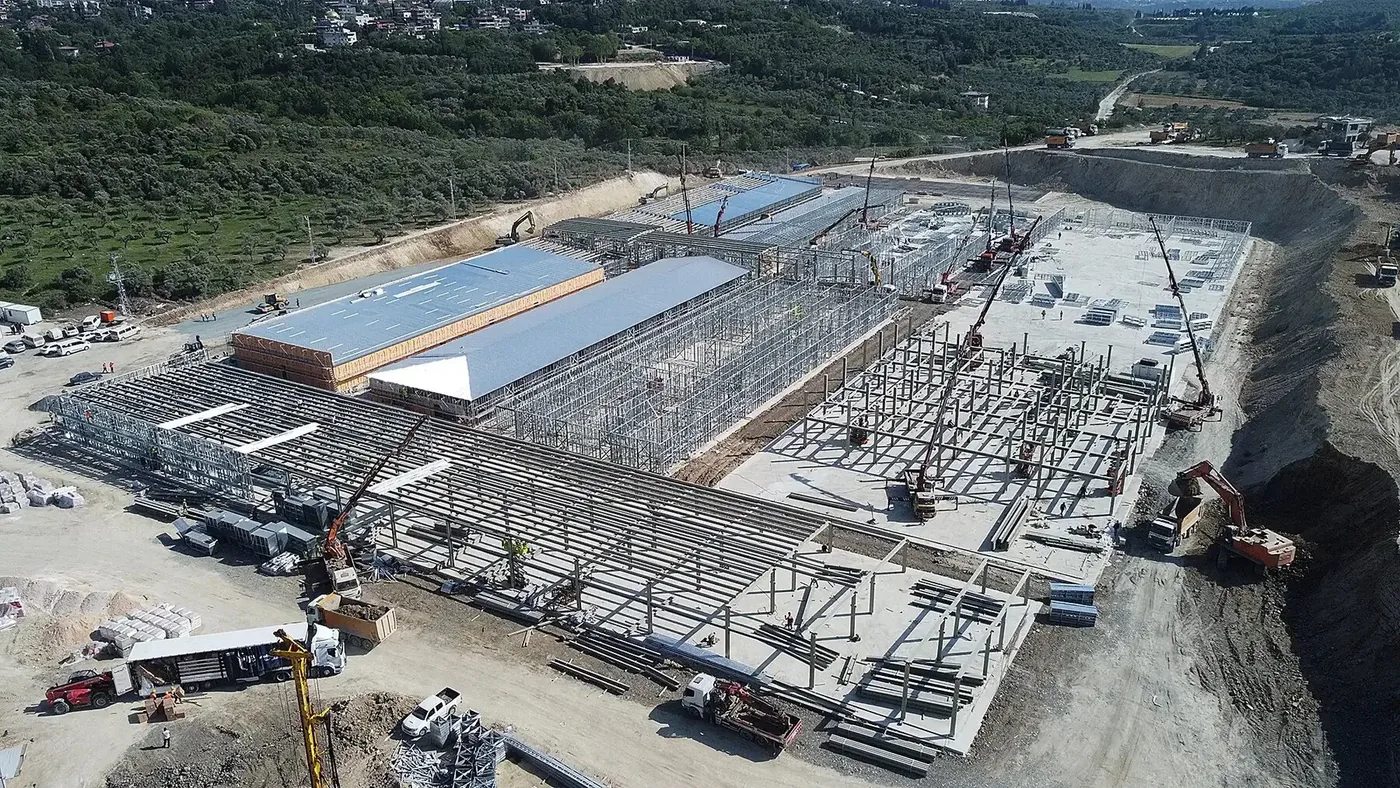
Light steel hospital structures are permanent healthcare facilities offering top-level earthquake safety, a strong static infrastructure and architecture compatible with sterilization requirements, with the service life of reinforced concrete and a much faster installation advantage. This makes light steel hospital structures the safest and most rational choice for both public investments and private healthcare projects.
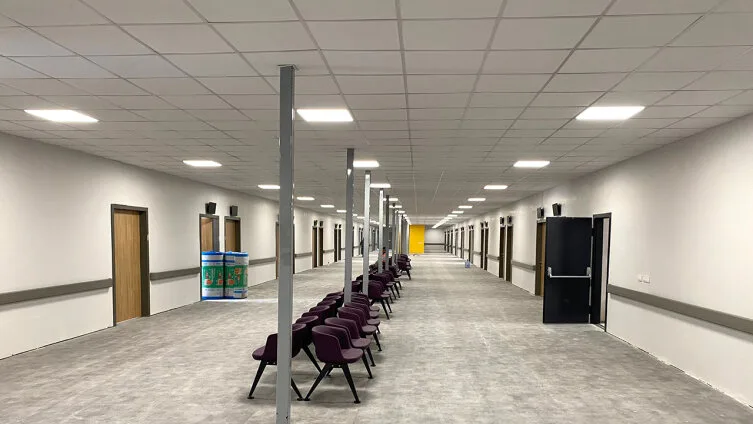
Light gauge steel hospital structures are permanent healthcare facilities that offer top-tier earthquake safety, a strong static infrastructure, and an architecture compatible with sterilization requirements, providing a lifespan equivalent to reinforced concrete with a much faster installation advantage.
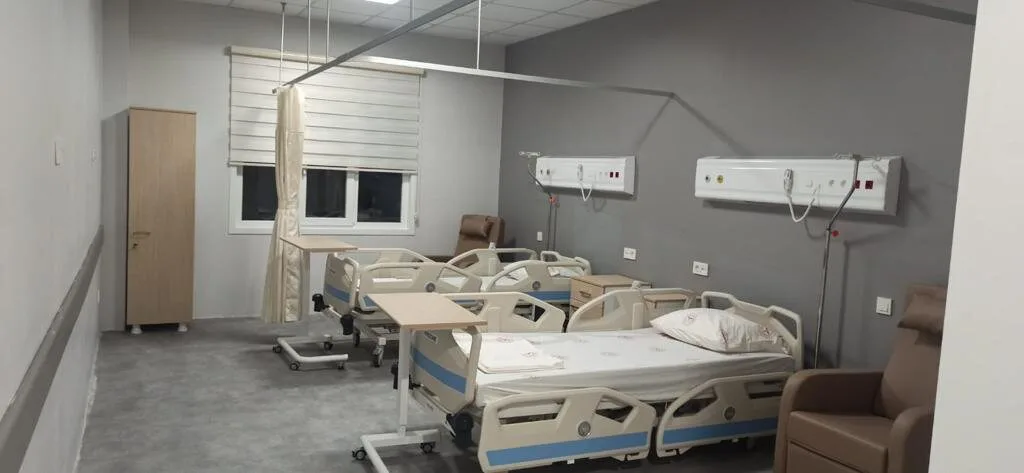
Light gauge steel hospital structures are high-tech engineering solutions that combine a steel framework capable of carrying operating room and heavy medical equipment loads, weldless bolted connections providing flexibility, and multi-layered wall systems with high fire and thermal insulation.
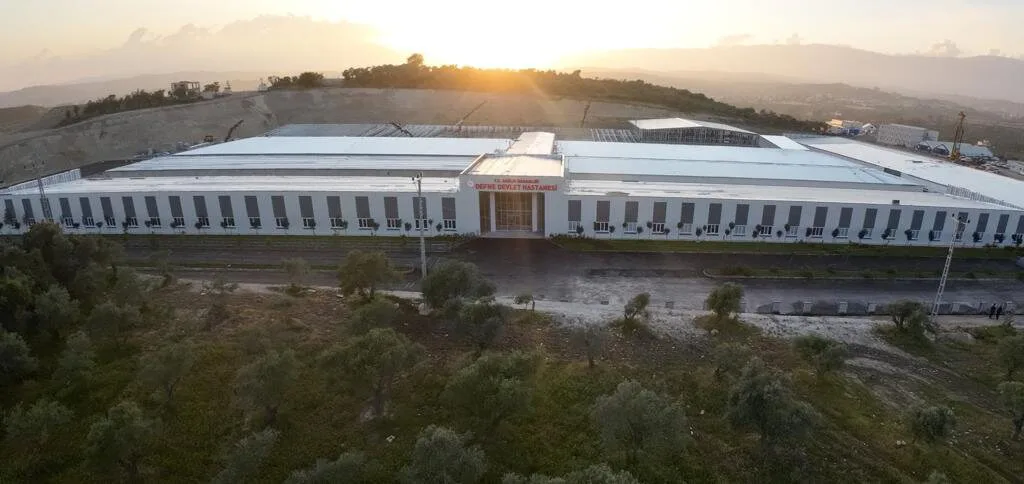
As Aşıcı Grup Prefabrik, we build permanent healthcare facilities with top-tier earthquake safety, fully compliant with Ministry of Health regulations. We deliver these highly insulated, high-tech hospital buildings—manufactured with zero error in a factory environment—in the shortest possible time under the assurance of Aşıcı Grup Prefabrik.
These advantages make light gauge steel hospital structures the safest and most rational choice for both public investments and private healthcare projects.
The architectural projects we develop in full compliance with regulations and medical workflows maximize hospital safety and operational efficiency by combining advanced engineering solutions with functional details.
The Light Gauge Steel Hospital Buildings frame is produced from galvanized steel profiles on a computer-controlled roll-forming line. Millimetric tolerance means fast, error-free assembly on site and high resistance under earthquake loads.
Share your details and our team will get back to you within 48 hours.