

Completed Project · United States of America
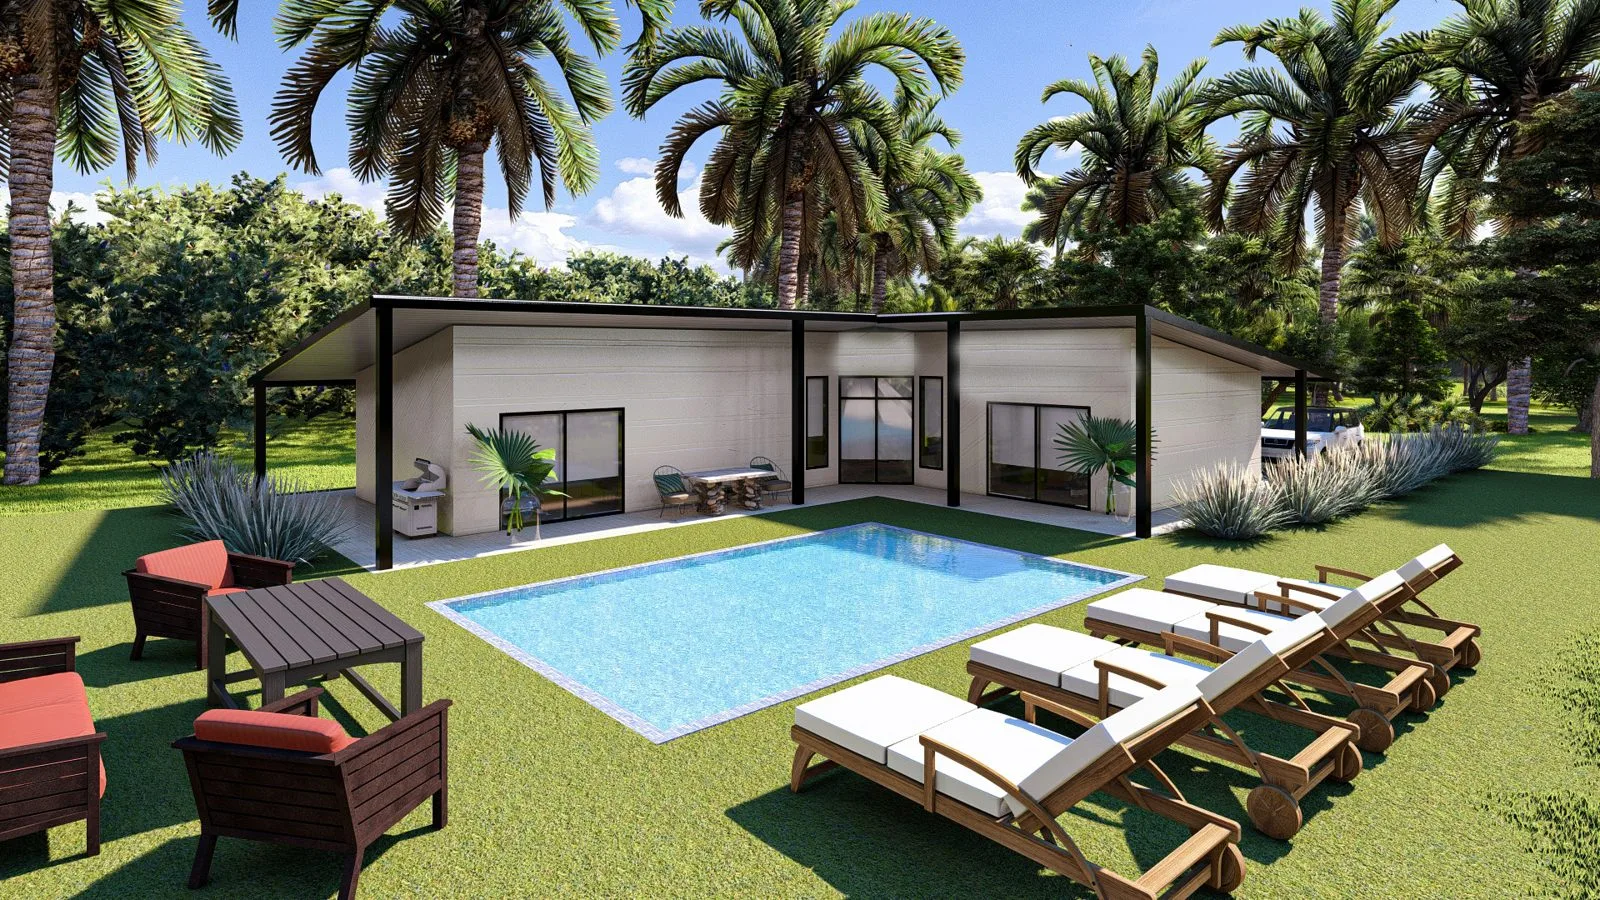
With advanced light steel technology, precise engineering solutions and modern architectural lines, our overseas project Christian Hanson Villa has successfully taken its place on an international site.
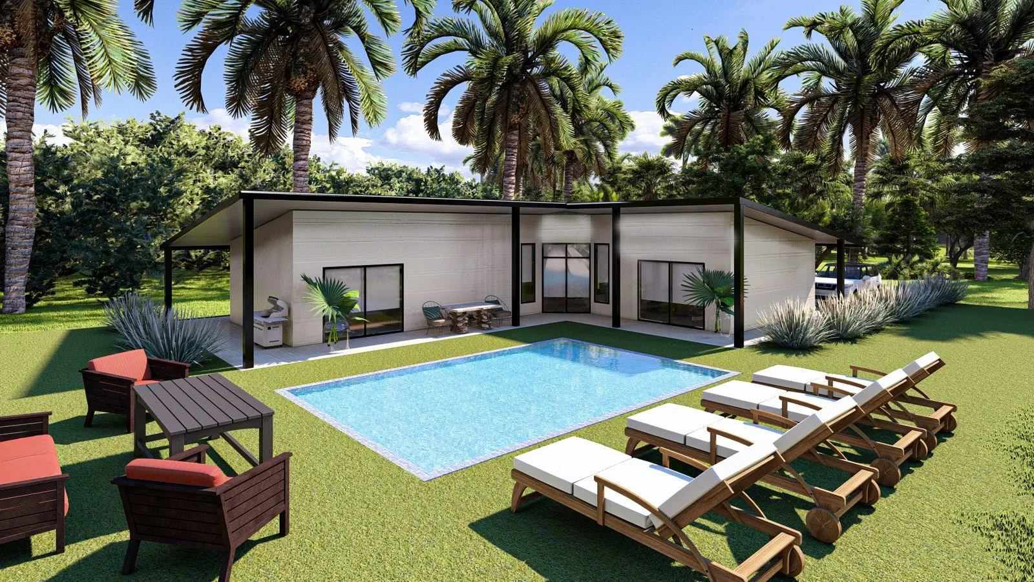
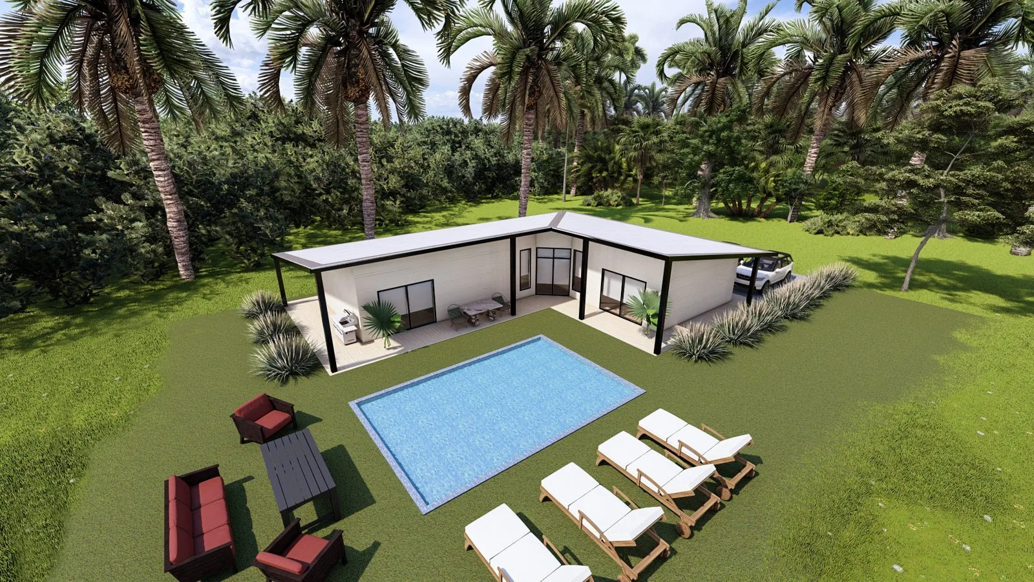
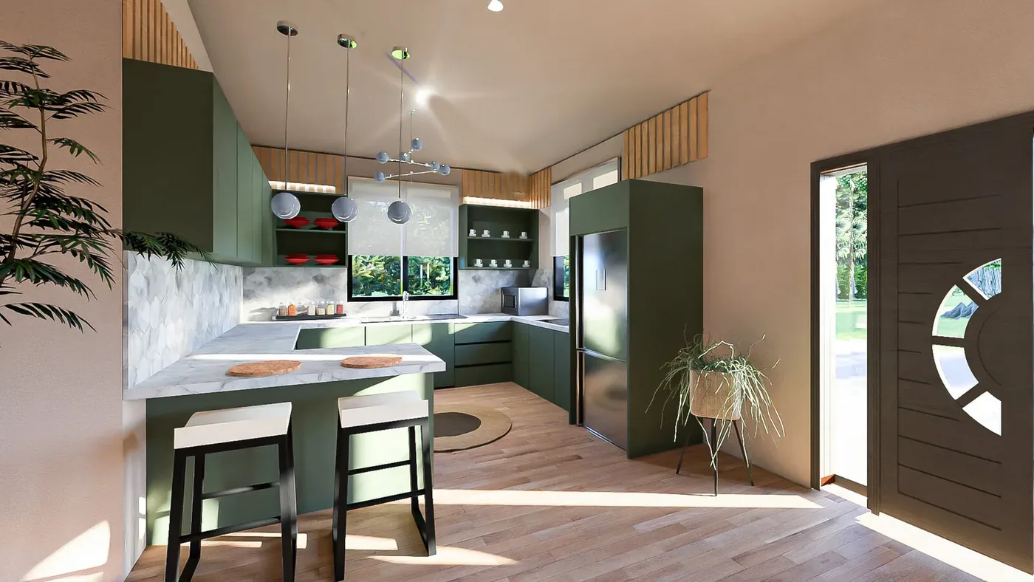
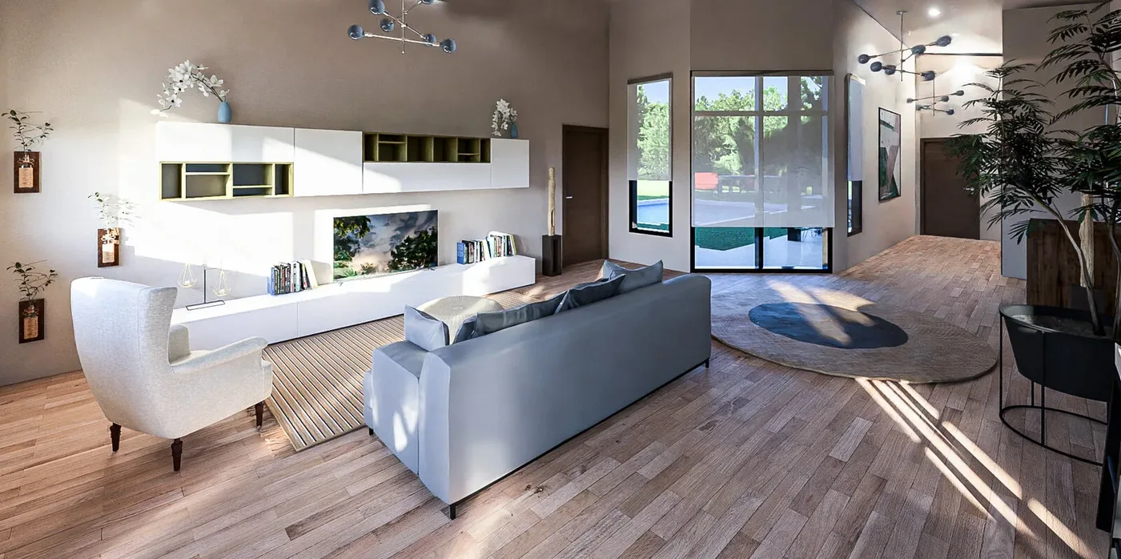
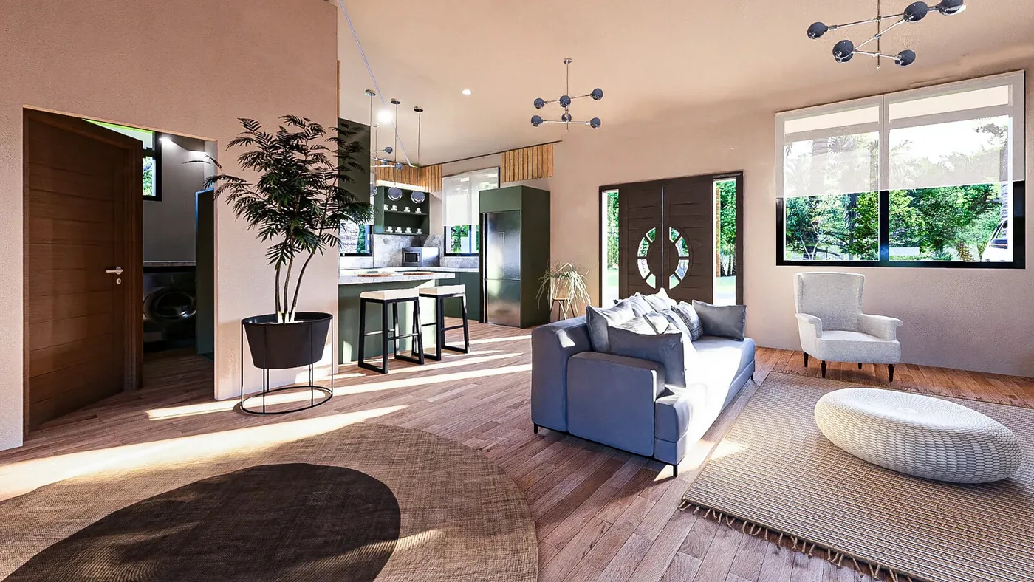
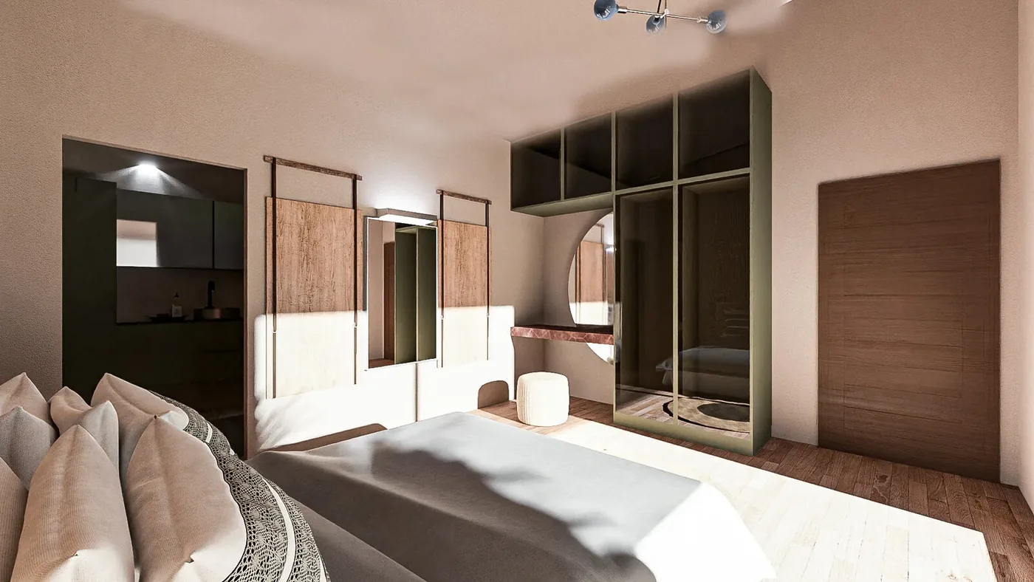
For the Christian Hanson Villa project abroad, a single-storey modern architectural plan was implemented, supported by an advanced light steel structure and featuring a pool terrace and spacious living areas.
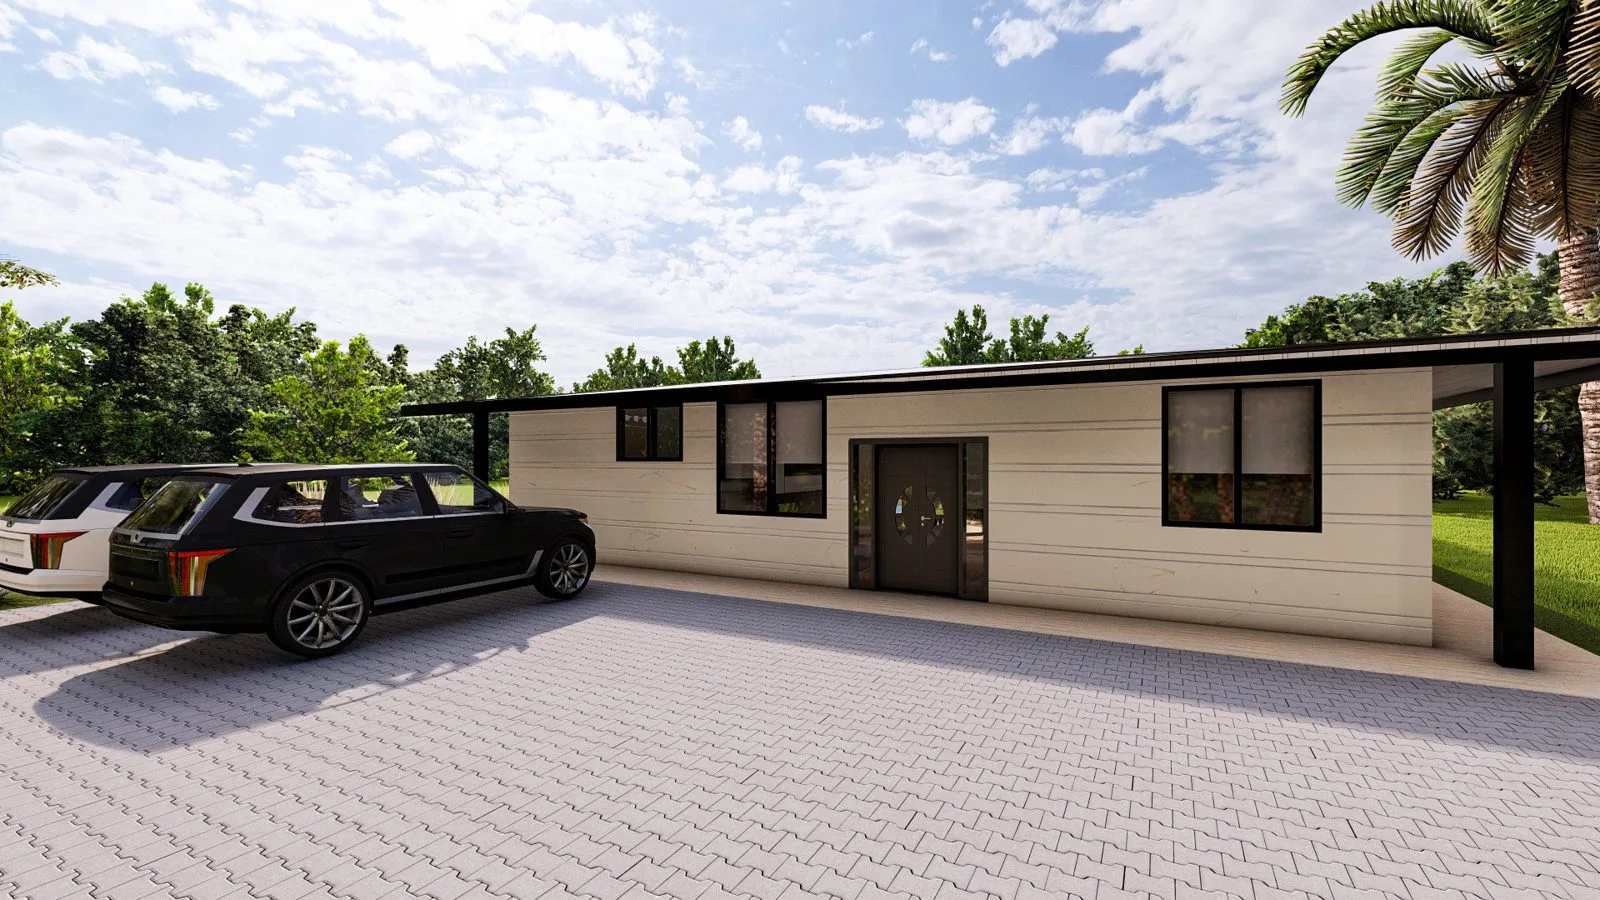
The panel and profile systems manufactured to high precision at our factory were dispatched to site on a dynamic delivery schedule that kept the project timetable intact.
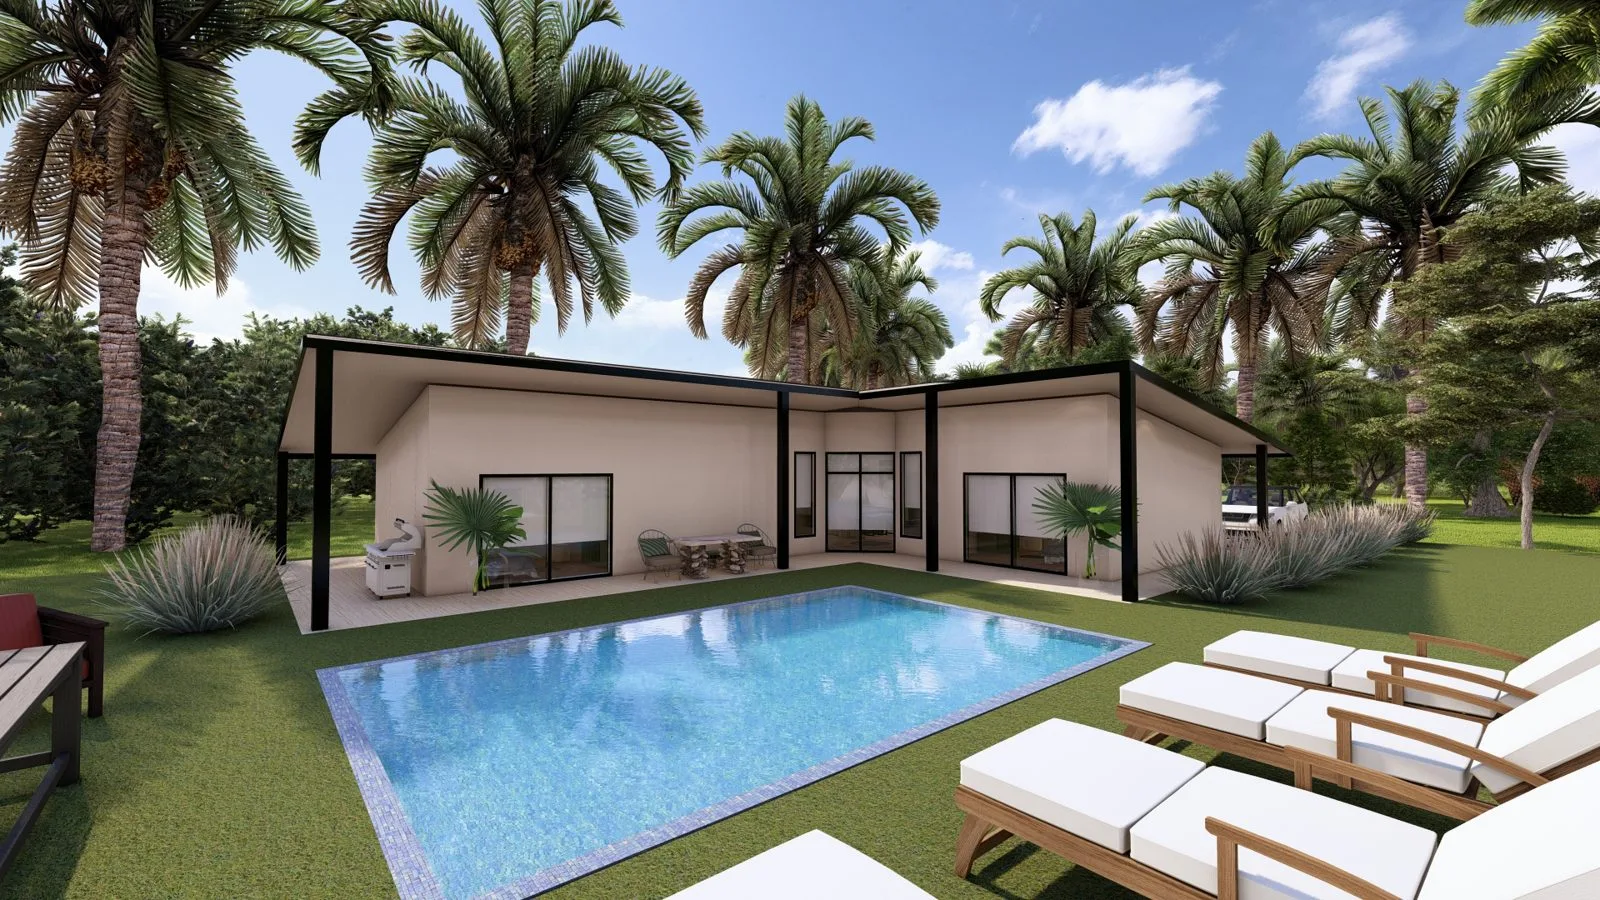
With the design finalised through revision rounds carried out directly with the client, the structural elements produced at our Polatlı facilities passed high-standard quality control tests and were made ready for shipment.
With dimensions and equipment tailored to your project, we will get back to you within 48 hours.