

Completed Project · United States of America
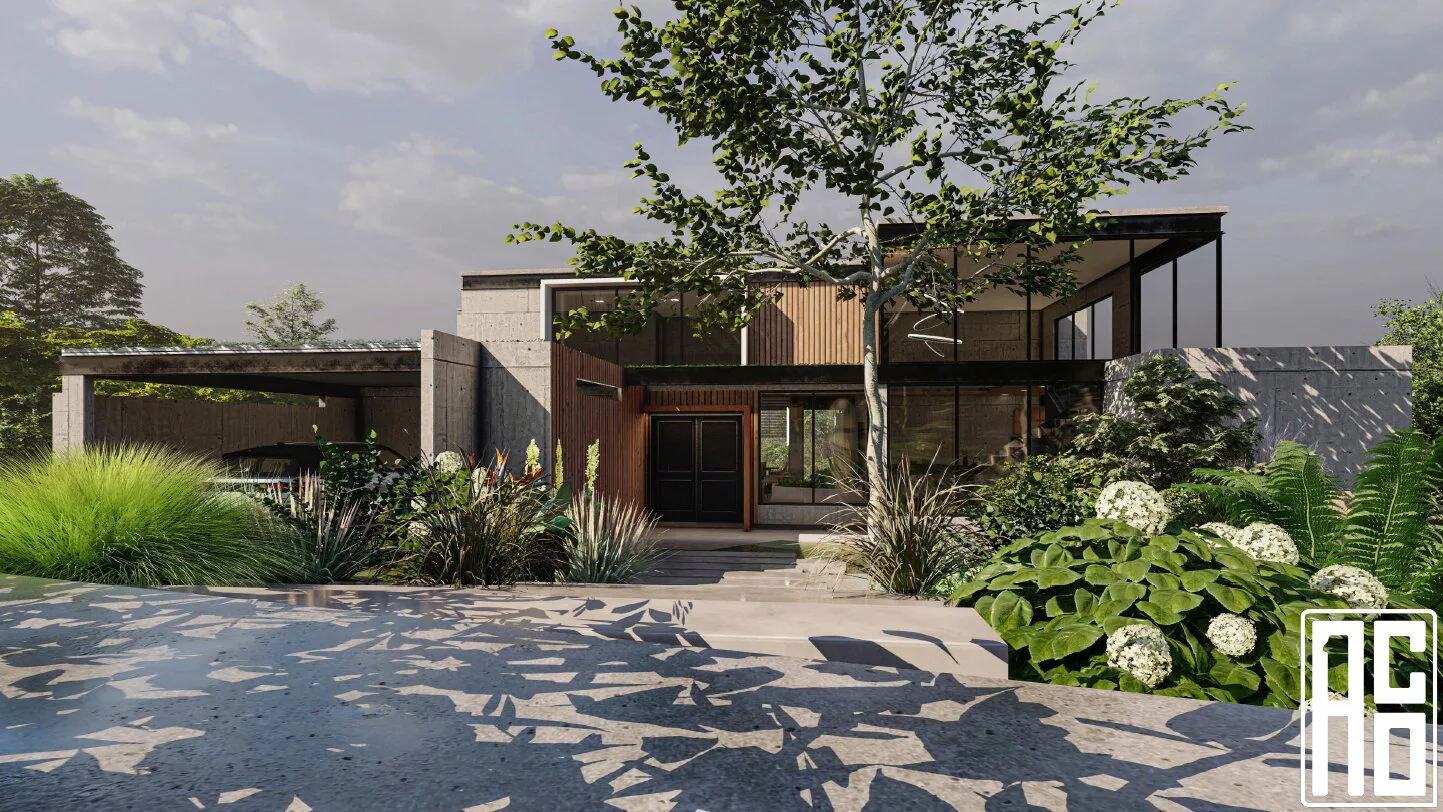
Combining advanced light steel technology and fast assembly with comfort and aesthetics, Sauco Villa was successfully completed in the United States. Delivered with innovative engineering and a contemporary architectural approach, the project is a further demonstration of our production quality at international standards.
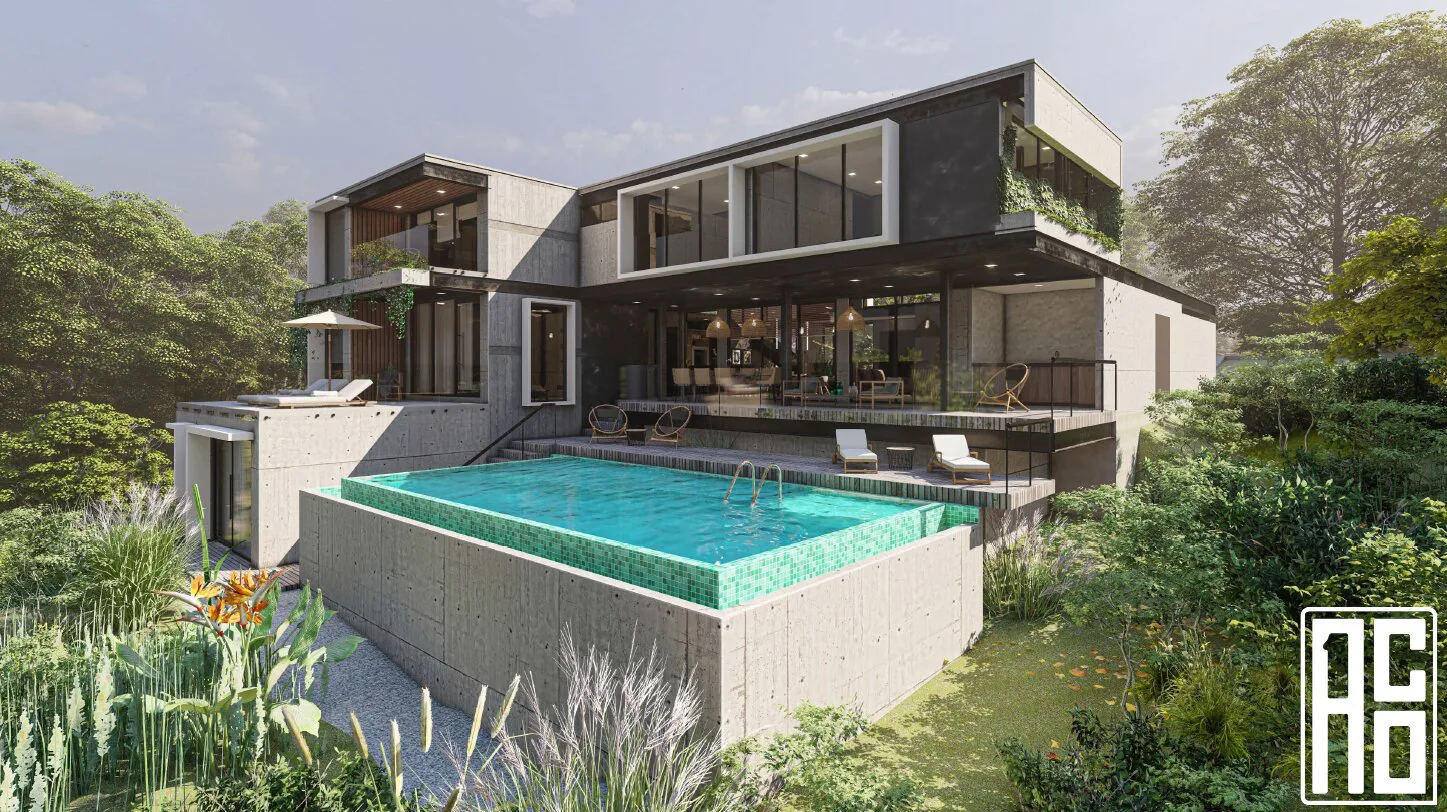
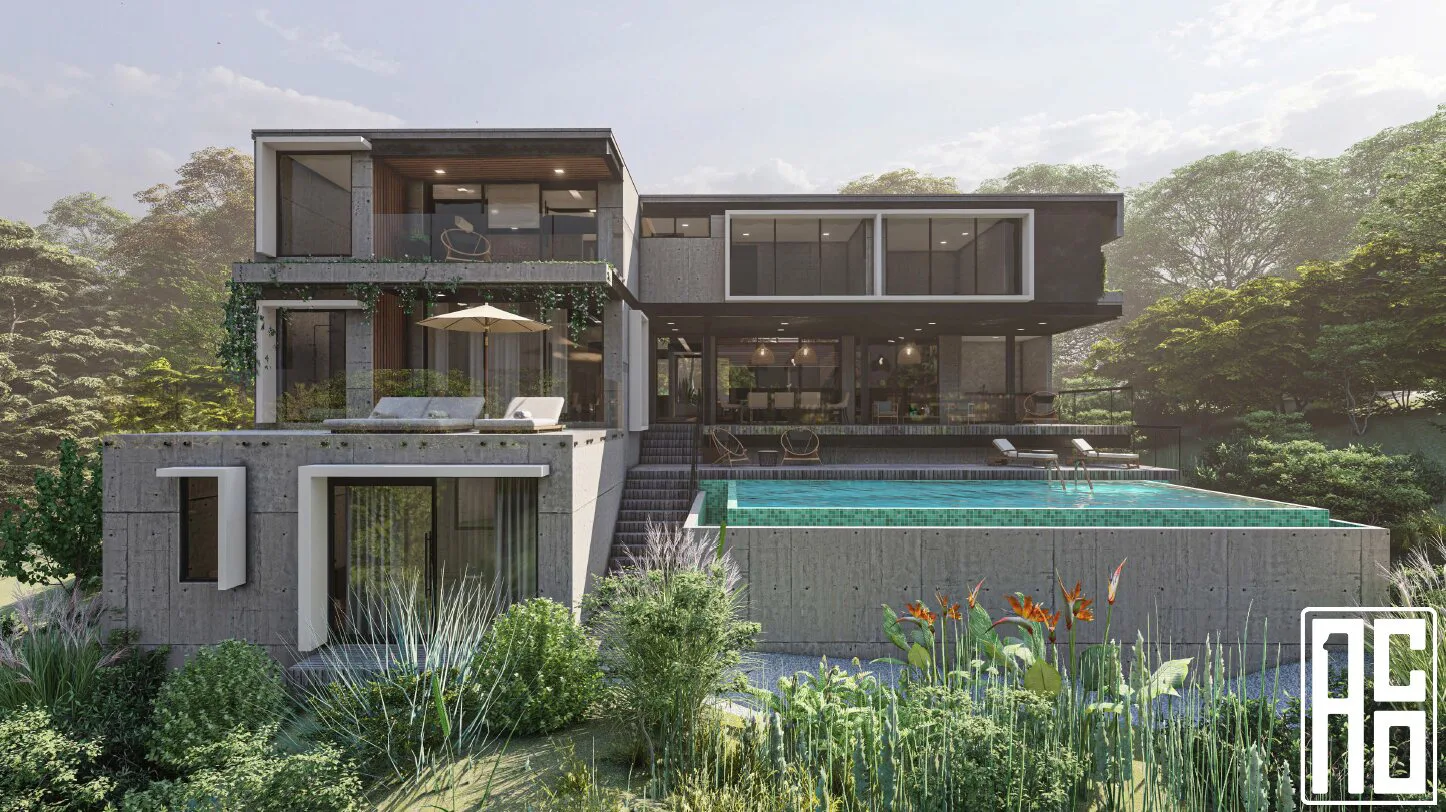
All structural calculations and detailed architectural designs for the project were completed, and the light steel building elements were produced in full at our factory.
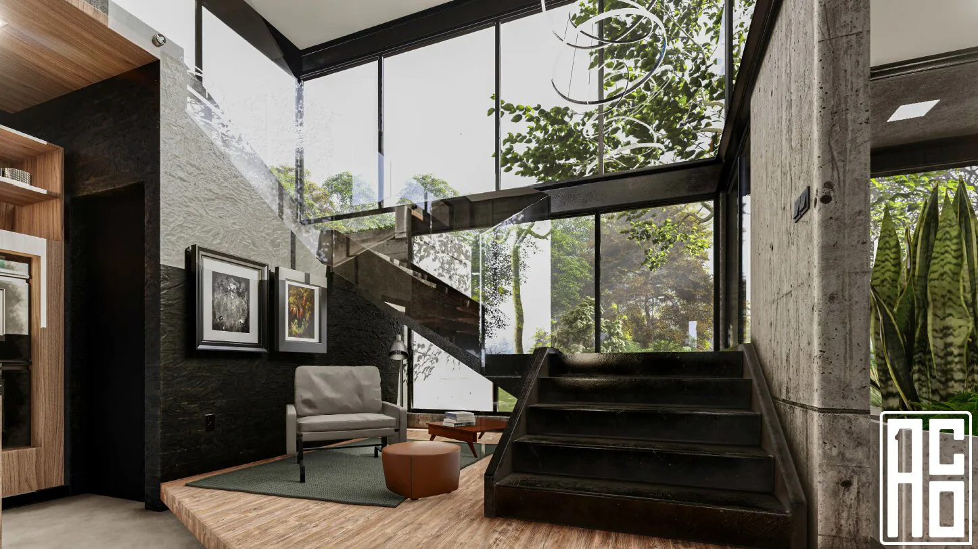
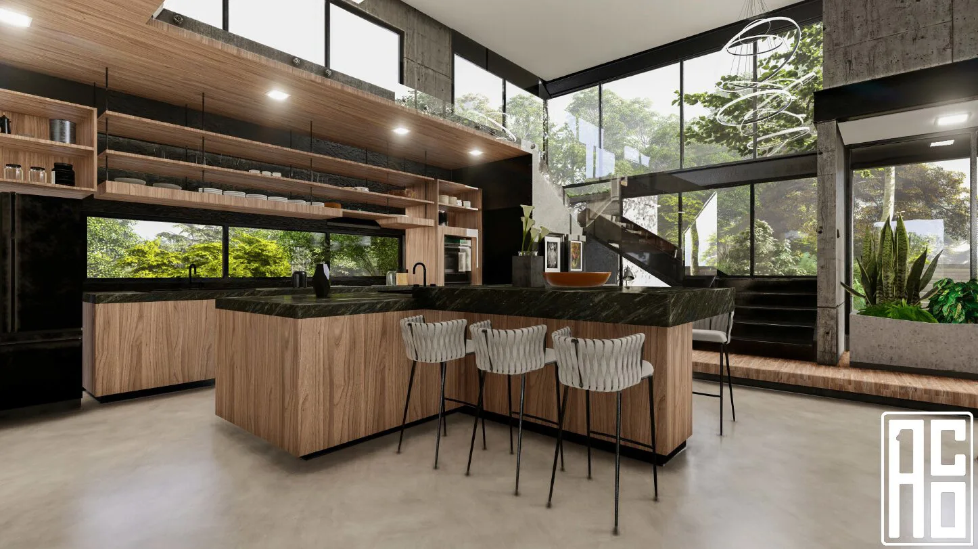
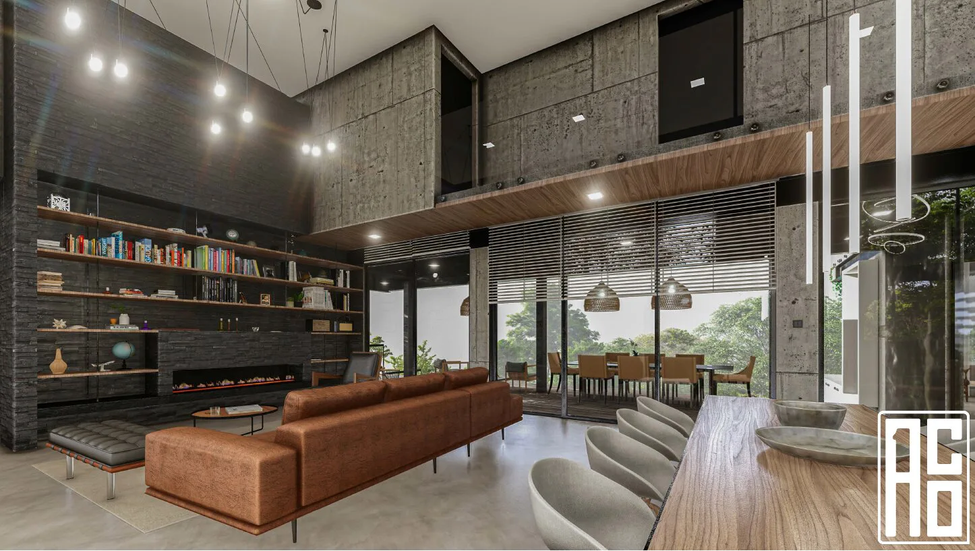
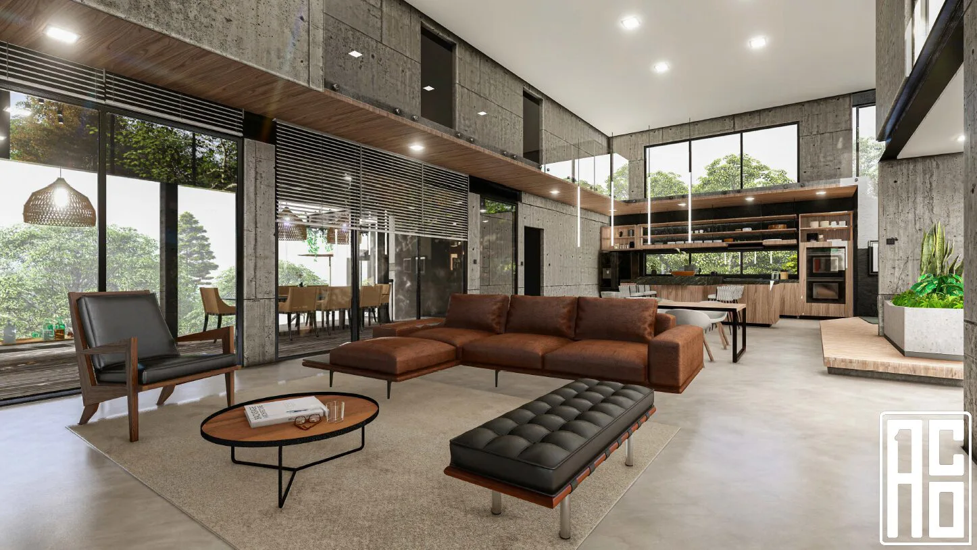
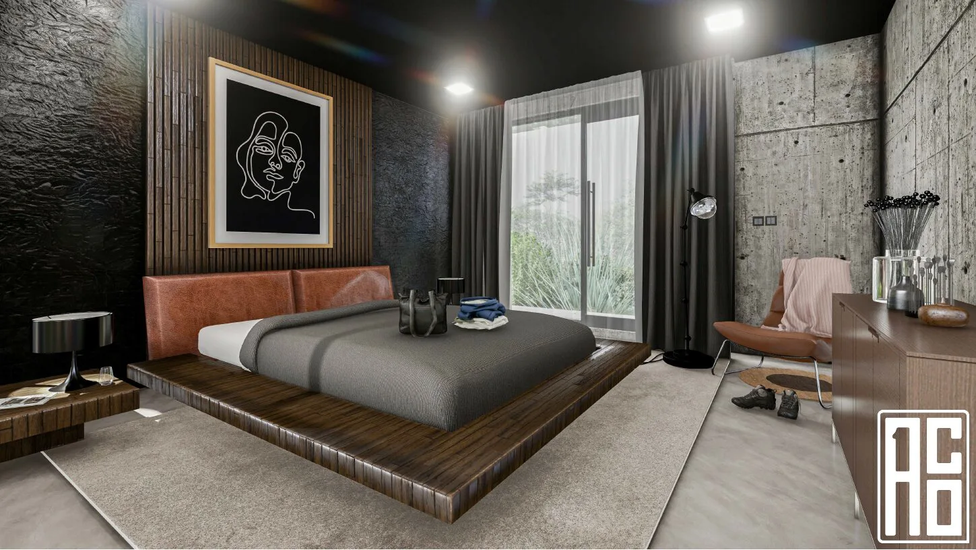
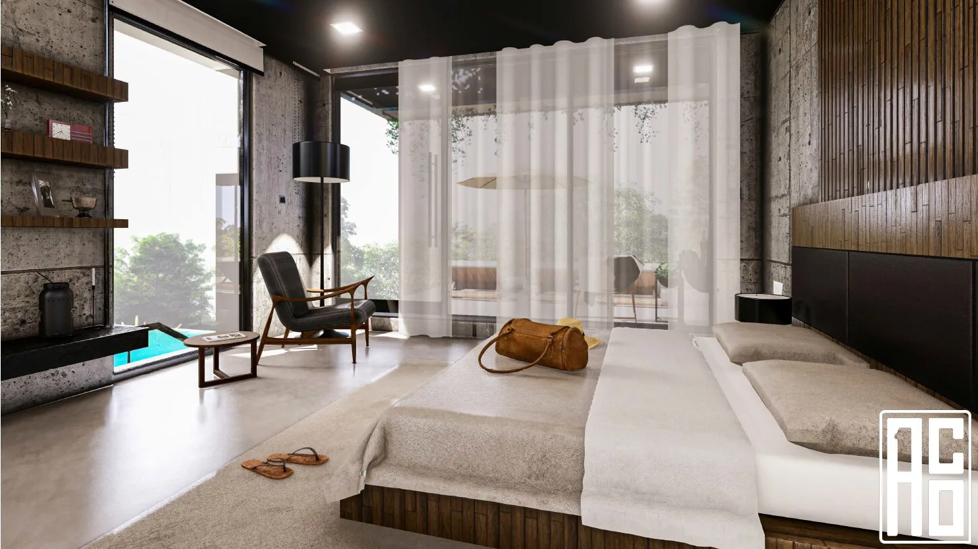
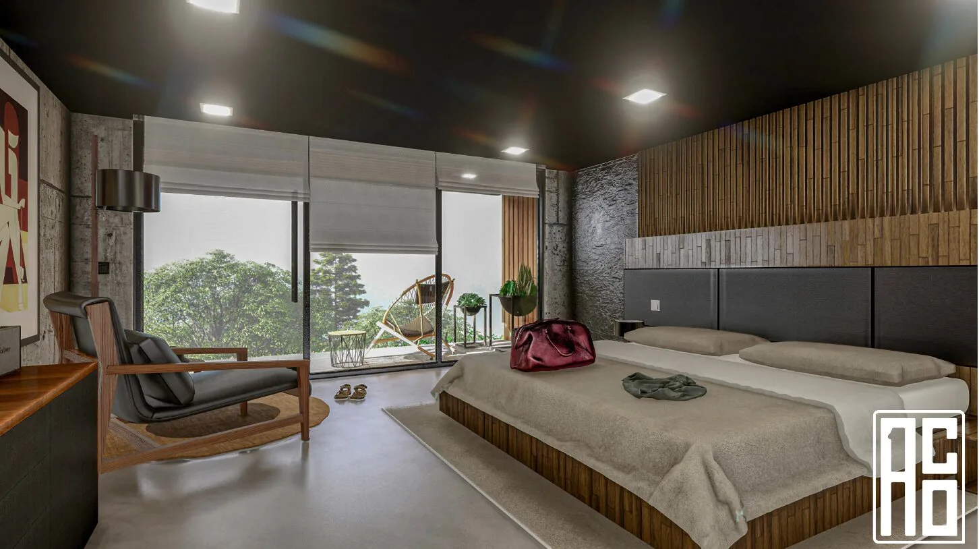
The expansive glazing and natural materials chosen for the design draw in the maximum amount of daylight, offering an elegant, airy and modern living space.
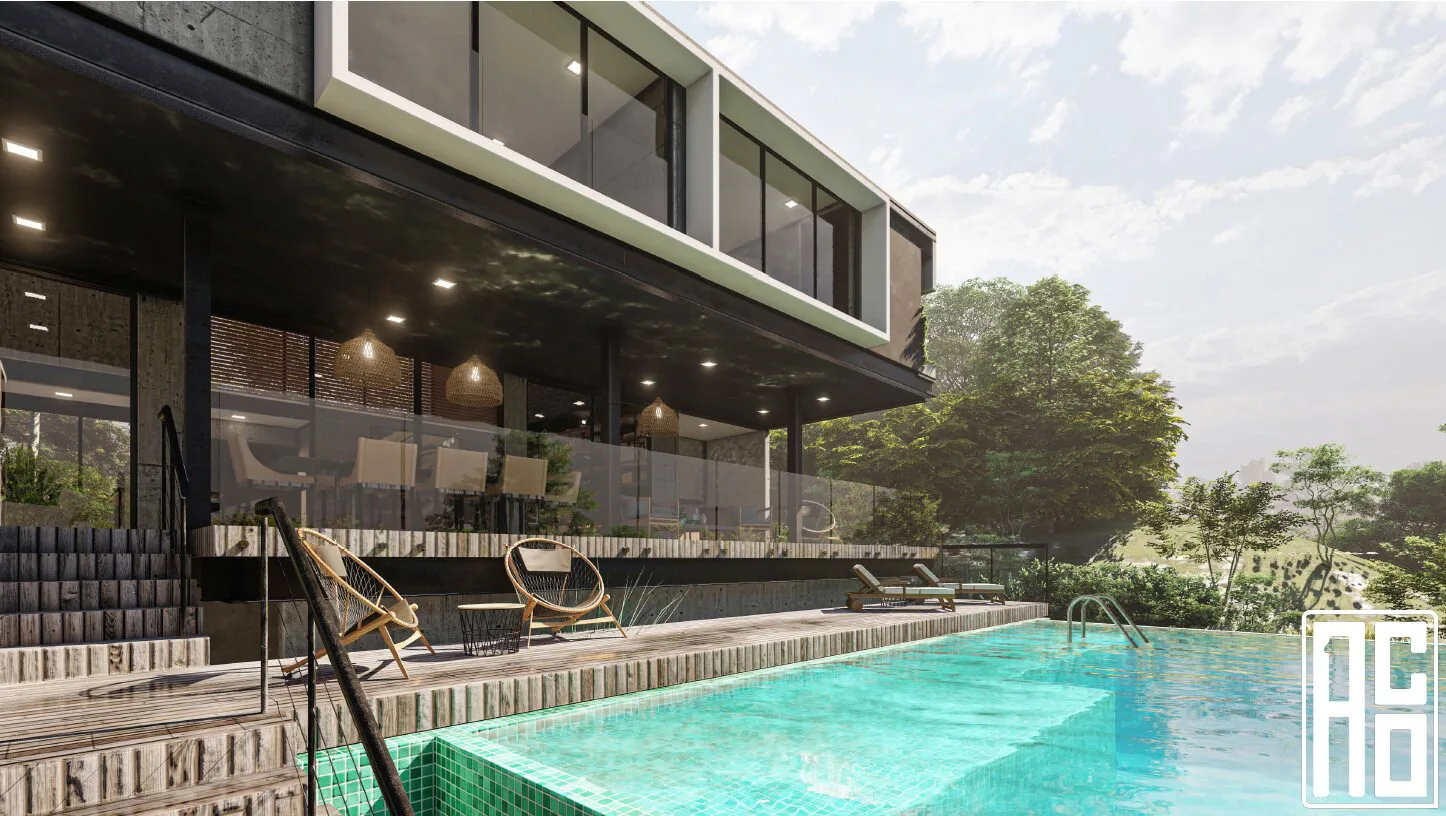
The entire load-bearing system was manufactured on the high-precision roll-forming lines at our Polatlı facility, and site assembly was completed in a short time.
With dimensions and equipment tailored to your project, we will get back to you within 48 hours.