

Do prefabricated and light steel buildings need a permit? Zoning status, architectural and structural design, building licence, the difference between temporary structures and containers; the process in public projects. Explained with sources.
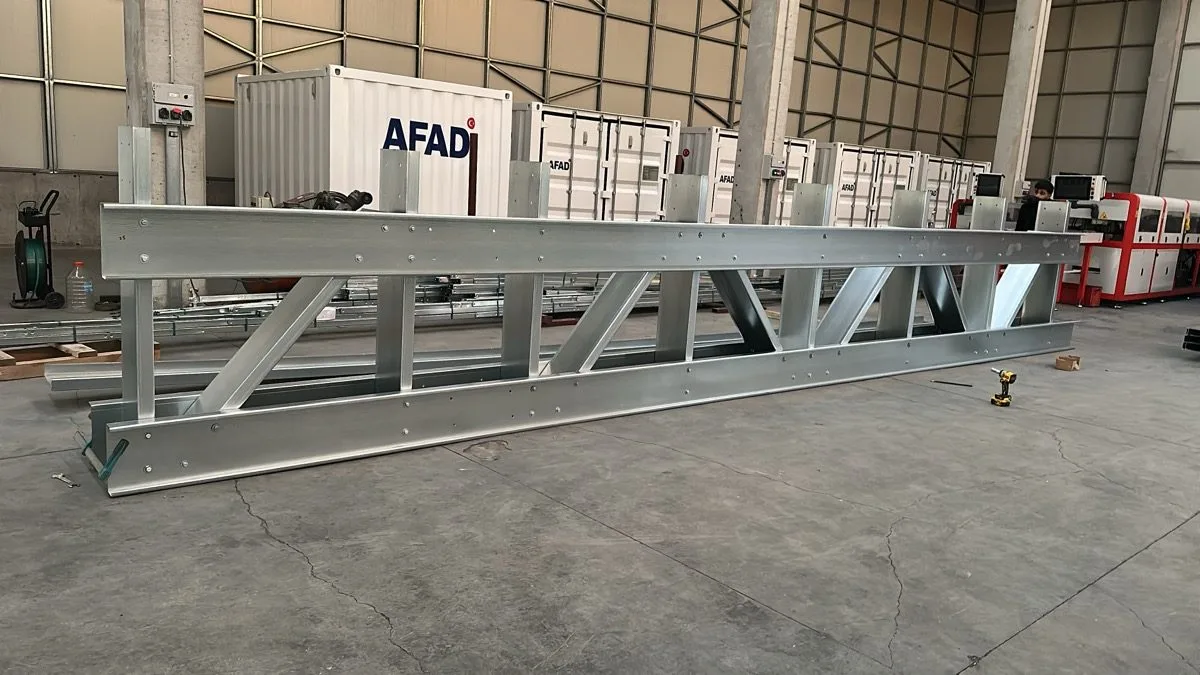
A prefabricated building is a permanent building and is subject to building regulations. Because this is one of the questions we are asked most often, we explain the process from start to finish, with which document is needed when. Practice may differ from one municipality to another; what is written here is the general framework of Building Law No. 3194 and the Planned Areas Building Regulation.
Yes. Article 21 of the Building Law requires a building licence from the municipality or governorate for all buildings covered by the law. Being produced at a factory and assembled on site does not take a building out of the licence scope; prefabricated, light steel and reinforced concrete buildings are subject to the same provision in this respect.
Article 27 of the same law exempts certain buildings in village settlement areas and outside municipal boundaries from the licence; for these, permission is obtained from the village headman and compliance with technical and health rules is required. Temporary structures used during construction and some agricultural buildings are assessed separately. The authority where the plot is located decides which exemption applies.
Containers used temporarily on a construction site are treated as temporary structures limited to the construction period and are generally not tied to a building licence; they are expected to be removed when construction ends. If the same container is to be used as a permanent home or workplace, it counts as a permanent building and a licence is required. What matters is not the name of the product but the purpose and duration of use.
If the documents are complete and the designs comply, the licence stage usually takes a few weeks; the regulation gives the authority a short review period for complete applications. In practice, most time is lost on the zoning status and the soil survey. Because the licence process can run in parallel with production at the factory, in a prefabricated building the licence does not extend the delivery schedule as much as it does in reinforced concrete.
In public projects such as schools, hospitals and disaster housing, the licence process is carried out by the relevant institution; as the manufacturer, we provide the structural system, material documents and assembly plan. The two hospitals in Hatay and the schools in Tokat and Manisa were completed under this arrangement.
We fill in this list together at the pre-licence meeting; we recommend consulting the relevant municipality before starting the project. Sources: Building Law No. 3194 (articles 21, 26, 27); Planned Areas Building Regulation; Turkish Building Earthquake Code 2018.
With dimensions and equipment tailored to your project, we will get back to you within 48 hours.
The items that make up the budget of a prefabricated or container building: structural system, panels and insulation,
22.09.2026 · 8 dk okuma →
The steps after ordering a prefabricated, container or light steel building: survey, design, production, quality
22.09.2026 · 6 dk okuma →
The factors that determine the service life of prefabricated, container and light steel buildings; an annual
22.09.2026 · 6 dk okuma →What makes prefabricated house prices vary? We explain the seven main cost drivers — floor area, insulation, number of…
01.08.2026 · 6 min read →What are the differences between a container and a prefabricated building? We compare the two on portability, cost…
20.07.2026 · 5 min read →Why are light steel buildings considered earthquake-safe? We explain their seismic performance in terms of low weight…
05.07.2026 · 7 min read →Why is steel the key to sustainable building? We look at steel construction through recycling, low waste, energy…
18.06.2026 · 5 min read →